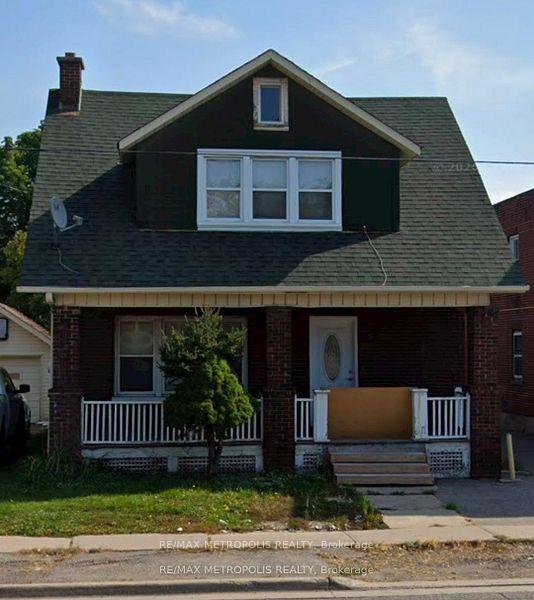
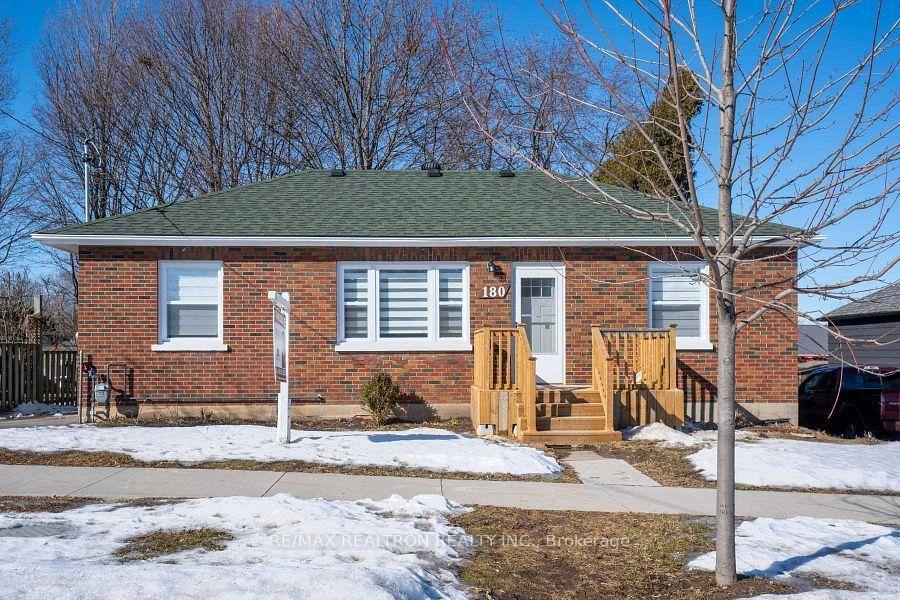
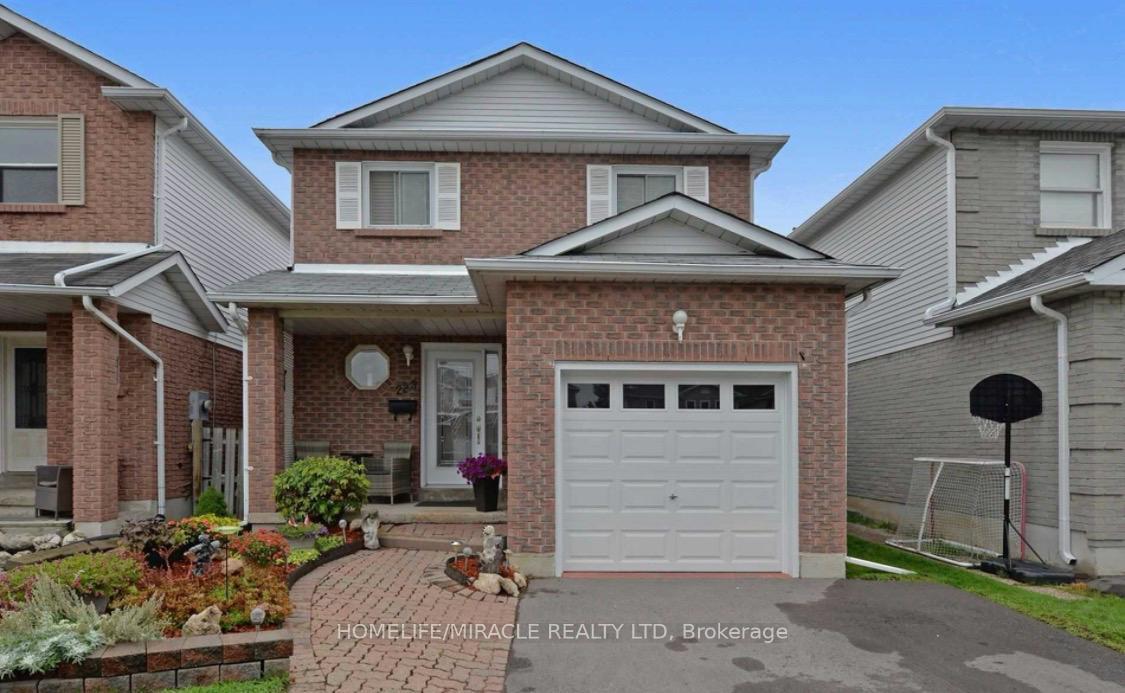
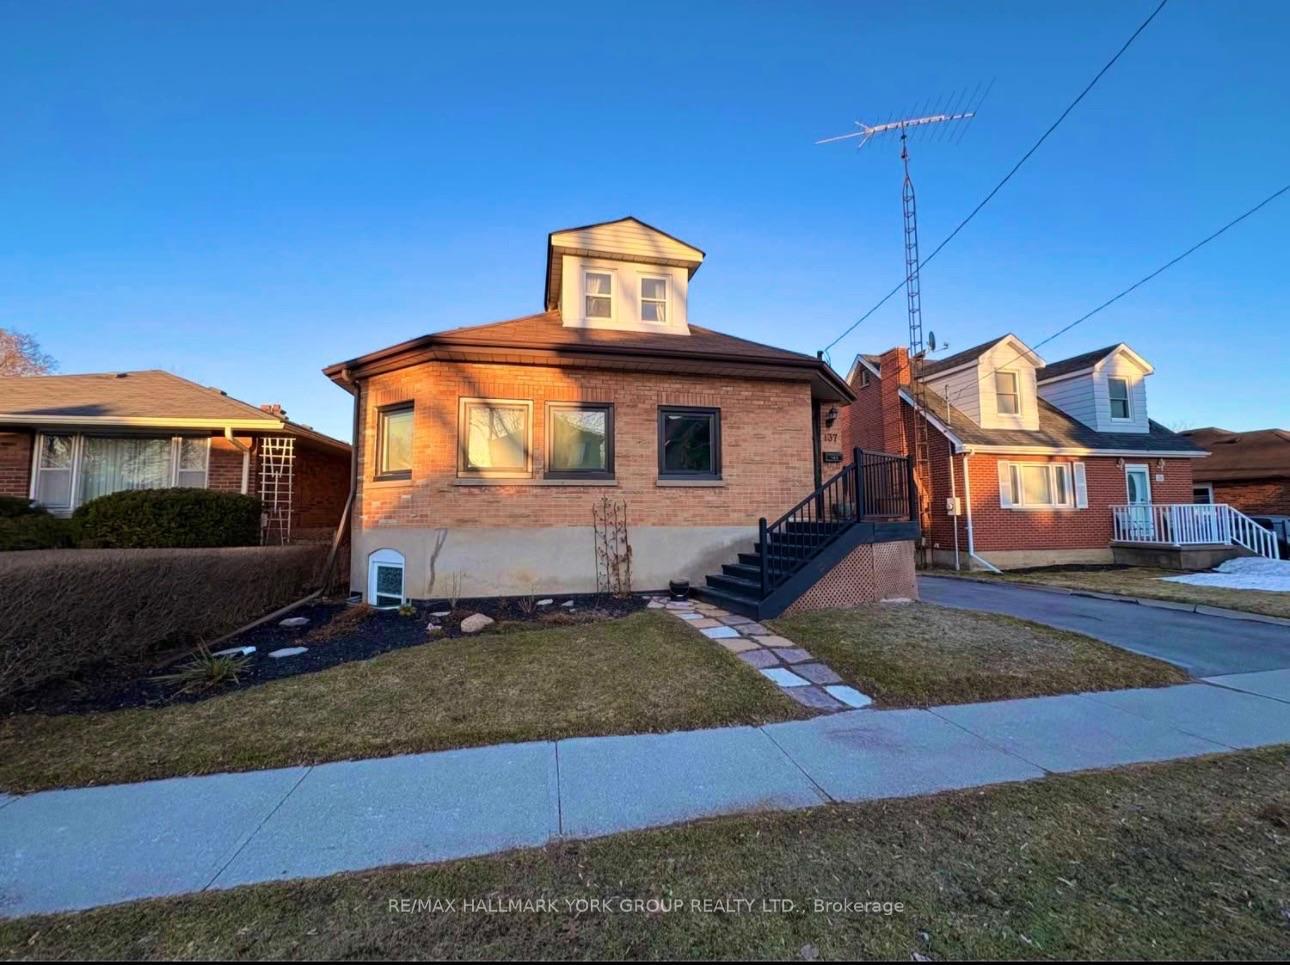
464 Gibbons Street Basement
McLaughlin · Oshawa, ON L1J 4Z4
Listing brokerage: The Nook Realty Inc.
Asking rent
$1,275 /mo
Key facts
- DetachedProperty type
- 0Bedrooms
- 1Bathrooms
- 1 spaceParking
- 900 sq ftLiving space
- Aug 7, 2026Listed
- 94 daysOn market
- E13651334MLS® number
About this home
Welcome to this peaceful and private lower-level apartment at 464 Gibbons Street! This bright and inviting space features an open-concept living and kitchen area, a spacious bathroom, and a generous walk-in closet offering plenty of storage. Enjoy access to the beautifully landscaped shared backyard, where you can relax among the homeowner's perennial maintained gardens. Shared laundry facilities and one driveway parking space are also included for your convenience. Ideally located close to public transit, shopping, hospital, restaurants, and everyday amenities. Rent includes hydro, heat, air conditioning, water, internet, and one parking space-making this a comfortable and worry-free place to call home.
Price history
- Listed$1,275
Location
464 Gibbons Street Basement, Oshawa
Schools & transit
School locations and boards shown from open data. We do not publish rankings; any future scores will be sourced, dated and shown factually.
Nearby schools
- St Christopher Catholic SchoolDurham CDSB · Elementary · 249 m in a straight lineBoundary data unavailable for this board — we don't guess catchment lines.
- Woodcrest Public SchoolDurham DSB · Elementary · 529 m in a straight lineBoundary data unavailable for this board — we don't guess catchment lines.
- R S Mclaughlin Collegiate and Vocational InstituteDurham DSB · Secondary · 649 m in a straight lineBoundary data unavailable for this board — we don't guess catchment lines.
Nearby transit
Lines nearby: 409
- Stevenson Southbound @ AnnapolisDurham Region Transit · 422 m in a straight line · about 5 min walk (estimate) · 409
- Stevenson Southbound @ MarionDurham Region Transit · 439 m in a straight line · about 5 min walk (estimate) · 409
- Stevenson Southbound @ WoodcrestDurham Region Transit · 619 m in a straight line · about 8 min walk (estimate) · 409
Sources
- Contains information licensed under the Open Government Licence – Ontario. Source: Ontario Ministry of Education.
- Contains public sector information made available under The Regional Municipality of Durham's Open Data Licence.
MLS® #E13651334
Last updated Oct 2, 2026
MLS®, Multiple Listing Service®, and the associated logos are owned by The Canadian Real Estate Association (CREA)/the applicable board and identify the quality of services provided by real estate professionals who are members.
Listing data is provided under licence by the Toronto Regional Real Estate Board and is deemed reliable but not guaranteed accurate.