54 Ritson Road S
Central · Oshawa, ON L1H 5G9
Listing brokerage: RE/MAX REALTRON REALTY INC.
Asking price
$980,000
Key facts
- MultiplexProperty type
- 4Bedrooms
- 4Bathrooms
- 6 spacesParking
- 2,250 sq ftLiving space
- 42.89 ftLot frontage
- Jul 24, 2026Listed
- 109 daysOn market
- E13602350MLS® number
About this home
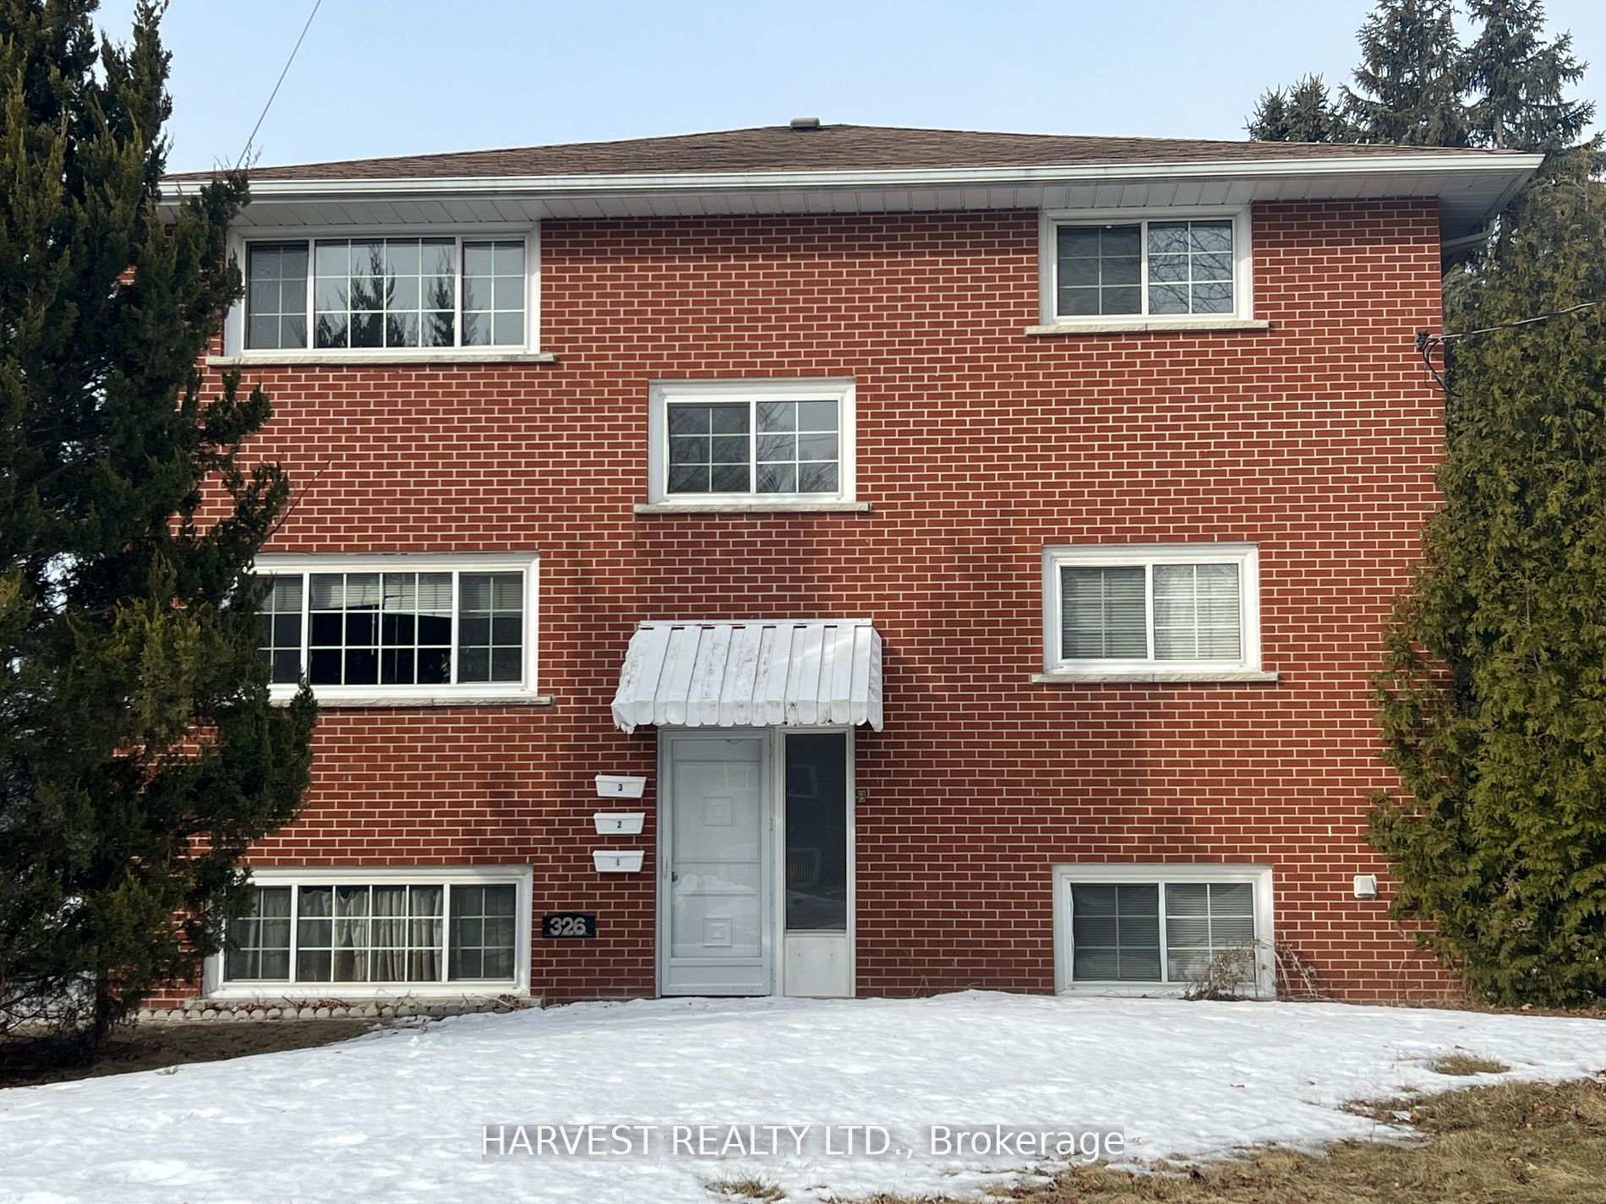
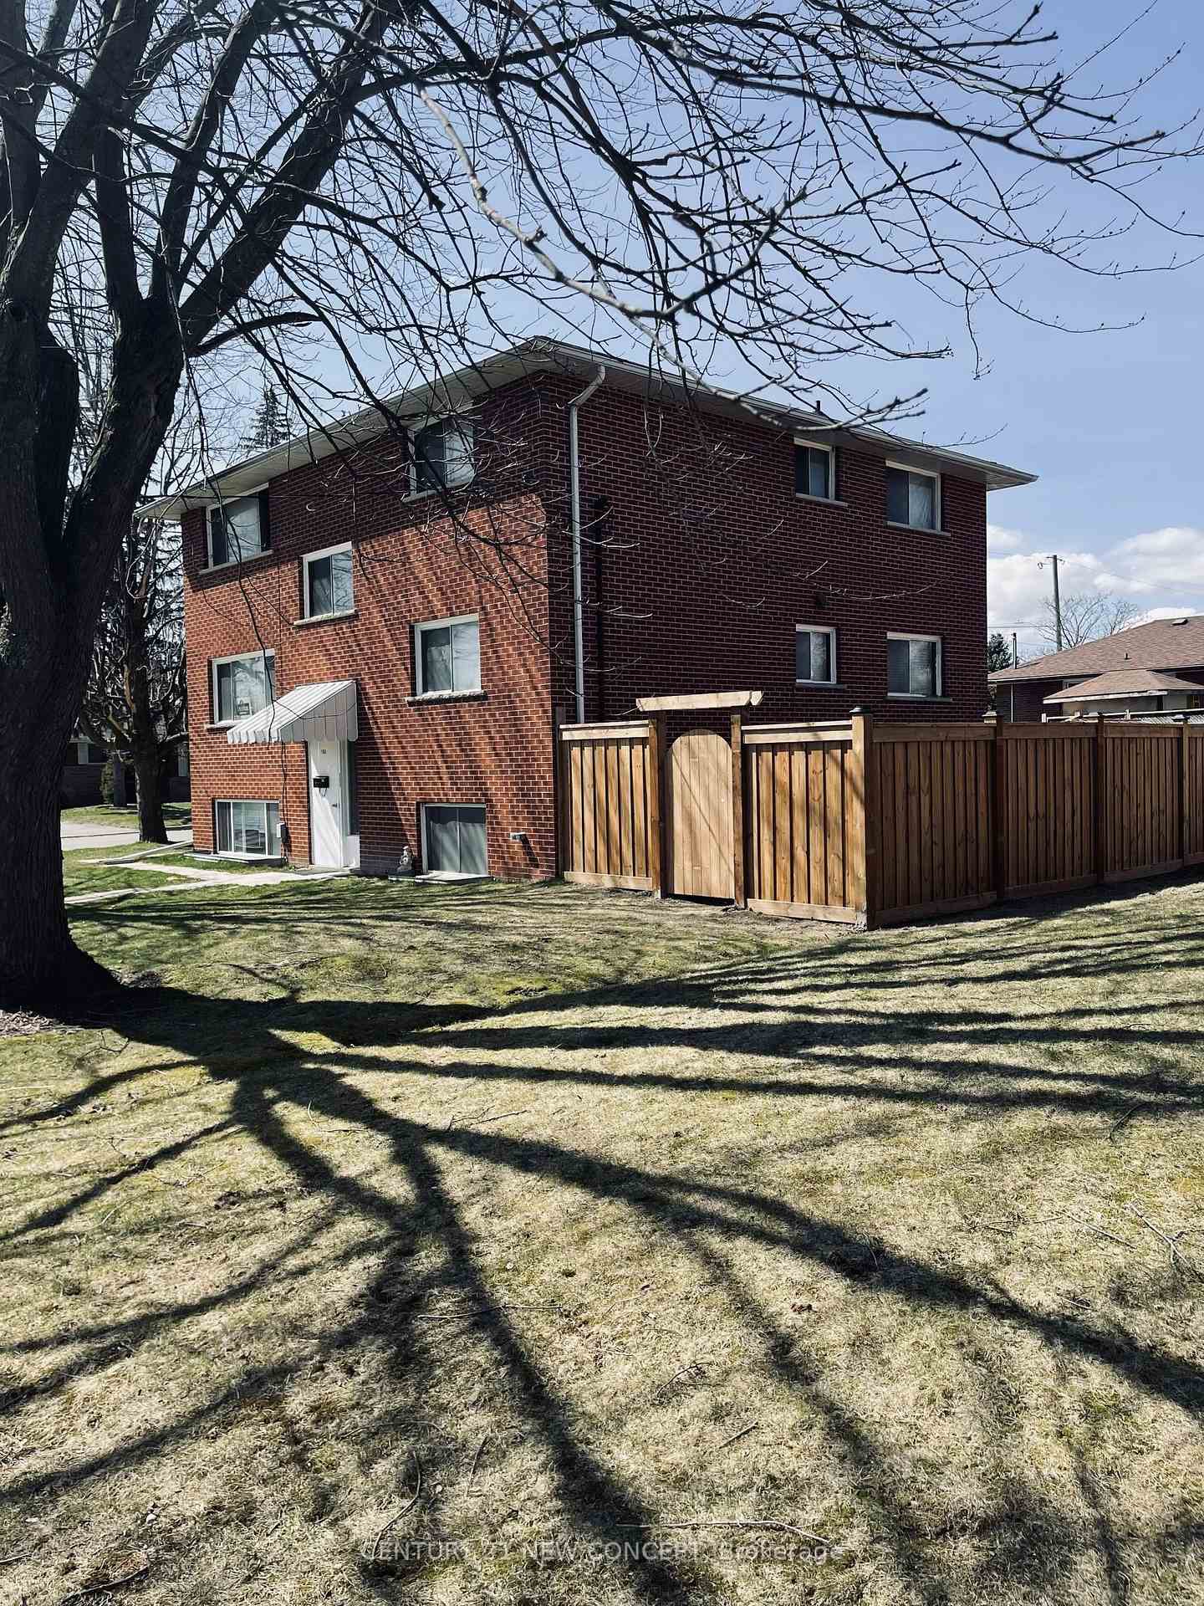
Well-maintained four-unit residential building with excellent tenants. Ideally located close to Costco, Oshawa Centre, public transit, and other everyday amenities, with convenient access to Highway 401. The property features four self-contained units, each with a separate entrance: a one-bedroom unit on the main floor, a one-bedroom unit on the second floor, a bachelor unit onthe third floor, and a one-bedroom basement unit. Parking is available for up to six vehicles on a low-maintenance lot. The parking lot, backyard, can allow to have another unit to be buildor tiny home to be installed. Metrolinx and Go, are building new terminal about 5 minutes away
Price history
- Listed$980,000
Location
54 Ritson Road S, Oshawa
Schools & transit
School locations and boards shown from open data. We do not publish rankings; any future scores will be sourced, dated and shown factually.
Nearby schools
- Mary Street Community SchoolDurham DSB · Elementary · 821 m in a straight lineBoundary data unavailable for this board — we don't guess catchment lines.
- Durham Alternative Secondary SchoolDurham DSB · Secondary · 1.1 km in a straight lineBoundary data unavailable for this board — we don't guess catchment lines.
- Coronation Public SchoolDurham DSB · Elementary · 1.1 km in a straight lineBoundary data unavailable for this board — we don't guess catchment lines.
Nearby transit
Lines nearby: 407, 902, N1
- Ritson Northbound @ AtholDurham Region Transit · 51 m in a straight line · about 1 min walk (estimate) · 407
- Ritson Southbound @ AtholDurham Region Transit · 72 m in a straight line · about 1 min walk (estimate) · 407
- King Eastbound @ RoweDurham Region Transit · 181 m in a straight line · about 2 min walk (estimate) · 902, N1
Sources
- Contains information licensed under the Open Government Licence – Ontario. Source: Ontario Ministry of Education.
- Contains public sector information made available under The Regional Municipality of Durham's Open Data Licence.
MLS® #E13602350
Last updated Aug 6, 2026
MLS®, Multiple Listing Service®, and the associated logos are owned by The Canadian Real Estate Association (CREA)/the applicable board and identify the quality of services provided by real estate professionals who are members.
Listing data is provided under licence by the Toronto Regional Real Estate Board and is deemed reliable but not guaranteed accurate.