1703 Shadybrook Drive
Amberlea · Pickering, ON L1V 3A3
Listing brokerage: HOMELIFE LANDMARK REALTY INC.
Asking price
$1,349,000
Key facts
- DetachedProperty type
- 6Bedrooms
- 7Bathrooms
- 5 spacesParking
- 2,750 sq ftLiving space
- 50 ftLot frontage
- Jul 13, 2026Listed
- 119 daysOn market
- E13558398MLS® number
About this home
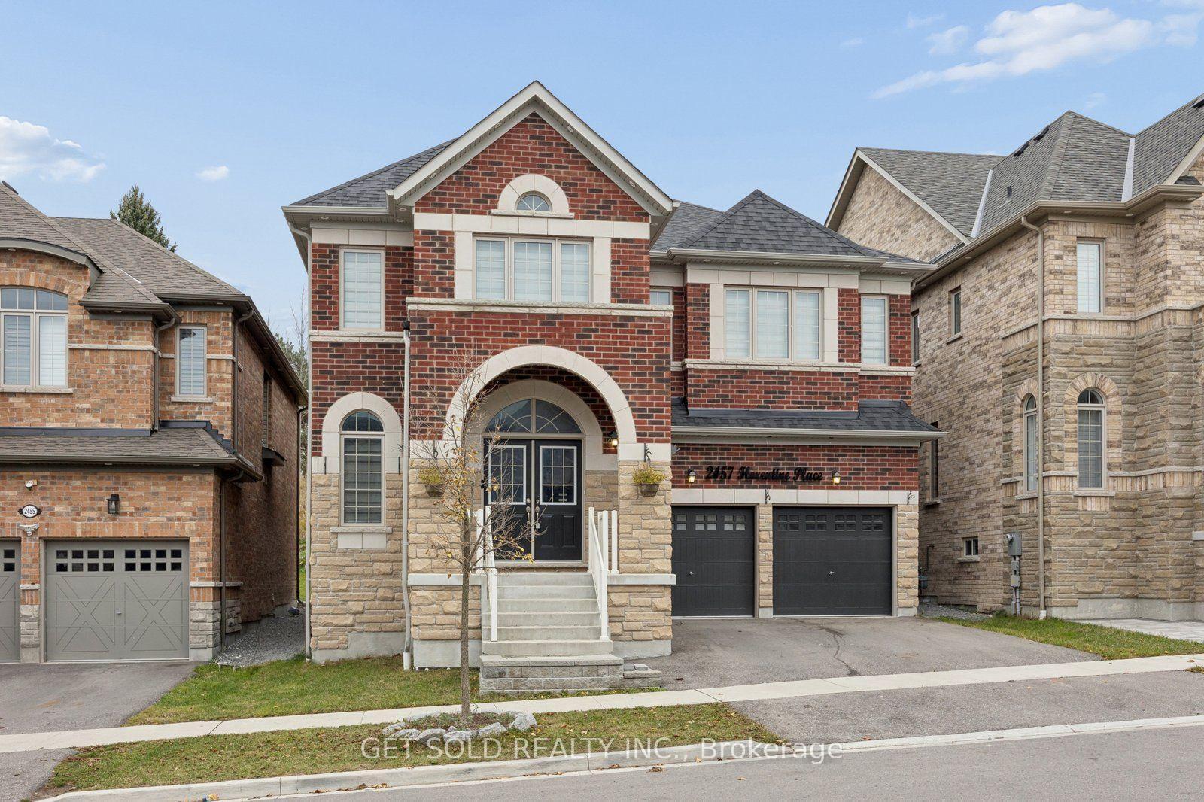
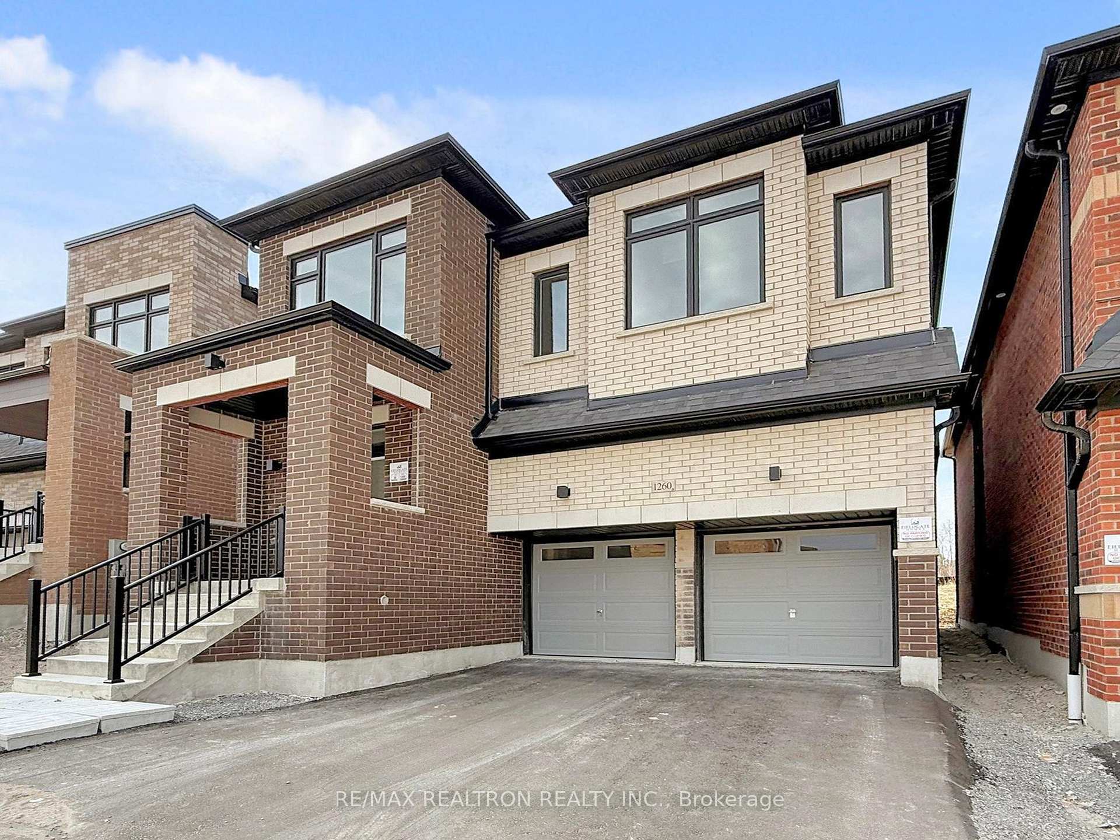
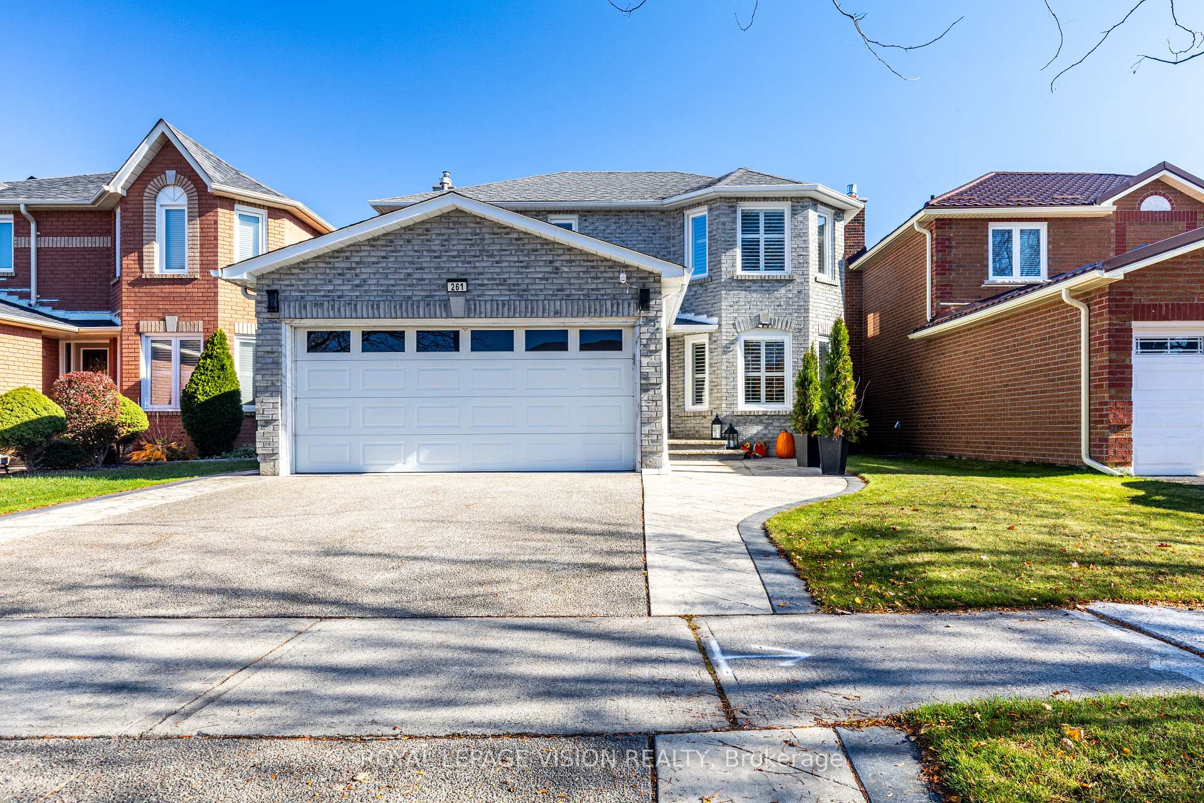
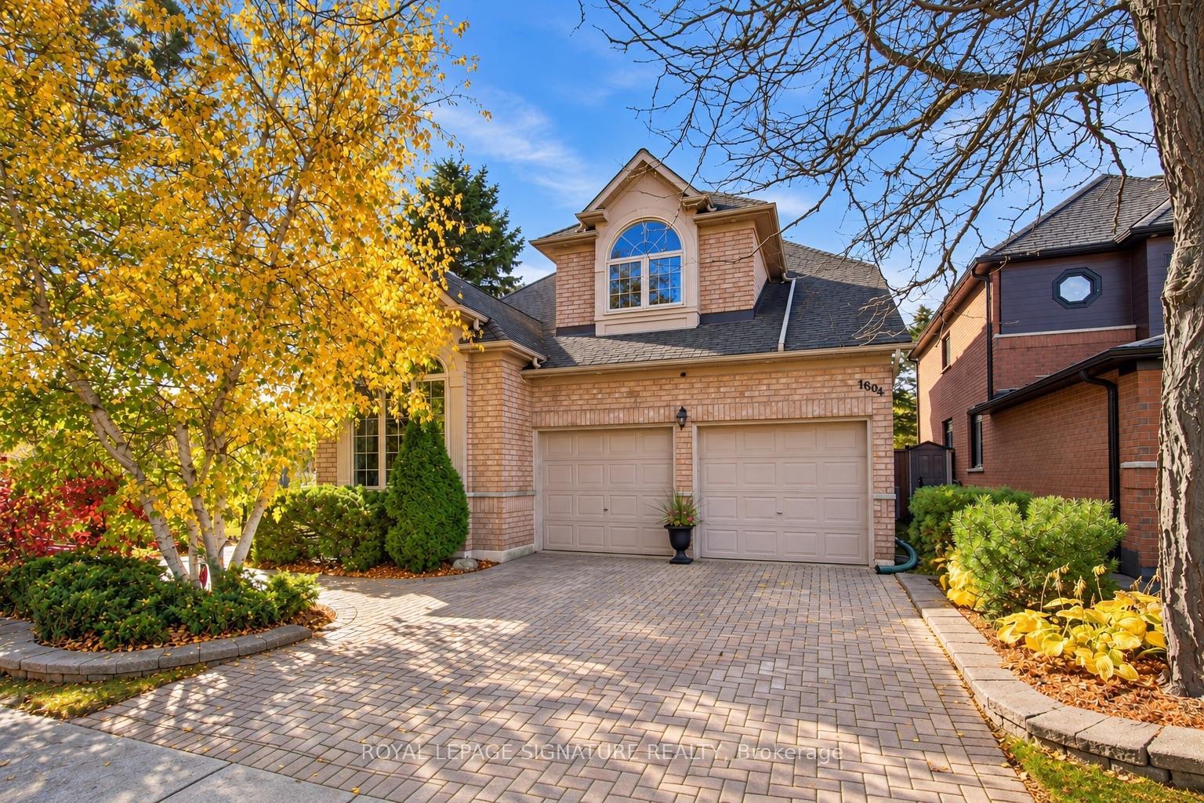
Welcome to this beautiful modern design custom 5+1 Bed and 7 washroom home , boasting over 4000 sqft of luxury living space in the best family neighbourhood of pickering. Fully remodelled and expanded in 2017 with an extra 850 sqft addition, this residence seamlessly blends modern luxury with timeless charm. Very high ceilings . Chef Kitchen equipped with high end appliances, quartz counter tops and a Large dinning area ,overlooking to family room with a fireplace. Close to Hwy , public transport, high rated schools, shopping , restaurants , beaches and much more. 4000 Sqft living space, including a new major addition in 2017.. Features 4 Bedrooms with private ensuite and closets with a total of 7 washrooms, to accommodate large or generational families . A highly sought- after , huge main floor bedroom with walk -in closet and a 4 pc ensuite.Fully finished 1 bedroom 2 washroom basement with separate entrance, ideal for In- Law suite.
Price history
- Listed$1,349,000
Location
1703 Shadybrook Drive, Pickering
Schools & transit
School locations and boards shown from open data. We do not publish rankings; any future scores will be sourced, dated and shown factually.
Nearby schools
- Crawford Adventist Academy East CampusPrivate · K–12 · 406 m in a straight lineBoundary data unavailable for this board — we don't guess catchment lines.
- Dunbarton High SchoolDurham DSB · Secondary · 844 m in a straight lineBoundary data unavailable for this board — we don't guess catchment lines.
- Highbush Public SchoolDurham DSB · Elementary · 1.2 km in a straight lineBoundary data unavailable for this board — we don't guess catchment lines.
Nearby transit
Lines nearby: 41, 92, 94, 118, 900, 920, 921, N1
- Eastbound @ 817 KingstonDurham Region Transit · 438 m in a straight line · about 5 min walk (estimate) · 118, 900, 920, 921, N1
- Kingston Rd. @ Fairport Rd.GO Transit · 488 m in a straight line · about 6 min walk (estimate) · 41, 92, 94
- Kingston Westbound @ FairportDurham Region Transit · 491 m in a straight line · about 6 min walk (estimate) · 118, 900, 920, 921, N1
Estimated commute
- Downtown Toronto (Union Station)~113 minestimate
How is the commute estimated?
Estimate only. A coarse model from straight-line distance and an average transit speed — not a live routed trip. Actual times vary with schedules, transfers and traffic.
Sources
- Contains information licensed under the Open Government Licence – Ontario. Source: Ontario Ministry of Education.
- Data used in this product or service is provided with the permission of Metrolinx. Metrolinx makes no representations or warranties of any kind, express or implied, with respect to the Data and assumes no responsibility for the accuracy or currency of the data used in this product or service.
- Contains public sector information made available under The Regional Municipality of Durham's Open Data Licence.
MLS® #E13558398
Last updated Sep 5, 2026
MLS®, Multiple Listing Service®, and the associated logos are owned by The Canadian Real Estate Association (CREA)/the applicable board and identify the quality of services provided by real estate professionals who are members.
Listing data is provided under licence by the Toronto Regional Real Estate Board and is deemed reliable but not guaranteed accurate.