188 Angus Drive 26
Central · Ajax, ON L1S 0G5
Listing brokerage: KELLER WILLIAMS ADVANTAGE REALTY
Asking price
$700,000
Key facts
- Condo THProperty type
- 3Bedrooms
- 2Bathrooms
- 1 spaceParking
- 1,300 sq ftLiving space
- Jun 17, 2026Listed
- 145 daysOn market
- E13457848MLS® number
About this home
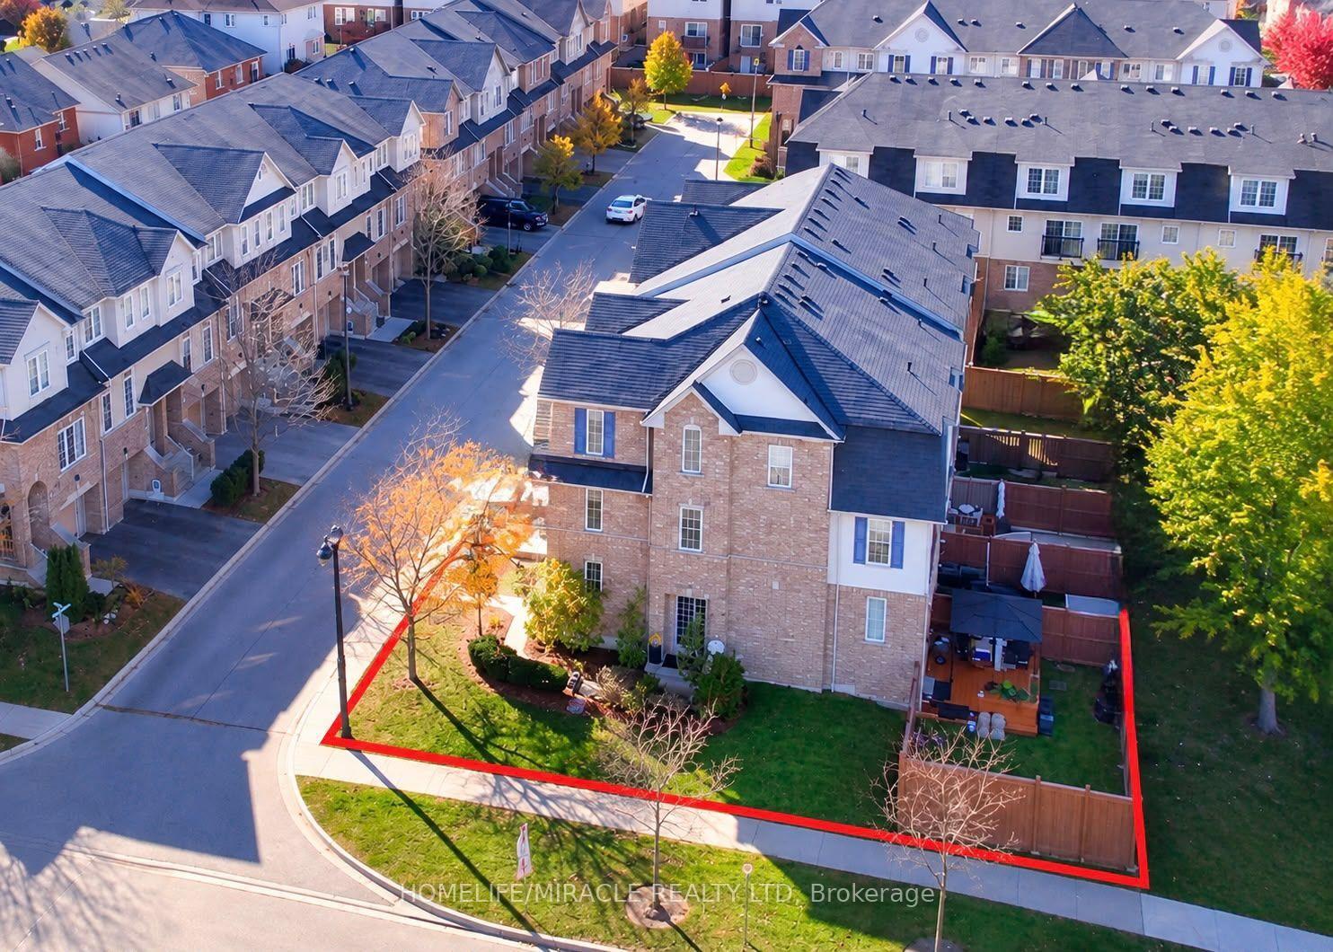
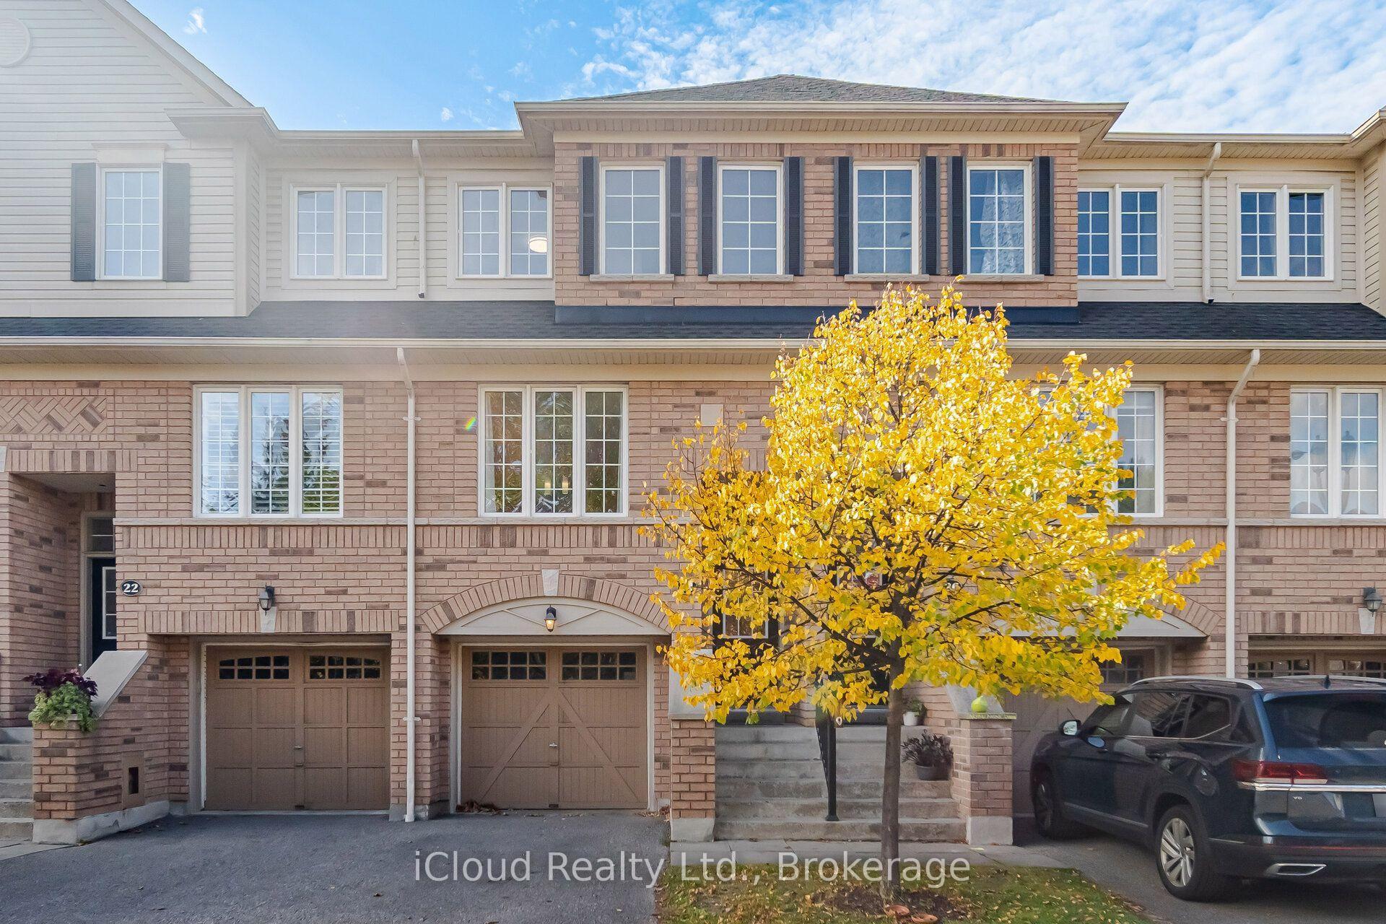
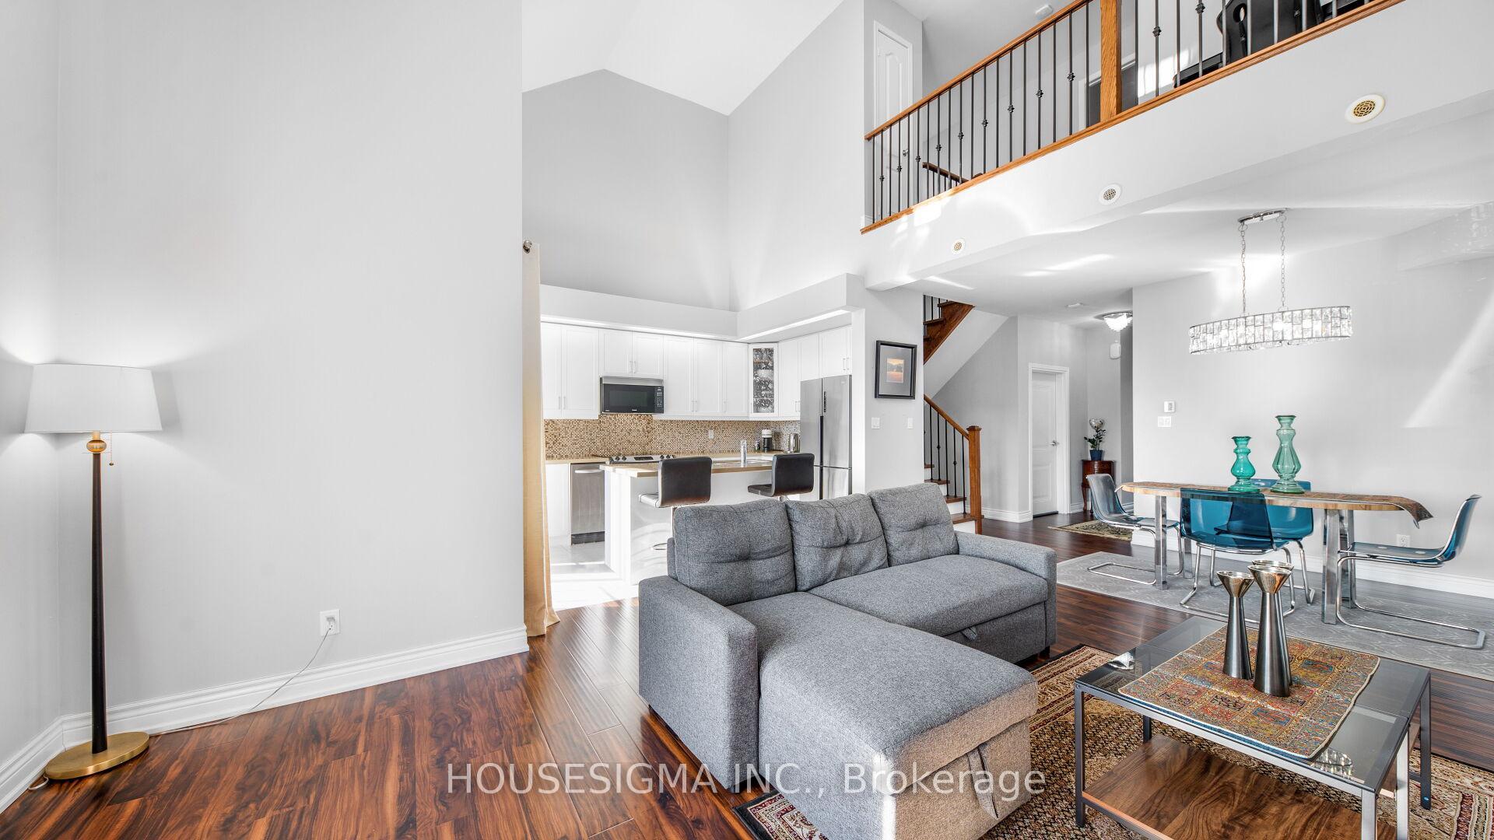
A home that grows with you. Whether you're purchasing your first property, moving up from a condo, or simply looking for a little more space to enjoy, this bright and thoughtfully designed 2-bedroom plus den, 2-bathroom townhome offers the perfect balance of comfort, functionality, and convenience. The well-planned layout features spacious principal rooms, an open-concept living and dining area, and a versatile den that can easily serve as a home office, nursery, study space, or guest room. Large windows fill the home with natural light, creating a warm and welcoming atmosphere throughout. One of the standout features is the incredible outdoor space. Enjoy a private balcony for your morning coffee and a spacious rooftop terrace that's perfect for entertaining, relaxing, or simply enjoying some fresh air at the end of the day. Complete with parking and situated in a highly convenient location, you're just moments from shopping, restaurants, Costco, fitness facilities, the library, hospital, GO Transit, public transit, and Highway 401. Low maintenance fees include snow removal, landscaping, grass cutting, road maintenance, and waste collection, allowing you to spend more time enjoying your home and less time maintaining it. Offering the space today's buyers need and the lifestyle they're looking for, this is a wonderful opportunity to own in a vibrant and growing community.
Price history
- Listed$700,000
Location
188 Angus Drive 26, Ajax
Schools & transit
School locations and boards shown from open data. We do not publish rankings; any future scores will be sourced, dated and shown factually.
Nearby schools
- Archbishop Denis O'Connor Catholic High SchoolDurham CDSB · Secondary · 253 m in a straight lineBoundary data unavailable for this board — we don't guess catchment lines.
- Cadarackque Public SchoolDurham DSB · Elementary · 502 m in a straight lineBoundary data unavailable for this board — we don't guess catchment lines.
- Ontario Street Public SchoolDurham DSB · Elementary · 919 m in a straight lineBoundary data unavailable for this board — we don't guess catchment lines.
Nearby transit
Lines nearby: 224
- Salem Southbound @ MandrakeDurham Region Transit · 118 m in a straight line · about 1 min walk (estimate) · 224
- Northbound @ 133 SalemDurham Region Transit · 185 m in a straight line · about 2 min walk (estimate) · 224
- Salem Southbound @ TwilleyDurham Region Transit · 261 m in a straight line · about 3 min walk (estimate) · 224
Sources
- Contains information licensed under the Open Government Licence – Ontario. Source: Ontario Ministry of Education.
- Contains public sector information made available under The Regional Municipality of Durham's Open Data Licence.
MLS® #E13457848
Last updated Jul 28, 2026
MLS®, Multiple Listing Service®, and the associated logos are owned by The Canadian Real Estate Association (CREA)/the applicable board and identify the quality of services provided by real estate professionals who are members.
Listing data is provided under licence by the Toronto Regional Real Estate Board and is deemed reliable but not guaranteed accurate.