1903 Rosefield Road Unit A
Liverpool · Pickering, ON L1V 3K2
Listing brokerage: RE/MAX HALLMARK FIRST GROUP REALTY LTD.
Asking rent
$1,700 /mo
Key facts
- Semi detachedProperty type
- 1Bedrooms
- 1Bathrooms
- 1 spaceParking
- 1,750 sq ftLiving space
- May 28, 2026Listed
- 165 daysOn market
- E13211806MLS® number
About this home
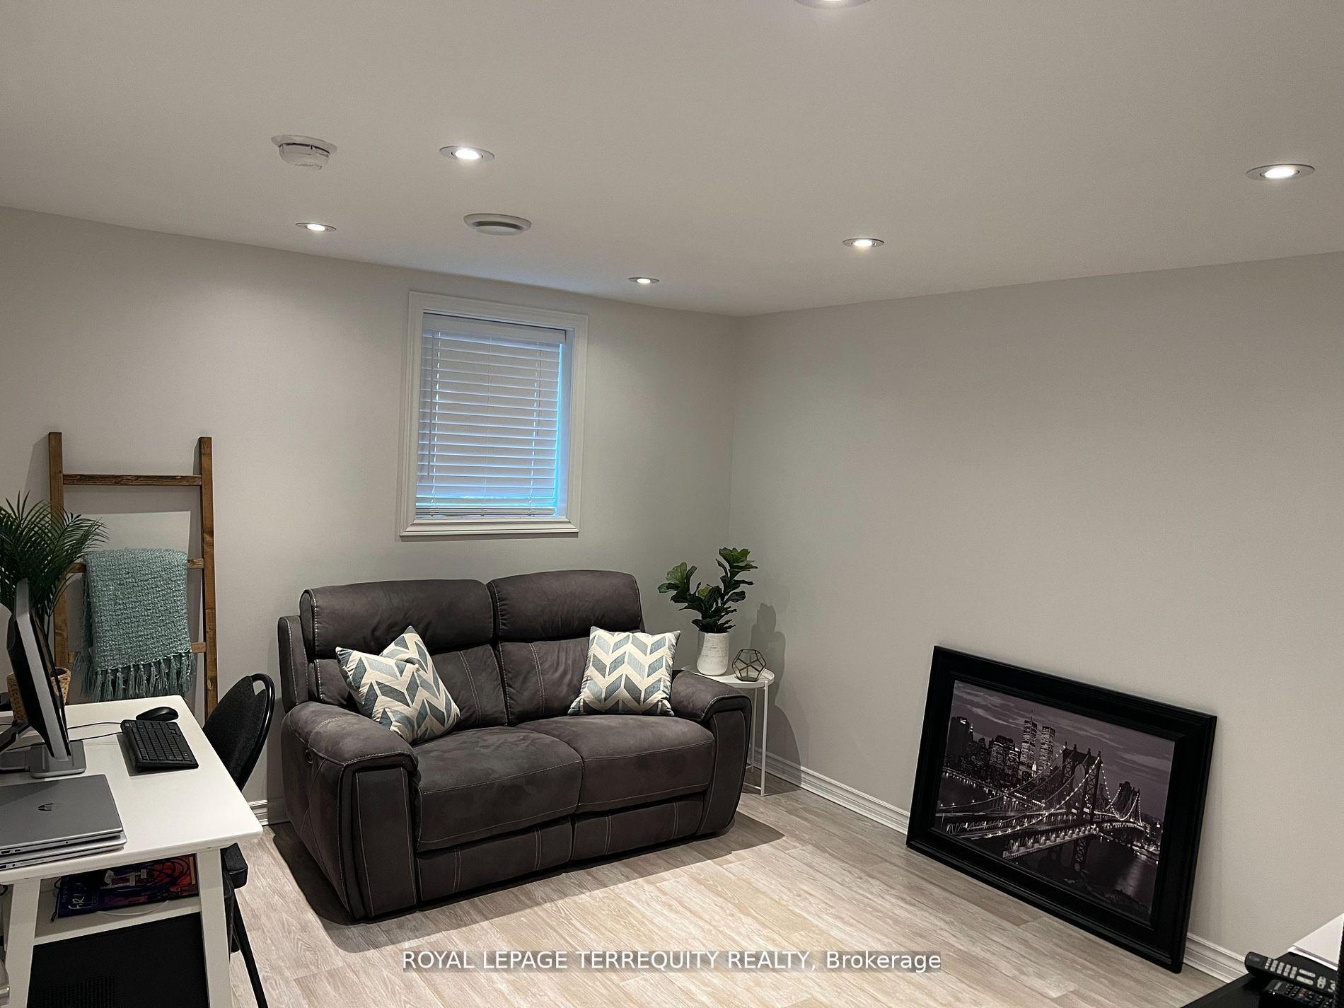
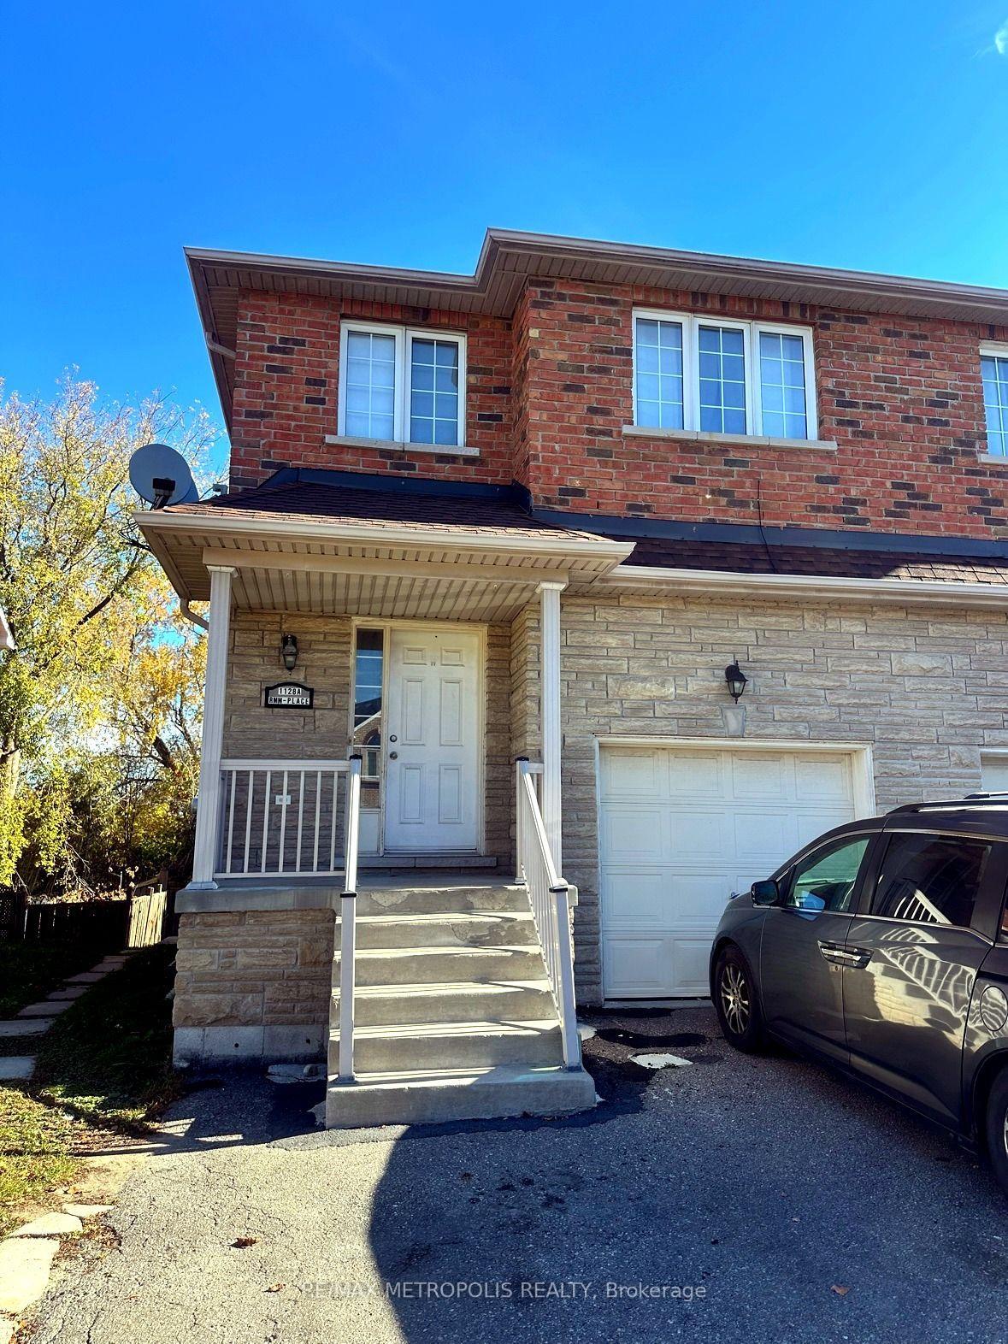
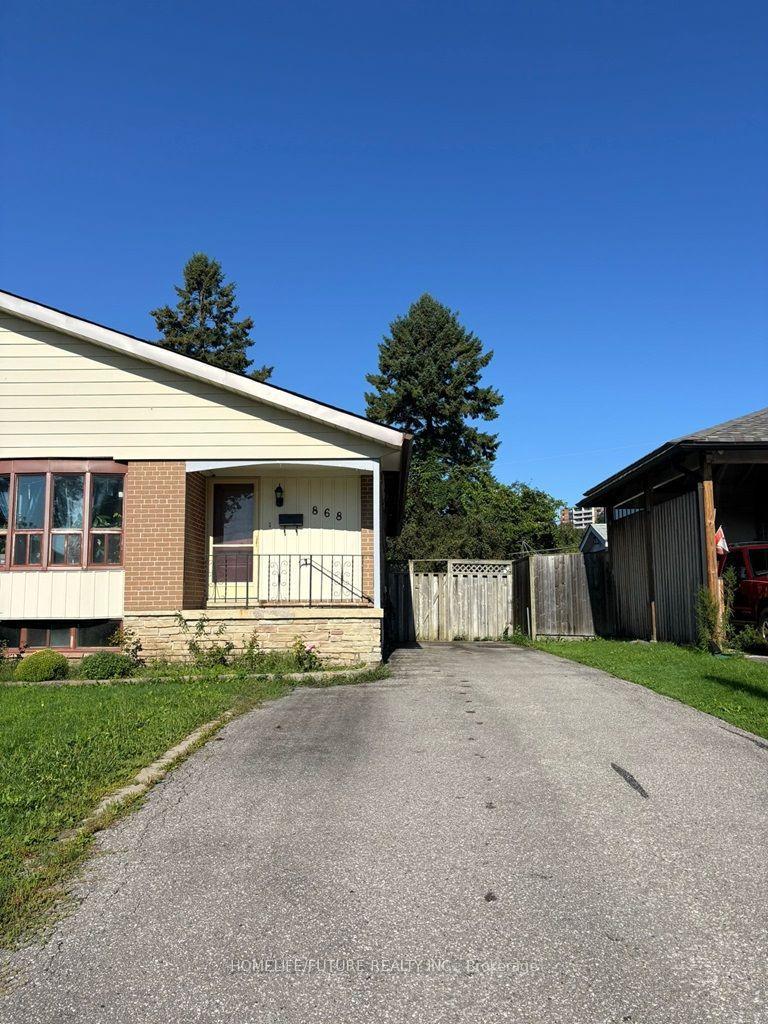
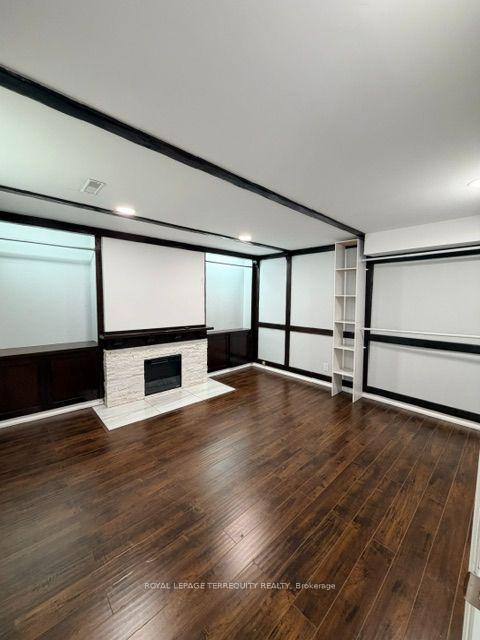
Spacious walk-in split-level basement apartment featuring an open concept layout with one (1) bedroom and one (1) bathroom. Laundry, windows for natural light, ample storage and one (1) driveway parking spot included. Fantastic location close to Pickering City Centre, shopping, restaurants, grocery stores, community centre, parks, schools, and much more. Conveniently located near local transit, GO Station, and Hwy 401 for easy commuting. Additional Information: Tenant pays 30% off all utilities. Ideal for a single professional. (Photos were taken previously by tenant and Landlord) (Note: Washer & Dryer to be installed my the landlord)
Price history
- Listed$1,700
Location
1903 Rosefield Road Unit A, Pickering
Schools & transit
School locations and boards shown from open data. We do not publish rankings; any future scores will be sourced, dated and shown factually.
Nearby schools
- Glengrove Public SchoolDurham DSB · Elementary · 120 m in a straight lineBoundary data unavailable for this board — we don't guess catchment lines.
- Maple Ridge Public SchoolDurham DSB · Elementary · 983 m in a straight lineBoundary data unavailable for this board — we don't guess catchment lines.
- St Isaac Jogues Catholic SchoolDurham CDSB · Elementary · 1.1 km in a straight lineBoundary data unavailable for this board — we don't guess catchment lines.
Nearby transit
Lines nearby: 112, 900, 916, 920, 921, N1
- Finch Eastbound @ RosefieldDurham Region Transit · 391 m in a straight line · about 5 min walk (estimate) · 112
- Finch Westbound @ RosefieldDurham Region Transit · 395 m in a straight line · about 5 min walk (estimate) · 112
- Kingston Westbound @ Valley FarmDurham Region Transit · 425 m in a straight line · about 5 min walk (estimate) · 900, 916, 920, 921, N1
Sources
- Contains information licensed under the Open Government Licence – Ontario. Source: Ontario Ministry of Education.
- Contains public sector information made available under The Regional Municipality of Durham's Open Data Licence.
MLS® #E13211806
Last updated Oct 9, 2026
MLS®, Multiple Listing Service®, and the associated logos are owned by The Canadian Real Estate Association (CREA)/the applicable board and identify the quality of services provided by real estate professionals who are members.
Listing data is provided under licence by the Toronto Regional Real Estate Board and is deemed reliable but not guaranteed accurate.