41 Martinworth Lane
Central East · Ajax, ON L1Z 0L1
Listing brokerage: SUTTON GROUP REALTY SYSTEMS INC.
Asking price
$729,000
Key facts
- Condo THProperty type
- 3Bedrooms
- 3Bathrooms
- 2 spacesParking
- 1,300 sq ftLiving space
- May 6, 2026Listed
- 187 daysOn market
- E13093468MLS® number
About this home
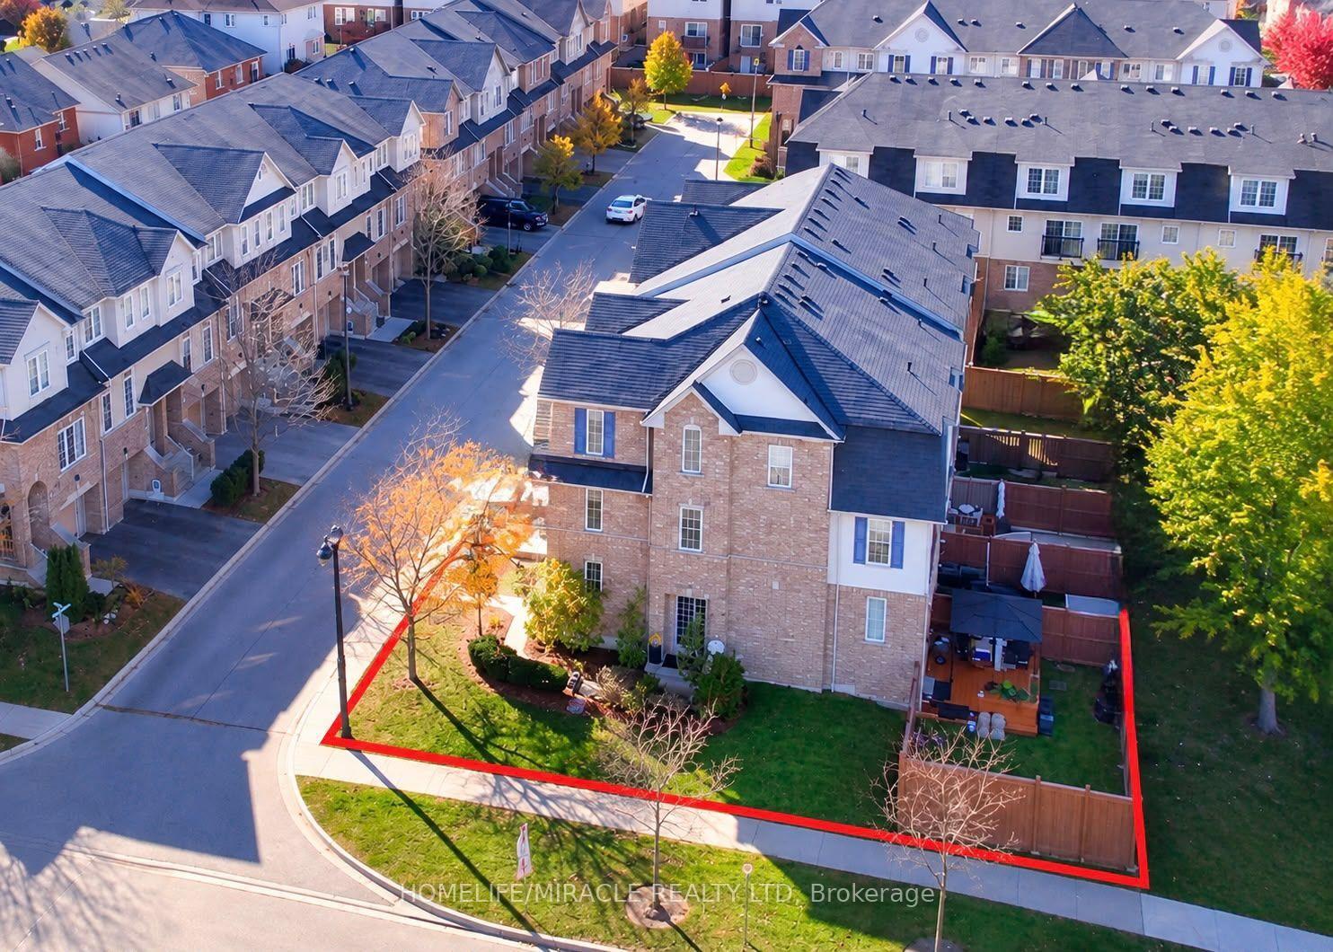
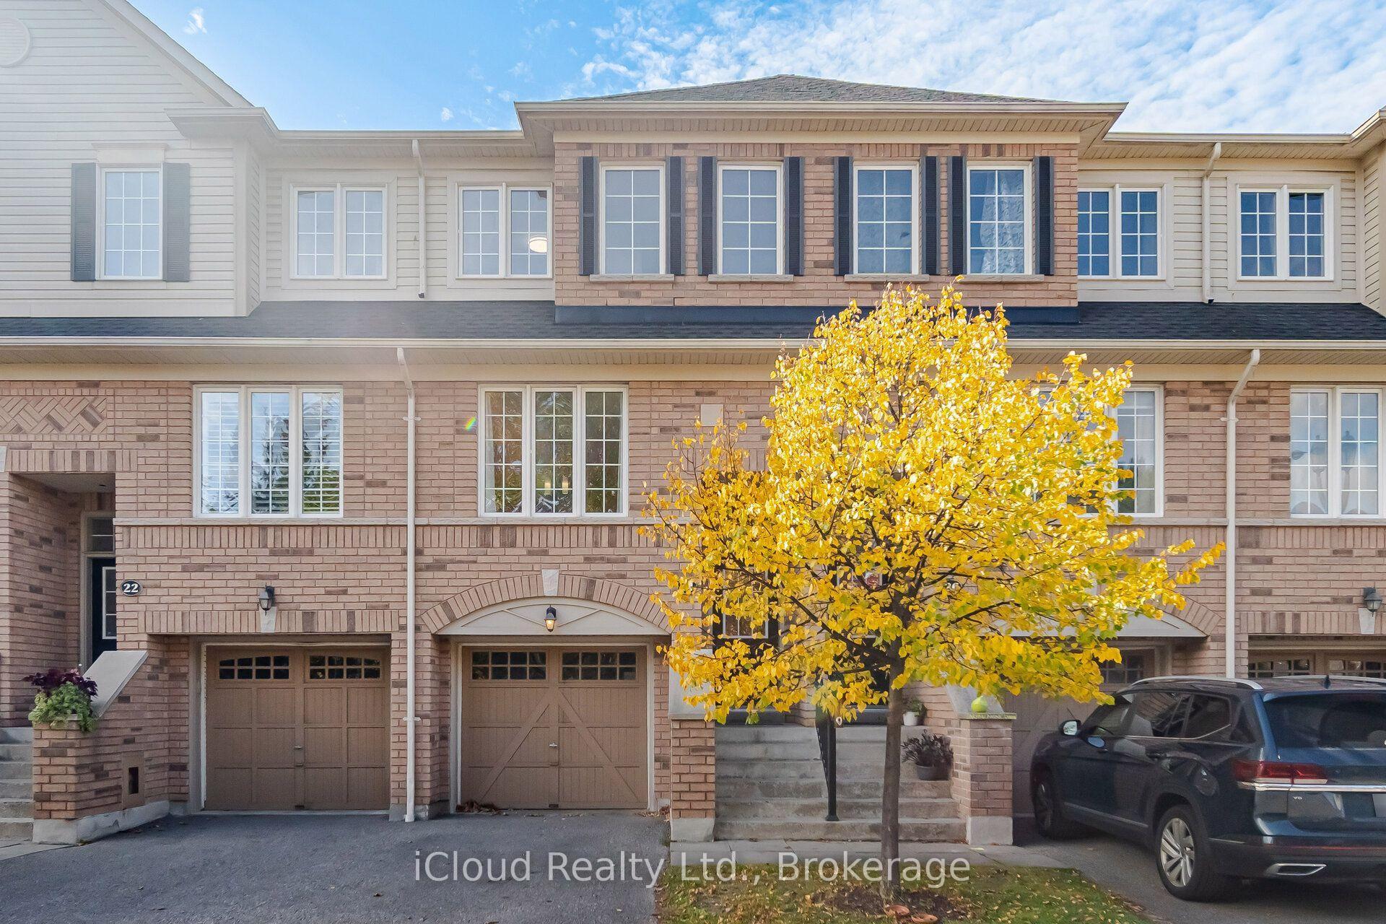
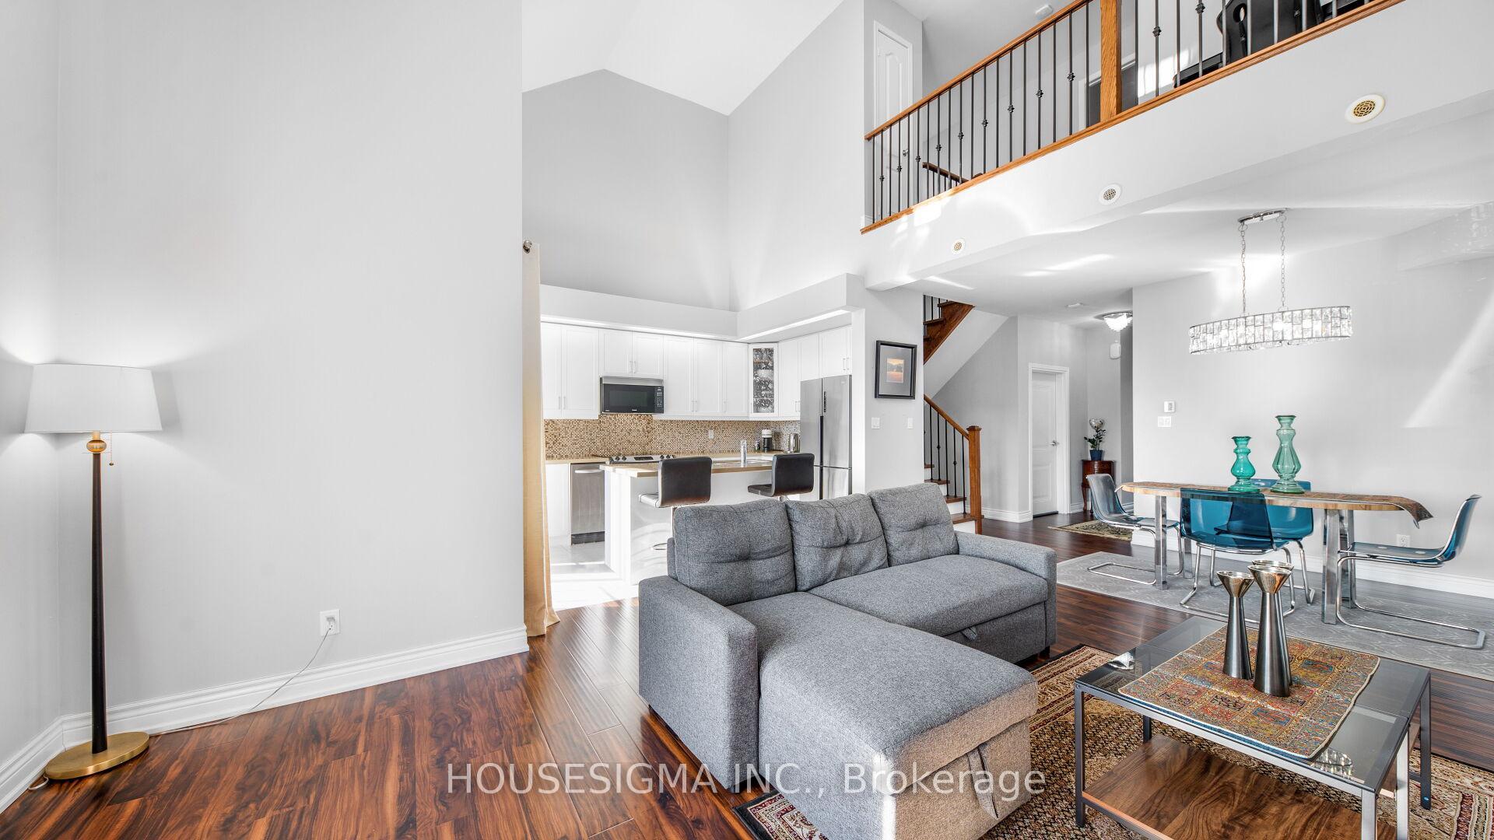
Beautiful upgraded 3 bedroom condo townhome with nearly $20,000 spent on upgrades. Living room with mirage java hardwood floor, eat-in kitchen with upgraded cabinets, backsplash & built in microwave. Upgraded oak stairs, railings and posts. Master with 4pc ensuite and his and hers closets. Lower level rec room with walk out to yard. California shutters throughout. Upgraded baseboards. Move in ready, shows a 10+ close to shopping, entertainment, transit & 401.
Price history
- Listed$729,000
Location
41 Martinworth Lane, Ajax
Schools & transit
School locations and boards shown from open data. We do not publish rankings; any future scores will be sourced, dated and shown factually.
Nearby schools
- Cadarackque Public SchoolDurham DSB · Elementary · 389 m in a straight lineBoundary data unavailable for this board — we don't guess catchment lines.
- Archbishop Denis O'Connor Catholic High SchoolDurham CDSB · Secondary · 994 m in a straight lineBoundary data unavailable for this board — we don't guess catchment lines.
- Terry Fox Public SchoolDurham DSB · Elementary · 1.6 km in a straight lineBoundary data unavailable for this board — we don't guess catchment lines.
Nearby transit
Lines nearby: 900, N1
- Kingston Eastbound @ WicksDurham Region Transit · 88 m in a straight line · about 1 min walk (estimate) · 900, N1
- Kingston Westbound @ WicksDurham Region Transit · 320 m in a straight line · about 4 min walk (estimate) · 900, N1
- Eastbound @ 257 Kingston Road EastDurham Region Transit · 367 m in a straight line · about 5 min walk (estimate) · 900, N1
Sources
- Contains information licensed under the Open Government Licence – Ontario. Source: Ontario Ministry of Education.
- Contains public sector information made available under The Regional Municipality of Durham's Open Data Licence.
MLS® #E13093468
Last updated May 6, 2026
MLS®, Multiple Listing Service®, and the associated logos are owned by The Canadian Real Estate Association (CREA)/the applicable board and identify the quality of services provided by real estate professionals who are members.
Listing data is provided under licence by the Toronto Regional Real Estate Board and is deemed reliable but not guaranteed accurate.