183 Dovercourt Road 412
Trinity-Bellwoods · Toronto, ON M6J 3C1
Listing brokerage: SOTHEBY'S INTERNATIONAL REALTY CANADA
Asking price
$1,178,000
Key facts
- Condo aptProperty type
- 2Bedrooms
- 2Bathrooms
- NoneParking
- 1,100 sq ftLiving space
- Nov 10, 2026Listed on BroadBricks
- 0 daysDays on BroadBricks
- C14168908MLS® number
About this home
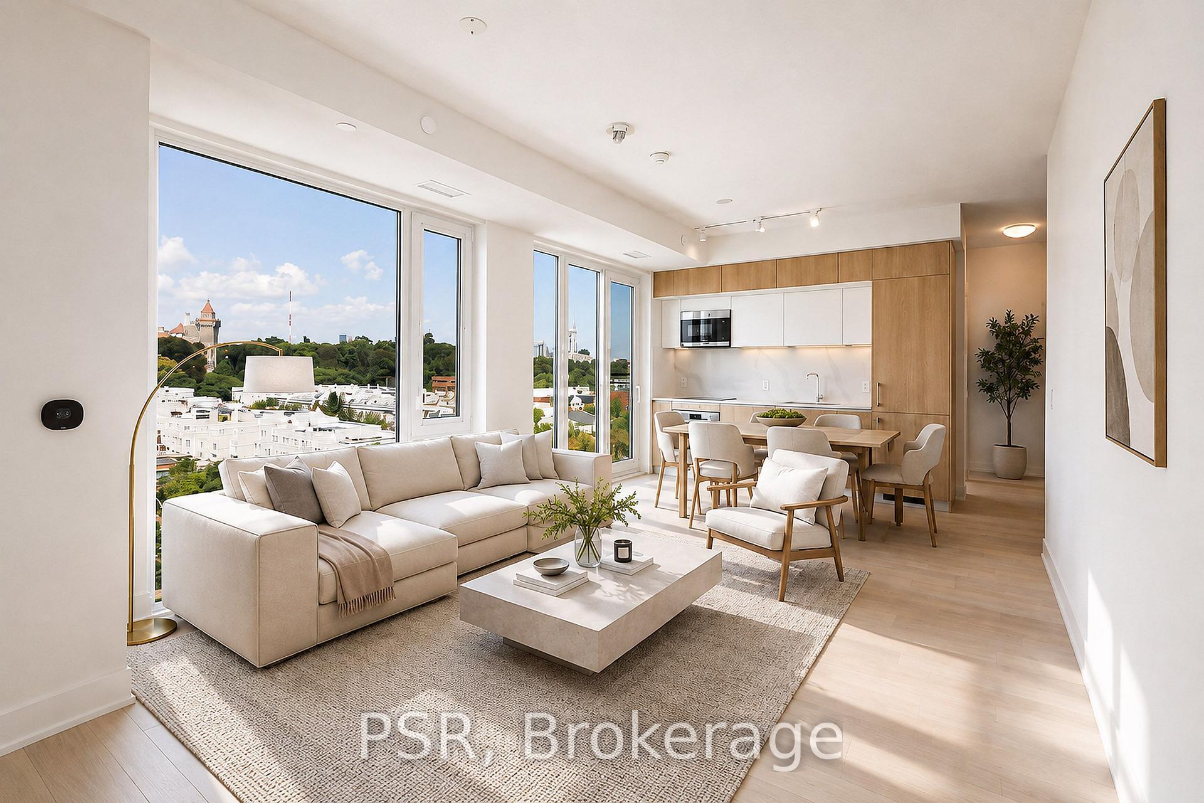
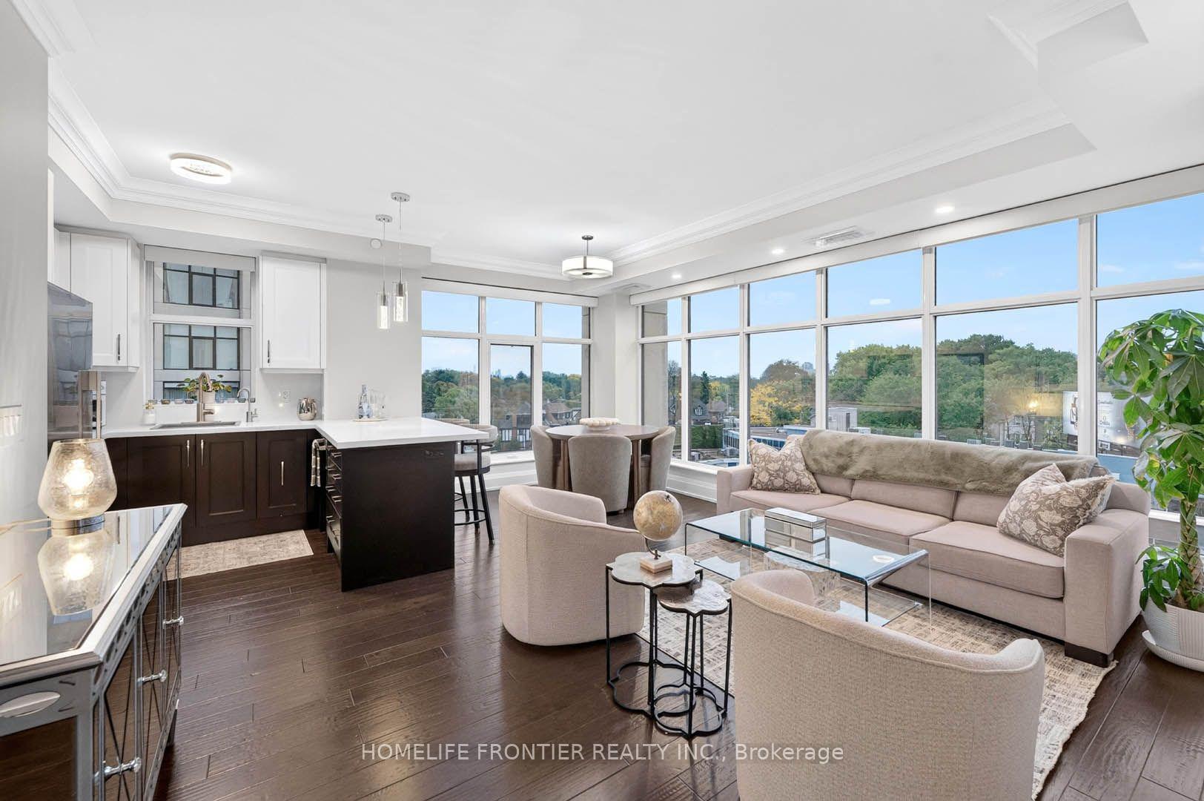
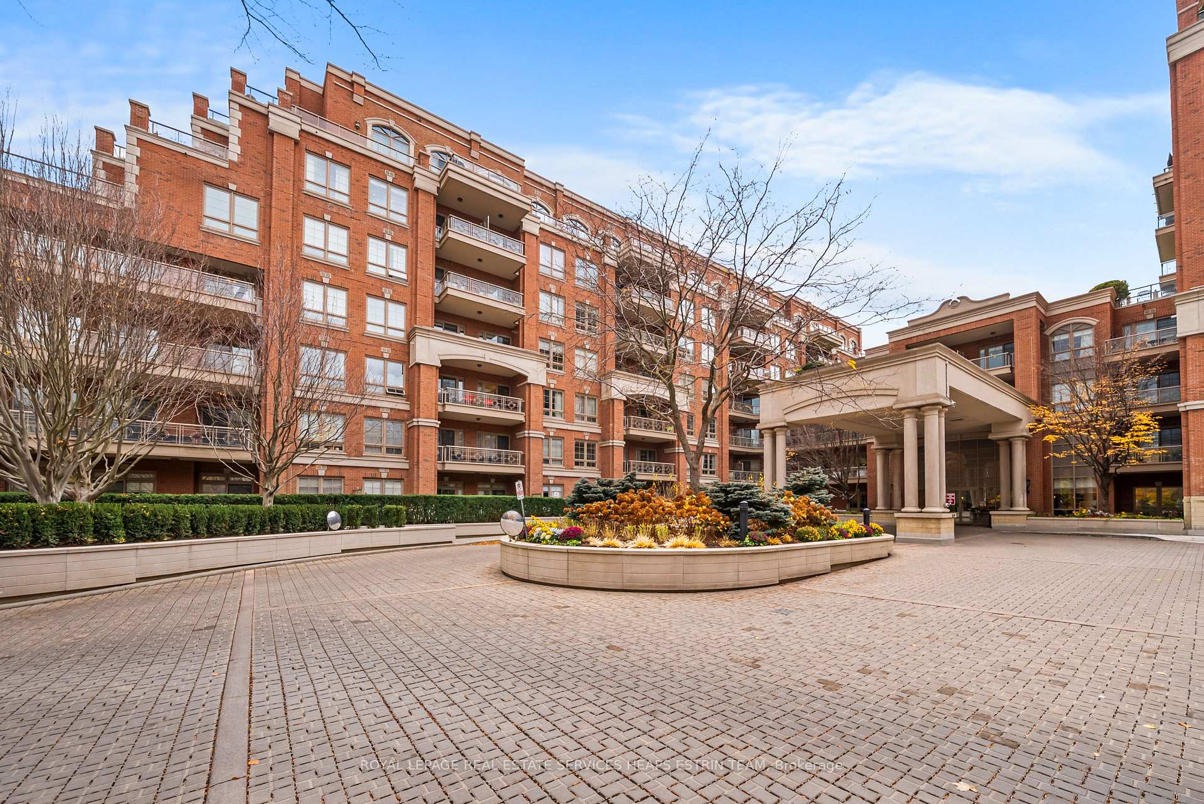
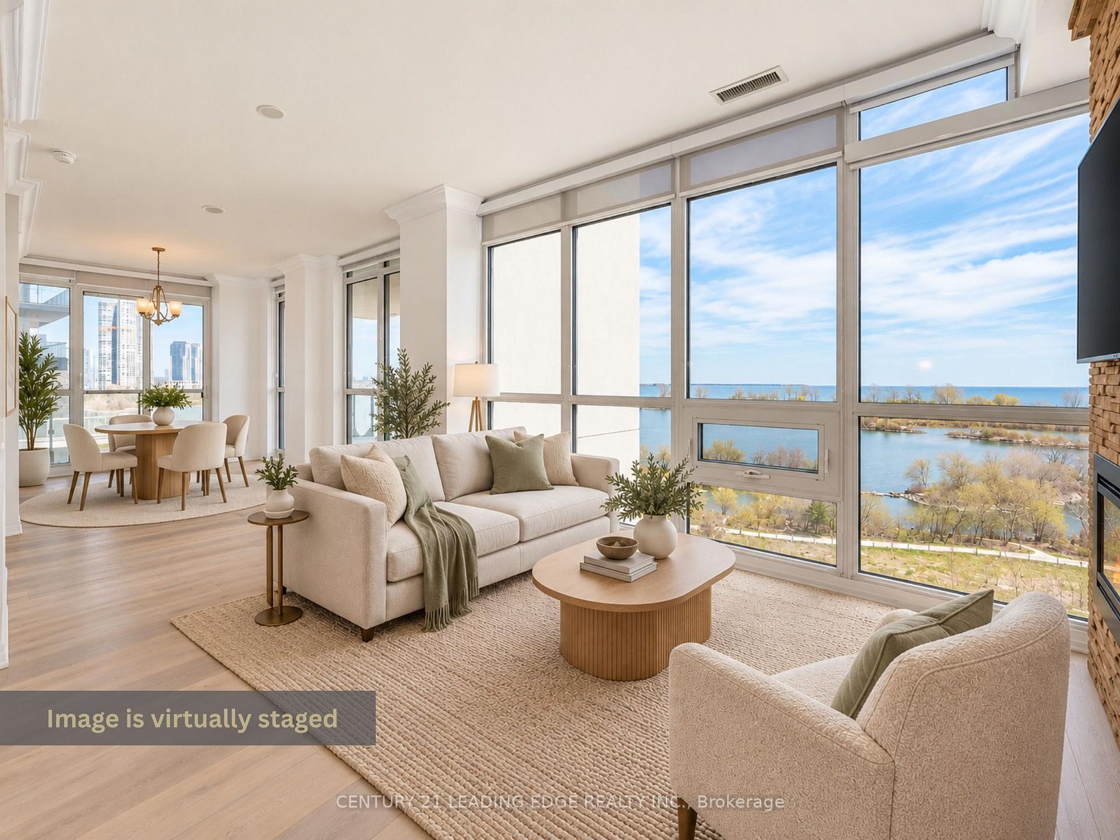
A rare opportunity to own an authentic loft at Argyle Lofts, where Toronto's architectural heritage meets effortless urban living. This spacious 2-bedroom, 2-bathroom residence offers1,069 sq. ft. of beautifully proportioned living space, with original character and distinctive loft details throughout. Soaring ceilings and authentic architectural elements create a warm, timeless atmosphere, while the generous floor plan offers excellent separation between living and bedroom spaces. West-facing exposures fill the home with beautiful afternoon light and deliver stunning sunset views-a captivating backdrop from day into evening. A private storage locker conveniently located on the same floor adds exceptional everyday practicality. Ideally positioned at Queen & Dovercourt, just steps from Ossington Avenue and the best of West Queen West. Spend weekends exploring acclaimed restaurants and independent shops, walk to Trinity Bellwoods Park, or enjoy the vibrant cafes, galleries and creative culture that make this one of Toronto's most coveted neighbourhoods. Authentic loft character, generous proportions, beautiful western views and an enviable location come together in this exceptional urban residence-an opportunity to experience Toronto at its most vibrant, connected and distinctly individual.
Price history
- Listed on BroadBricks$1,178,000
Location
View on map183 Dovercourt Road 412, Toronto
Schools & transit
School locations and boards shown from open data. We do not publish rankings; any future scores will be sourced, dated and shown factually.
Nearby schools
- Alexander Muir/Gladstone Ave Junior and Senior Public SchoolToronto DSB · Elementary · 453 m in a straight lineBoundary data unavailable for this board — we don't guess catchment lines.
- The Grove Community SchoolToronto DSB · Elementary · 453 m in a straight lineBoundary data unavailable for this board — we don't guess catchment lines.
- Givins/Shaw Junior Public SchoolToronto DSB · Elementary · 456 m in a straight lineBoundary data unavailable for this board — we don't guess catchment lines.
Nearby transit
Lines nearby: 63, 301, 305, 363, 501, 505
- Ossington Ave at Argyle StTTC · 274 m in a straight line · about 3 min walk (estimate) · 63, 363
- Queen St West at Dovercourt RdTTC · 340 m in a straight line · about 4 min walk (estimate) · 301, 501
- Dundas St West at Dovercourt RdTTC · 341 m in a straight line · about 4 min walk (estimate) · 305, 505
Estimated commute
- Downtown Mississauga (Square One)~74 minestimate
- Downtown Toronto (Union Station)~20 minestimate
- Toronto Pearson Airport~67 minestimate
How is the commute estimated?
Estimate only. A coarse model from straight-line distance and an average transit speed — not a live routed trip. Actual times vary with schedules, transfers and traffic.
Sources
- Contains information licensed under the Open Government Licence – Ontario. Source: Ontario Ministry of Education.
- Contains information licensed under the Open Government Licence – Toronto.
MLS® #C14168908
Last updated Nov 10, 2026
MLS®, Multiple Listing Service®, and the associated logos are owned by The Canadian Real Estate Association (CREA)/the applicable board and identify the quality of services provided by real estate professionals who are members.
Listing data is provided under licence by the Toronto Regional Real Estate Board and is deemed reliable but not guaranteed accurate.