195 Merton Street 618
Mount Pleasant West · Toronto, ON M4S 3H6
Listing brokerage: CHESTNUT PARK REAL ESTATE LIMITED
Asking price
$365,000
Key facts
- Condo aptProperty type
- 1Bedrooms
- 1Bathrooms
- 1 spaceParking
- 250 sq ftLiving space
- Nov 10, 2026Listed on BroadBricks
- 0 daysDays on BroadBricks
- C14167946MLS® number
About this home
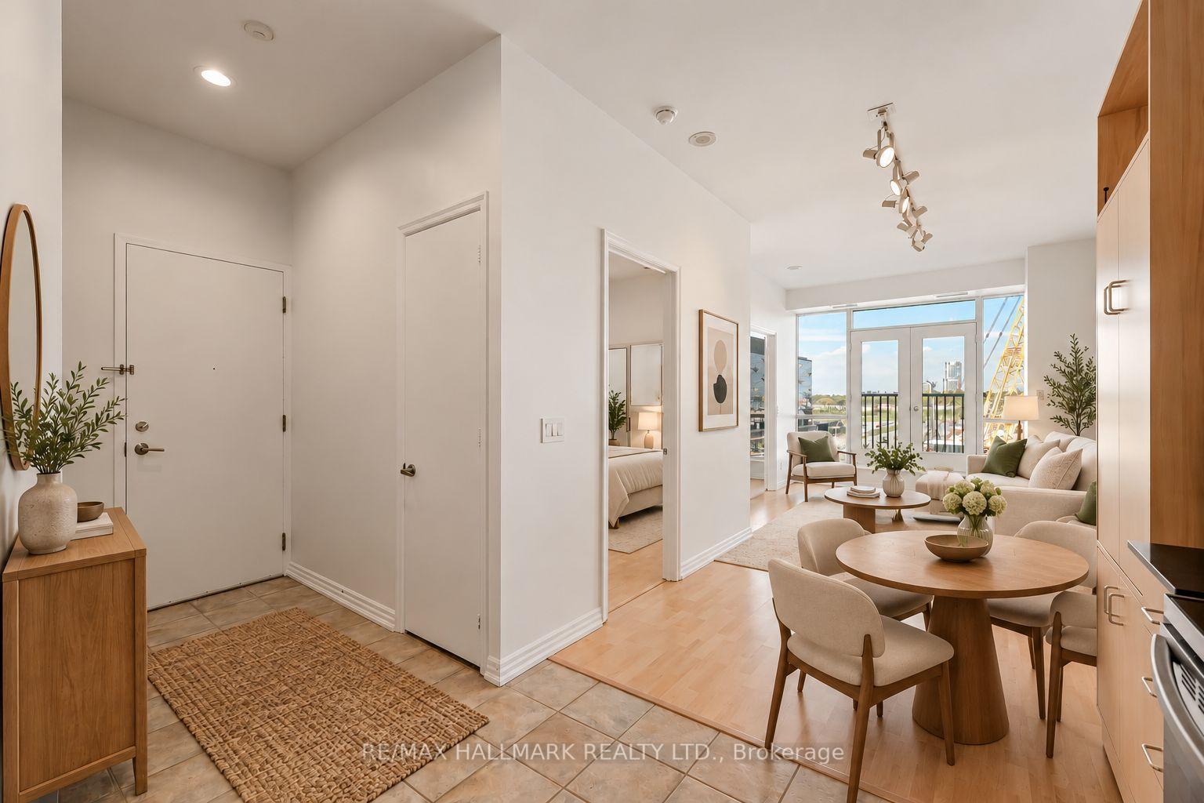
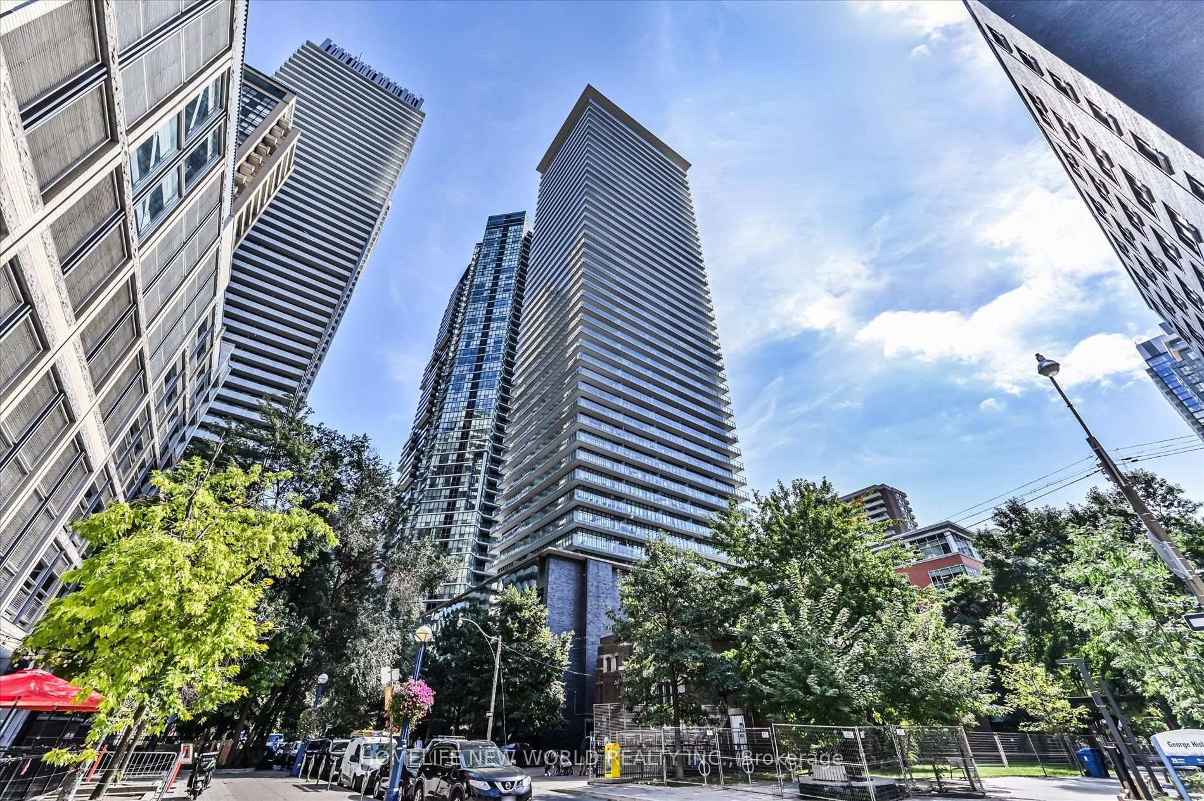
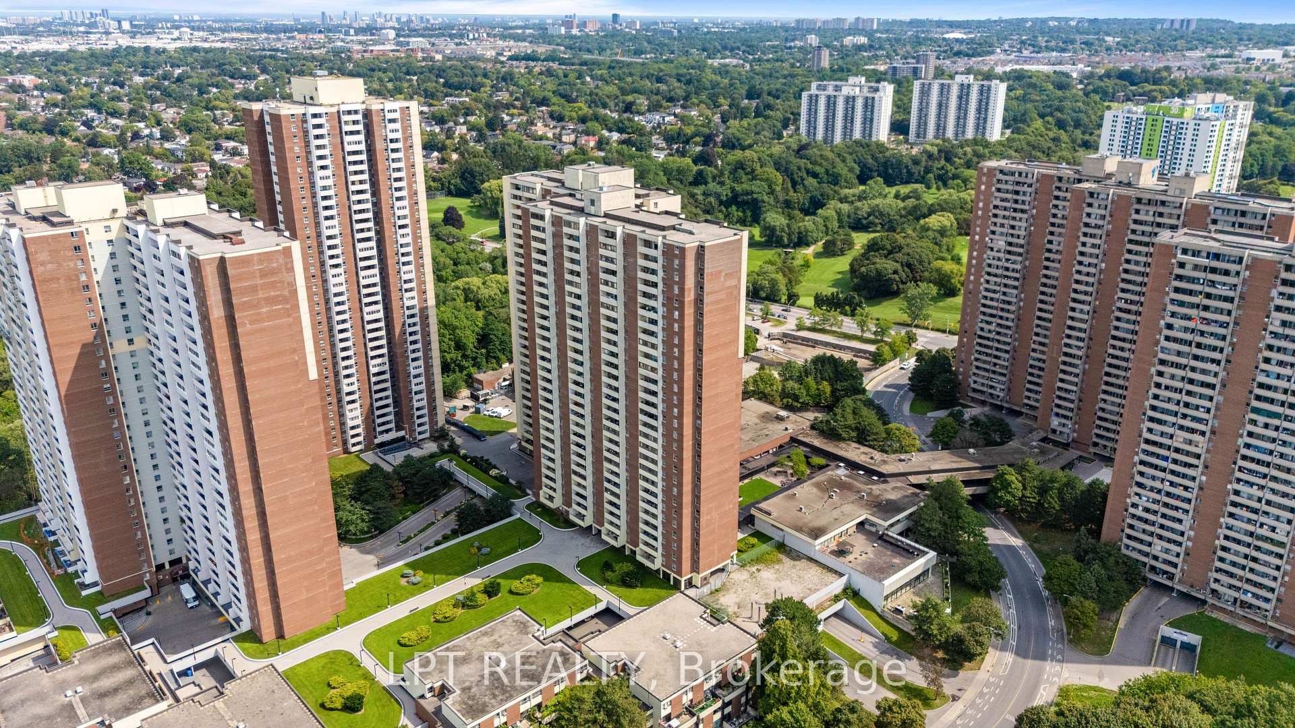
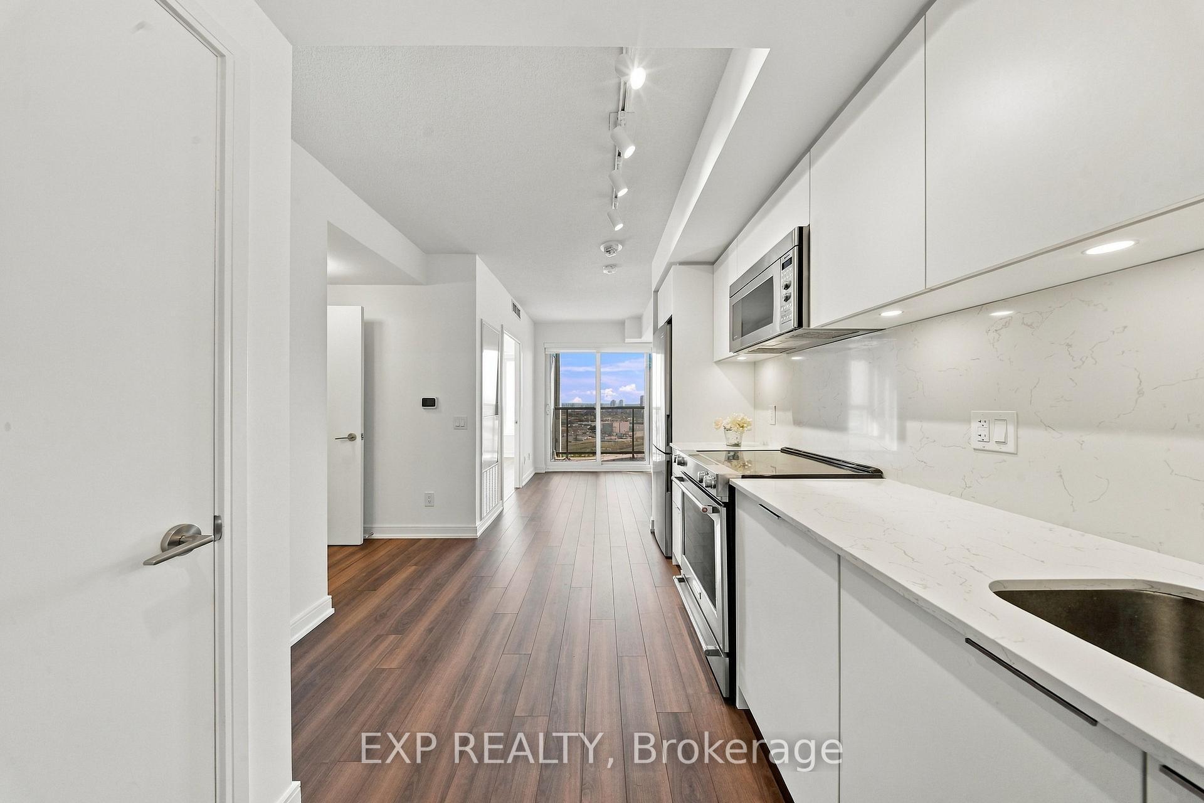
An Excellent Bachelor Apartment in a Central Location, at an affordable price. South facing apartment with treetop views over the Beltline Trail. Clean and freshly painted. 400 sf plus large balcony. Parking and locker. Popular well run building. Concierge, gym, sauna, party room, community BBQ, visitor parking. Heat, hydro water, central air in maintenance fees. Convenient location close to shops, restaurants, subway. Easy to show, available immediately.
Price history
- Listed on BroadBricks$365,000
Location
View on map195 Merton Street 618, Toronto
Schools & transit
School locations and boards shown from open data. We do not publish rankings; any future scores will be sourced, dated and shown factually.
Nearby schools
- Davisville Junior Public SchoolToronto DSB · Elementary · 408 m in a straight lineBoundary data unavailable for this board — we don't guess catchment lines.
- Greenwood College SchoolPrivate · K–12 · 463 m in a straight lineBoundary data unavailable for this board — we don't guess catchment lines.
- Toronto Prep SchoolPrivate · K–12 · 490 m in a straight lineBoundary data unavailable for this board — we don't guess catchment lines.
Nearby transit
Lines nearby: Line 1, 11, 28
- Davisville Ave at Pailton CresTTC · 260 m in a straight line · about 3 min walk (estimate) · 11, 28
- Davisville Ave at Acacia RdTTC · 277 m in a straight line · about 3 min walk (estimate) · 11, 28
- Davisville StationTTC · 527 m in a straight line · about 7 min walk (estimate) · Line 1
Estimated commute
- Downtown Mississauga (Square One)~91 minestimate
- Downtown Toronto (Union Station)~29 minestimate
- Toronto Pearson Airport~75 minestimate
How is the commute estimated?
Estimate only. A coarse model from straight-line distance and an average transit speed — not a live routed trip. Actual times vary with schedules, transfers and traffic.
Sources
- Contains information licensed under the Open Government Licence – Ontario. Source: Ontario Ministry of Education.
- Contains information licensed under the Open Government Licence – Toronto.
MLS® #C14167946
Last updated Nov 10, 2026
MLS®, Multiple Listing Service®, and the associated logos are owned by The Canadian Real Estate Association (CREA)/the applicable board and identify the quality of services provided by real estate professionals who are members.
Listing data is provided under licence by the Toronto Regional Real Estate Board and is deemed reliable but not guaranteed accurate.