133 Torresdale Avenue 1702
Westminster-Branson · Toronto, ON M2R 3T2
Listing brokerage: SUTTON GROUP-ADMIRAL REALTY INC.
Asking price
$524,900
Key facts
- Condo aptProperty type
- 3Bedrooms
- 2Bathrooms
- 1 spaceParking
- 1,300 sq ftLiving space
- Nov 10, 2026Listed on BroadBricks
- 0 daysDays on BroadBricks
- C14167128MLS® number
About this home
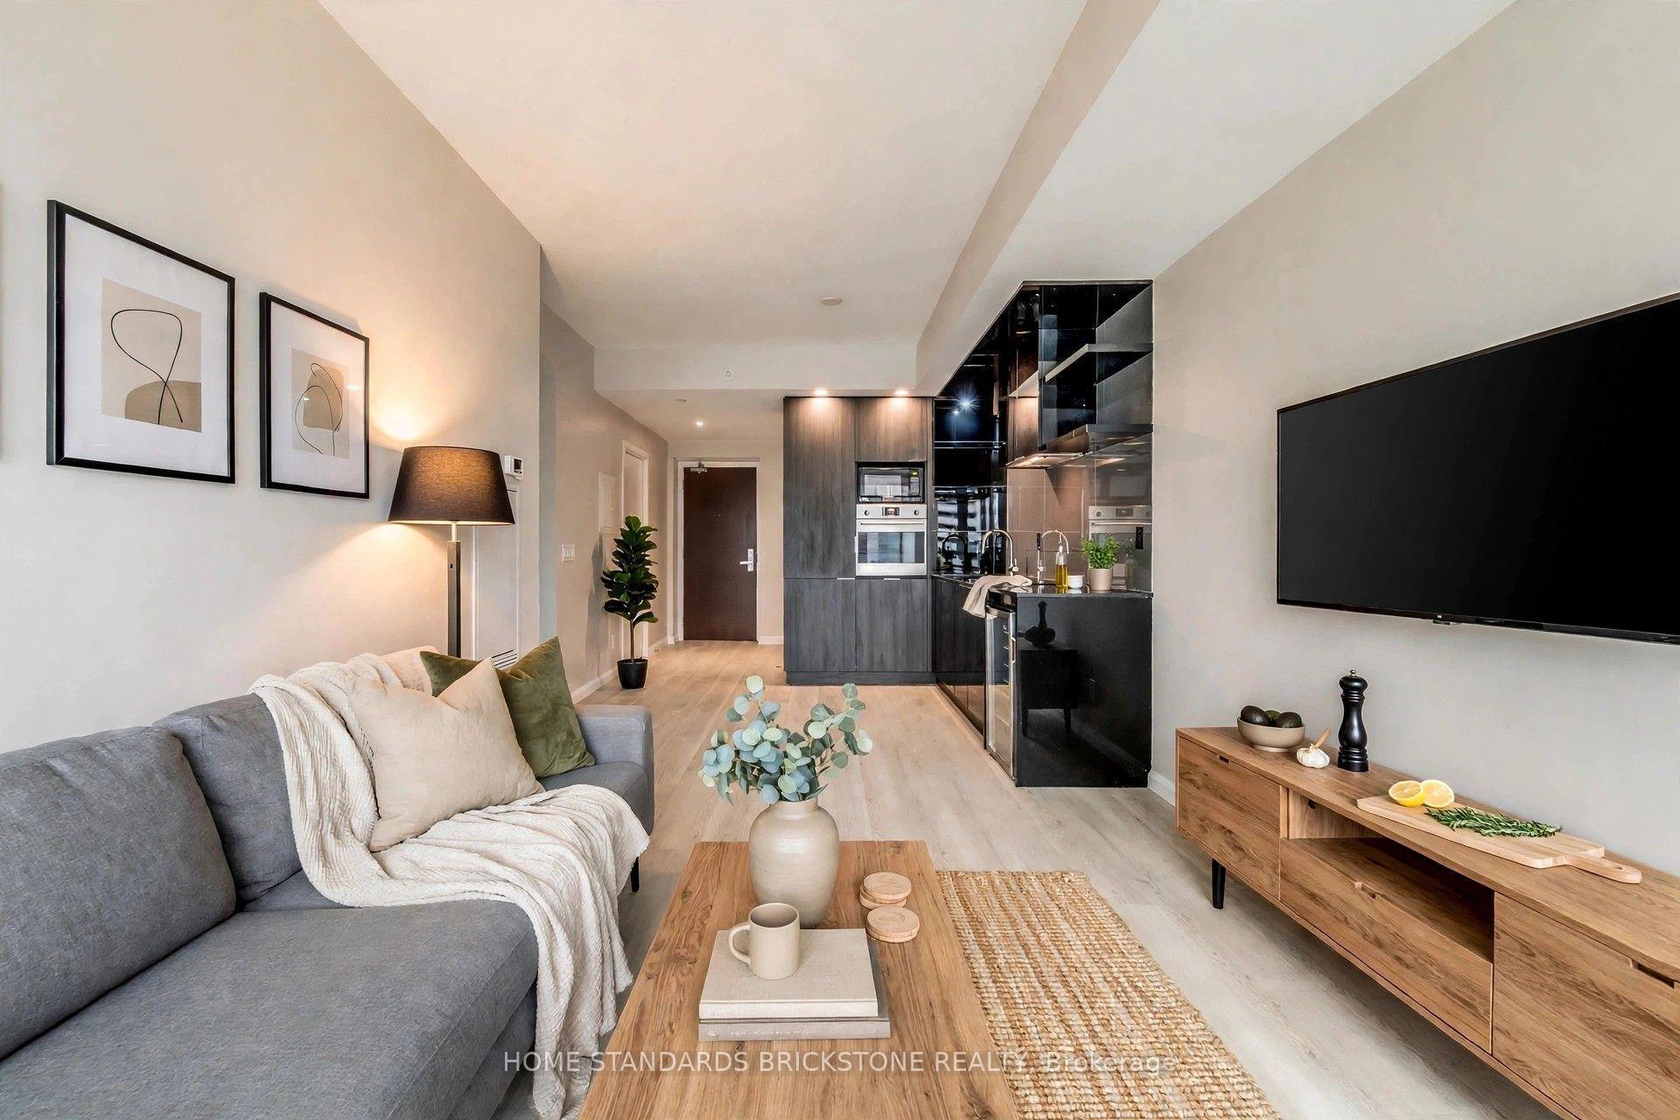
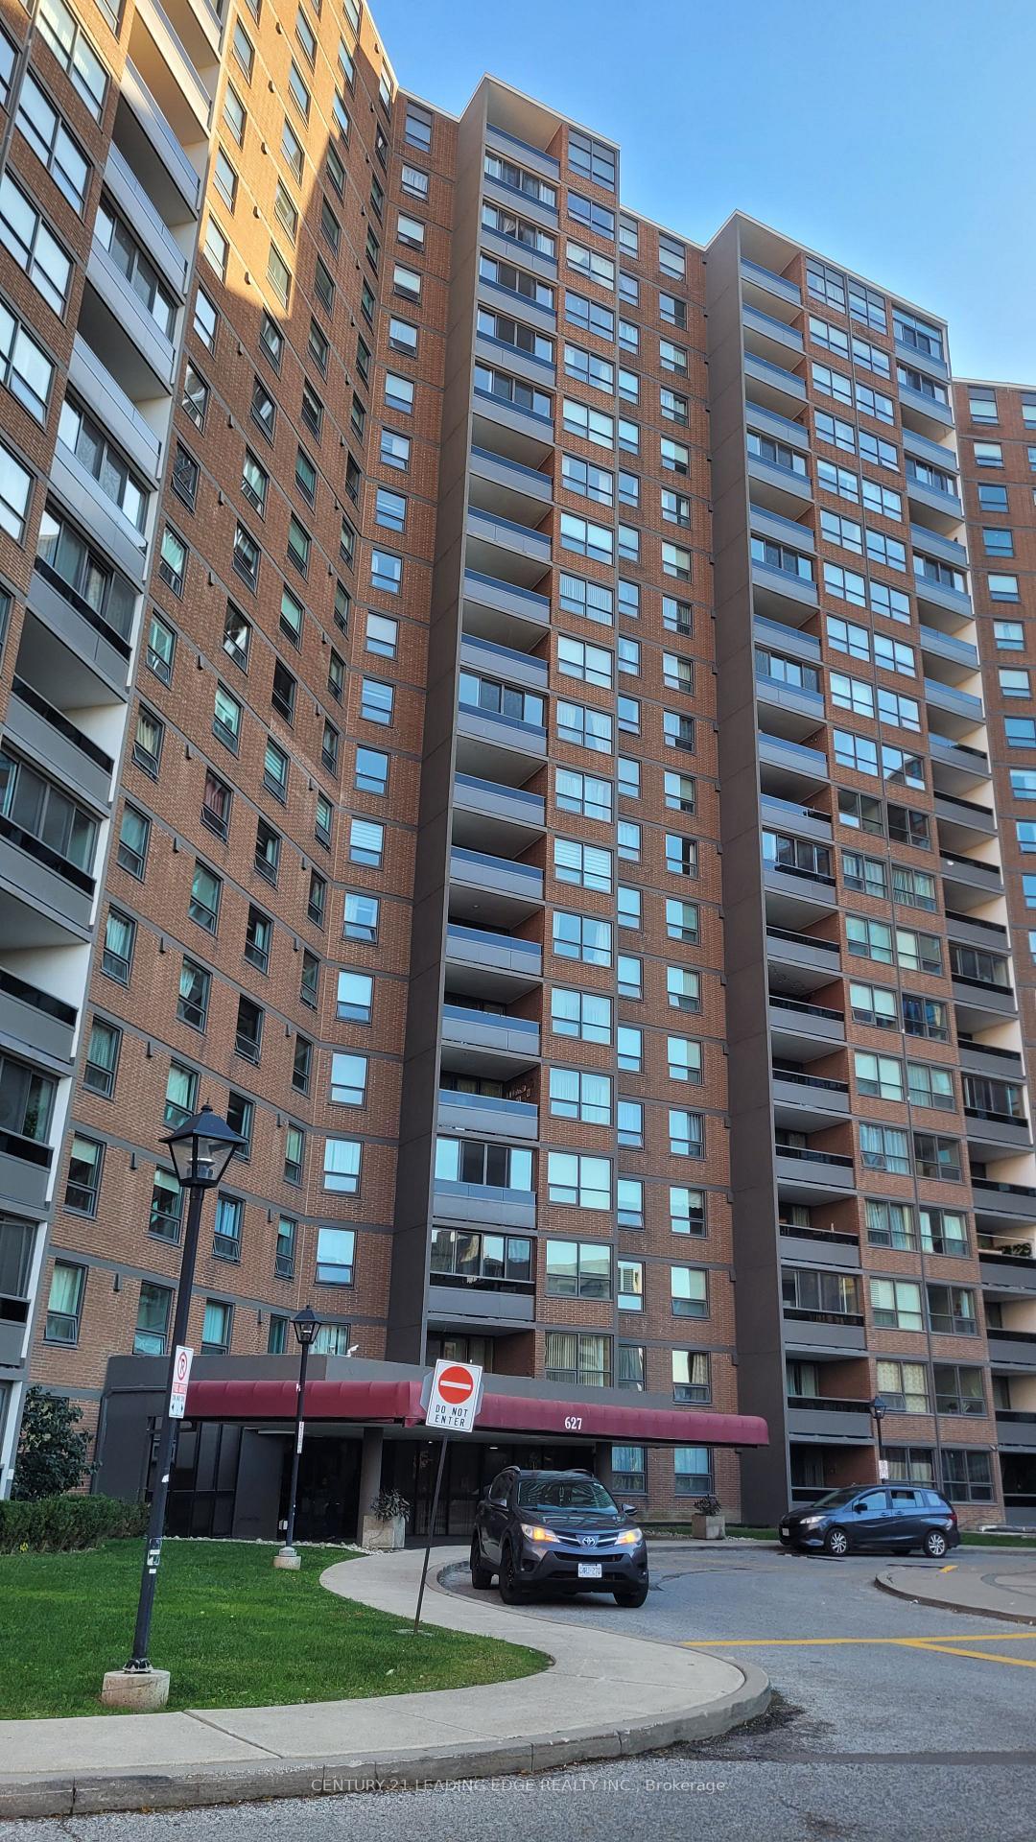
Spacious 1,300+ Sq. Ft. Corner Suite On The 17th Floor Of The Hemisphere Condominiums! This Original Family-Owned Suite Is A Bright, Well-Maintained And Exceptionally Clean Residence Offering Generous Principal Rooms, A Built-Out Sunroom/Den, Beautiful Views And A Functional Layout. Originally Designed As A 3-Bedroom Suite, It Was Originally Finished Without One Of The Interior Bedroom Walls, Creating An Impressively Large Second Bedroom, with The Potential To Relatively Simply Restore The Original 3-Bedroom Design. Expansive Living And Dining Areas Provide Plenty Of Space For Comfortable Living And Entertaining. Large Bright Eat-In Kitchen With Breakfast Area Next To The Sunroom. New Wood Flooring In The Hallway. Lovingly Maintained And Retaining Much Of Its Original Character, The Suite Offers An Excellent Opportunity To Personalize And Update To Your Taste. One Underground Parking Space Included. Exceptional Value With Maintenance Fees Covering All Utilities, Including Heat, Hydro, Water, Central Air Conditioning And Cable TV! Well-Established Building Offering Concierge, Outdoor Pool, Gym, Games Room, Lounge And Party/Meeting Room. Excellent Location Steps To G. Ross Lord Park, Walking Trails, Community Centre, Schools, Shopping And TTC With Convenient Access To Finch Subway Station. A Rare Opportunity To Enjoy House-Sized Living In An Established North York Community! NON-SMOKING BUILDING.
Price history
- Listed on BroadBricks$524,900
Location
View on map133 Torresdale Avenue 1702, Toronto
Schools & transit
School locations and boards shown from open data. We do not publish rankings; any future scores will be sourced, dated and shown factually.
Nearby schools
- Northview Heights Secondary SchoolToronto DSB · Secondary · 696 m in a straight lineBoundary data unavailable for this board — we don't guess catchment lines.
- Rockford Public SchoolToronto DSB · Elementary · 801 m in a straight lineBoundary data unavailable for this board — we don't guess catchment lines.
- Toronto Cheder, ThePrivate · Elementary · 829 m in a straight lineBoundary data unavailable for this board — we don't guess catchment lines.
Nearby transit
Lines nearby: 125
- Antibes Dr (South) at Torresdale Ave East SideTTC · 85 m in a straight line · about 1 min walk (estimate) · 125
- Antibes Dr (South) at Candle Liteway (East)TTC · 255 m in a straight line · about 3 min walk (estimate) · 125
- Opposite 100 Antibes DrTTC · 400 m in a straight line · about 5 min walk (estimate) · 125
Estimated commute
- Downtown Mississauga (Square One)~99 minestimate
- Downtown Toronto (Union Station)~64 minestimate
- Toronto Pearson Airport~71 minestimate
How is the commute estimated?
Estimate only. A coarse model from straight-line distance and an average transit speed — not a live routed trip. Actual times vary with schedules, transfers and traffic.
Sources
- Contains information licensed under the Open Government Licence – Ontario. Source: Ontario Ministry of Education.
- Contains information licensed under the Open Government Licence – Toronto.
MLS® #C14167128
Last updated Nov 10, 2026
MLS®, Multiple Listing Service®, and the associated logos are owned by The Canadian Real Estate Association (CREA)/the applicable board and identify the quality of services provided by real estate professionals who are members.
Listing data is provided under licence by the Toronto Regional Real Estate Board and is deemed reliable but not guaranteed accurate.