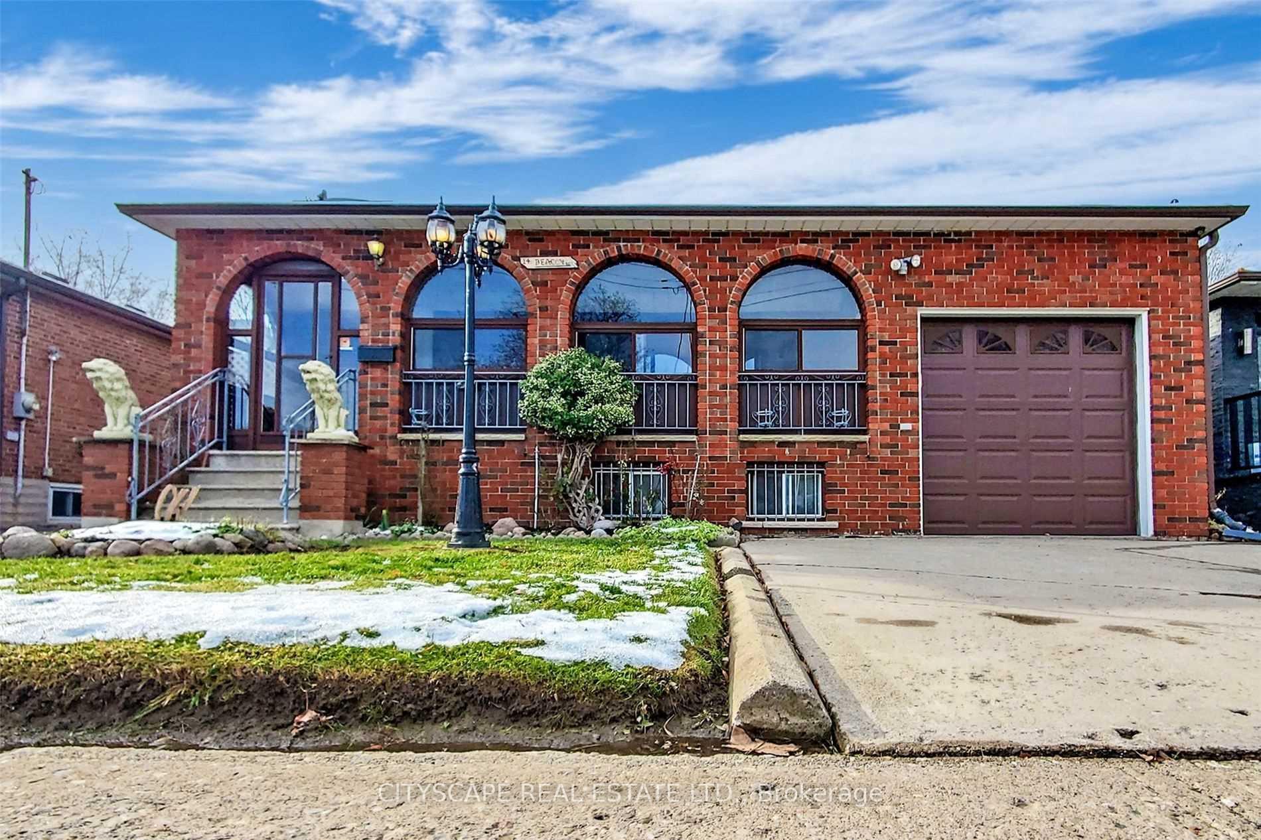
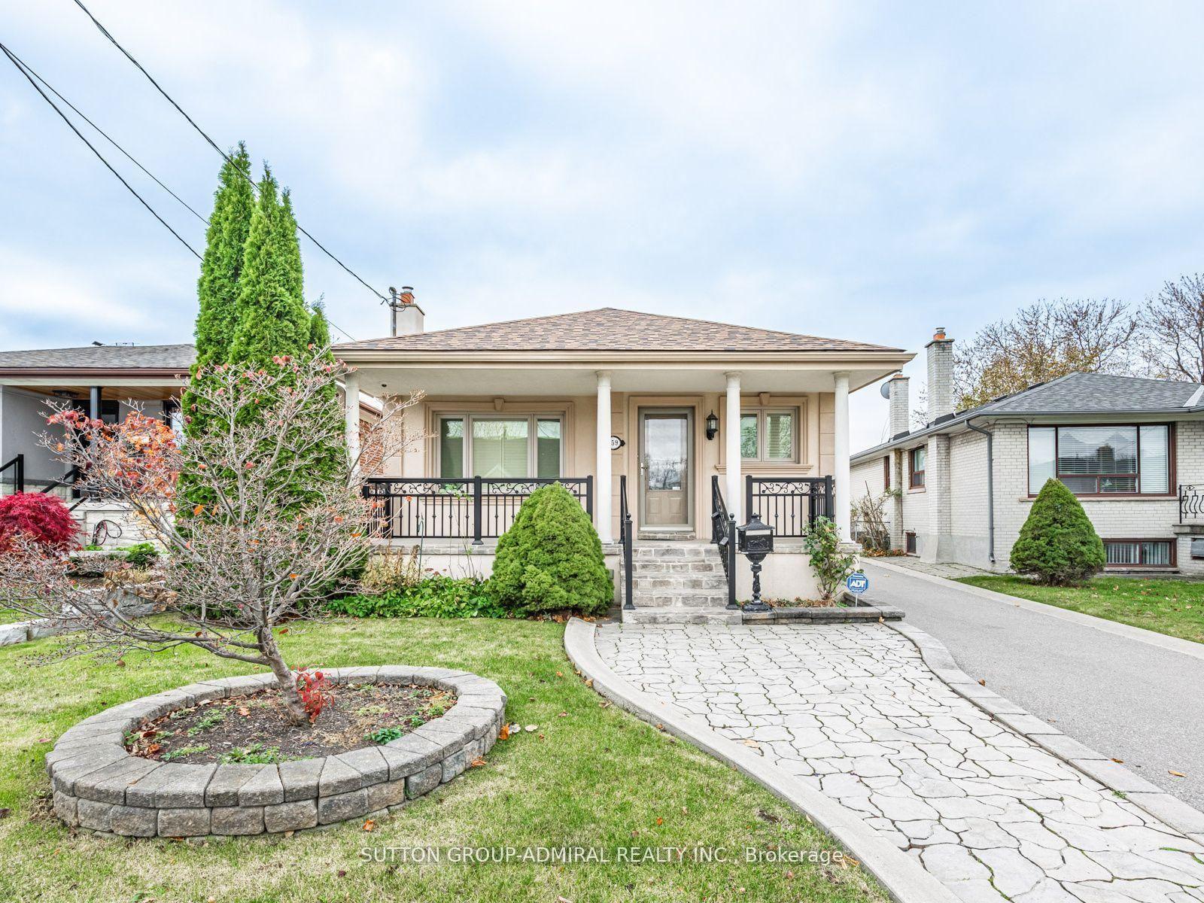
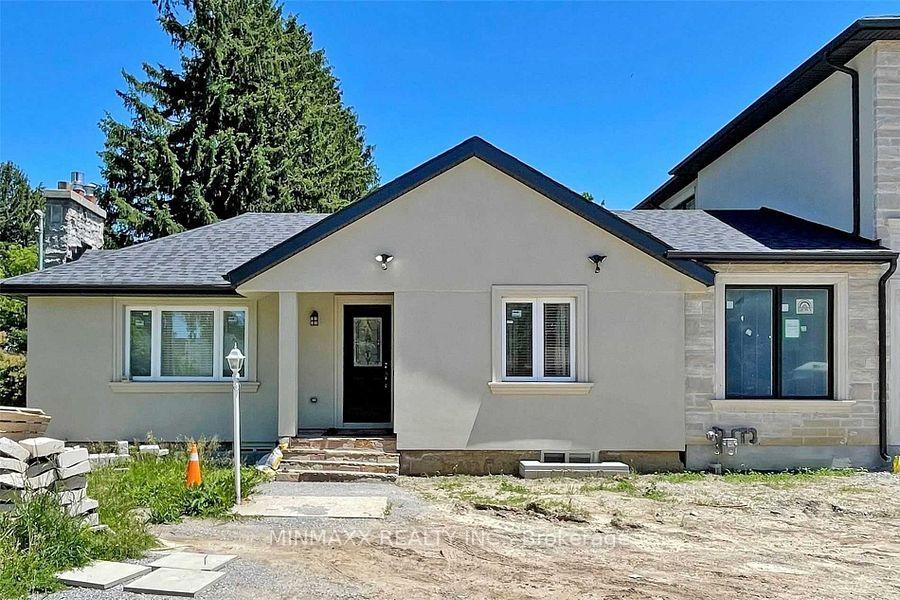
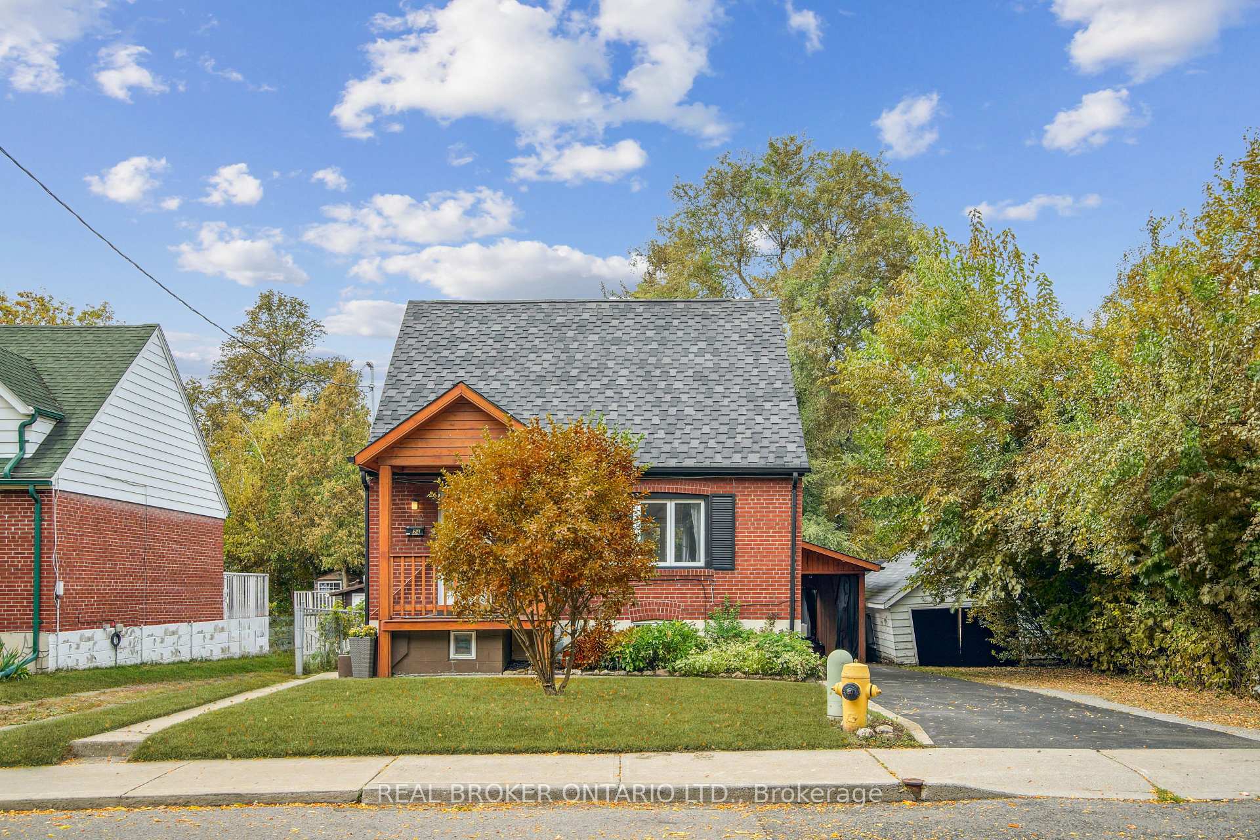
123 Wilmington Avenue Room 2
Bathurst Manor · Toronto, ON M3H 5J5
Listing brokerage: SUPERSTARS REALTY LTD.
Asking rent
$1,400 /mo
Key facts
- DetachedProperty type
- 1Bedrooms
- 1Bathrooms
- 1 spaceParking
- 700 sq ftLiving space
- Nov 9, 2026Listed
- 1 dayOn market
- C14165408MLS® number
About this home
Stunning 1 Extra Large Bedroom + Shared Full Bath With One Male Tenant. This Is Your Chance To Rent A Room In A Luxurious & Completely Upgraded Home Located In Bathurst Manor. Over 3000+ Sqft Of Furnished, Shared Space Includes Living Rm W/ Fireplace & 65" Smart Tv. Beautiful Eat-In Kitchen Offers S/S Appliances & Massive Marble Island. Fenced Yard. Move In With Ease. All Utilities Included! High Speed Internet Included. Kitchen, Dining, Living Rm, and Laundry Are Shared Space. Parking Available for $50.
Price history
- Listed$1,400
Location
123 Wilmington Avenue Room 2, Toronto
Schools & transit
School locations and boards shown from open data. We do not publish rankings; any future scores will be sourced, dated and shown factually.
Nearby schools
- TanenbaumCHAT Wallenberg CampusPrivate · Secondary · 397 m in a straight lineBoundary data unavailable for this board — we don't guess catchment lines.
- Toronto Heschel School, ThePrivate · Elementary · 783 m in a straight lineBoundary data unavailable for this board — we don't guess catchment lines.
- William Lyon Mackenzie Collegiate InstituteToronto DSB · Secondary · 813 m in a straight lineBoundary data unavailable for this board — we don't guess catchment lines.
Nearby transit
Lines nearby: 104
- Wilmington Ave at Combe AveTTC · 99 m in a straight line · about 1 min walk (estimate) · 104
- Wilmington Ave at Searle AveTTC · 153 m in a straight line · about 2 min walk (estimate) · 104
- Wilmington Ave at Codsell AveTTC · 389 m in a straight line · about 5 min walk (estimate) · 104
Estimated commute
- Downtown Mississauga (Square One)~92 minestimate
- Downtown Toronto (Union Station)~57 minestimate
- Toronto Pearson Airport~66 minestimate
How is the commute estimated?
Estimate only. A coarse model from straight-line distance and an average transit speed — not a live routed trip. Actual times vary with schedules, transfers and traffic.
Sources
- Contains information licensed under the Open Government Licence – Ontario. Source: Ontario Ministry of Education.
- Contains information licensed under the Open Government Licence – Toronto.
MLS® #C14165408
Last updated Nov 10, 2026
MLS®, Multiple Listing Service®, and the associated logos are owned by The Canadian Real Estate Association (CREA)/the applicable board and identify the quality of services provided by real estate professionals who are members.
Listing data is provided under licence by the Toronto Regional Real Estate Board and is deemed reliable but not guaranteed accurate.