5 Northtown Way 1514
Willowdale East · Toronto, ON M2N 7A1
Listing brokerage: CENTURY 21 LEADING EDGE REALTY INC.
Asking price
$469,900
Key facts
- Condo aptProperty type
- 1Bedrooms
- 1Bathrooms
- 1 spaceParking
- 550 sq ftLiving space
- Nov 9, 2026Listed
- 1 dayOn market
- C14162852MLS® number
About this home
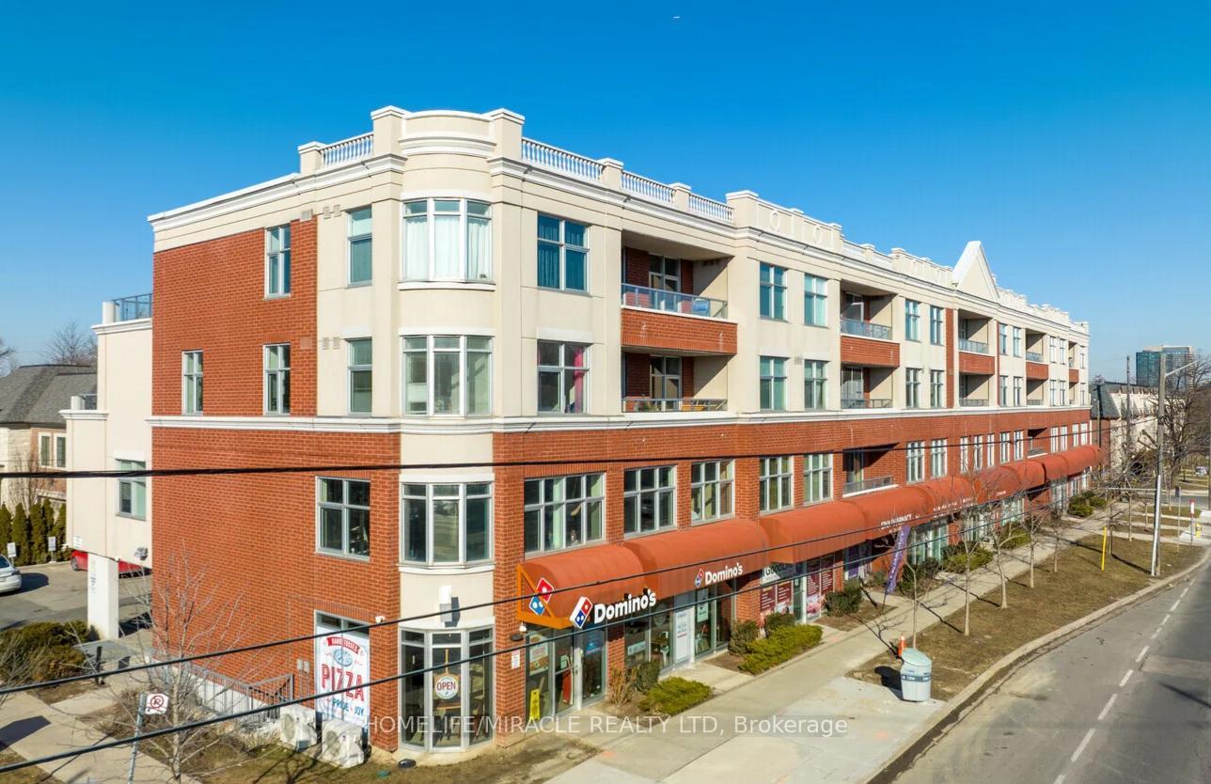
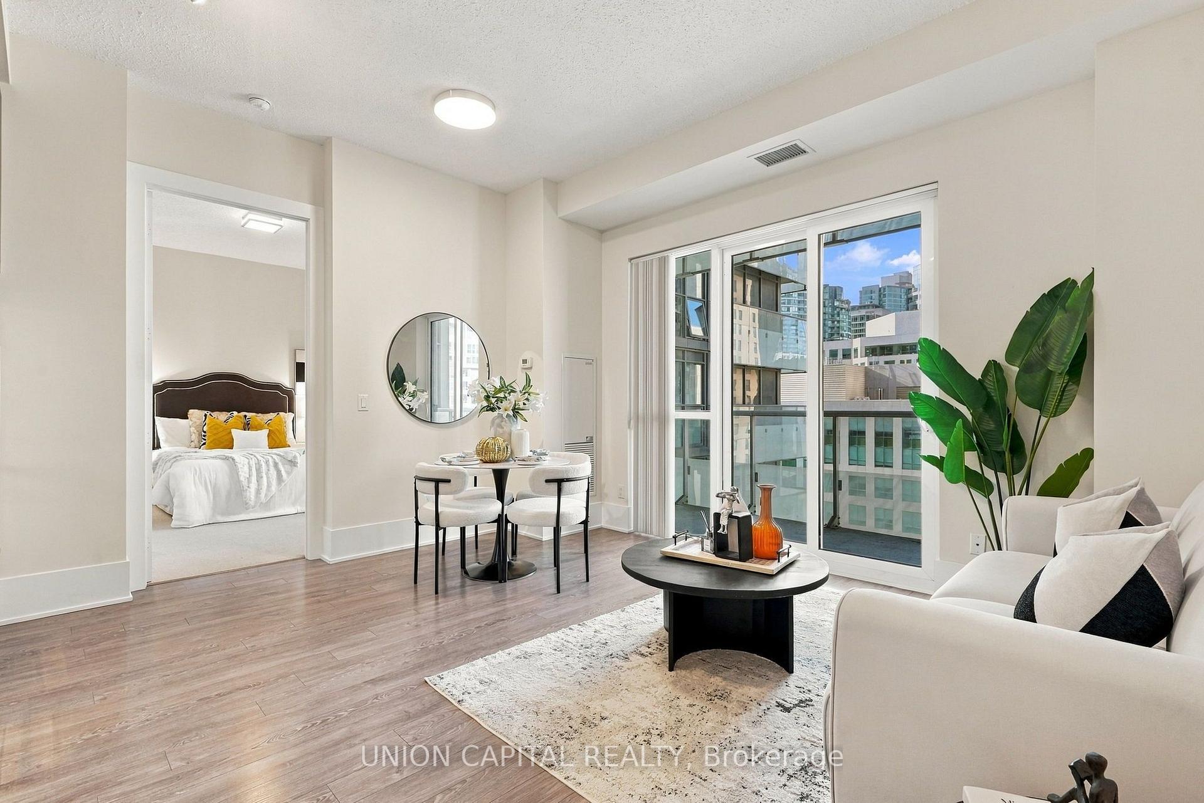
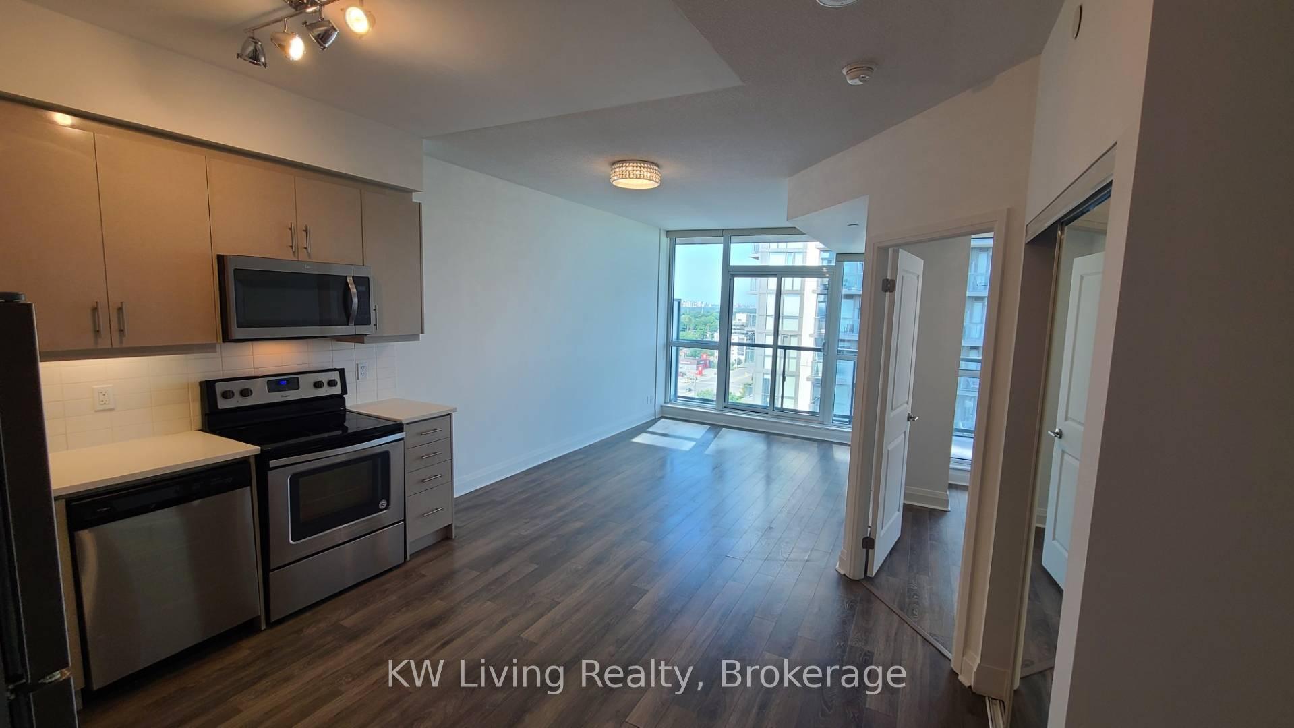
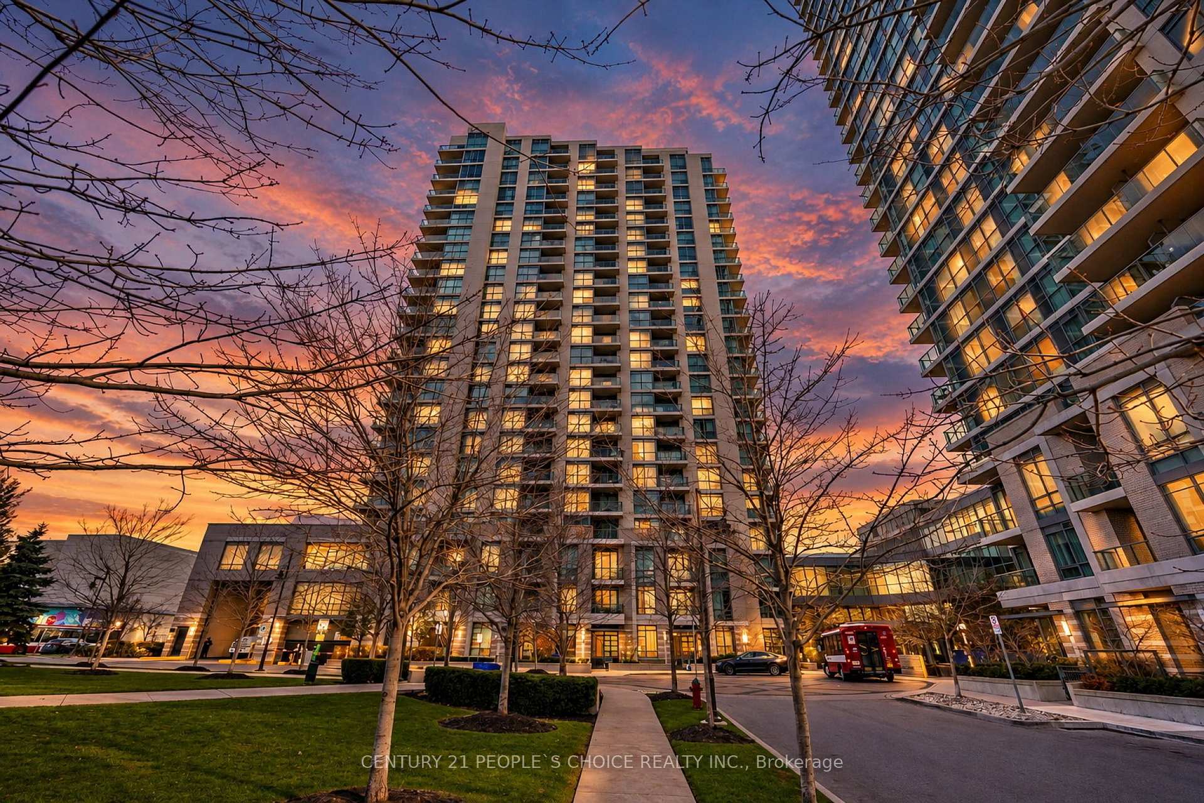
Located in the highly desirable and connected Willowdale East community, this south-west- facing, Tridel-built condo unit offers 579 square feet of functional living space complete with a private balcony and 1 underground parking spot. This functional layout features upgraded smooth ceilings with elegant crown mouldings and durable, scratch-resistant tile flooring designed to look like hardwood. A spacious kitchen comes equipped with quartz countertops, ample cabinet storage, and full-size stainless steel appliances. The open-concept living and dining area is flooded with natural light from floor- to-ceiling windows and provides a walk-out to enjoy afternoon sun and evening sunsets on the balcony. The generous bedroom comfortably accommodates a king-size bed and offers a large closet and a 2nd linen closet. Right beside it is the in-suite stacked laundry and a 4-piece bathroom equipped with a tub. Residents enjoy exceptional building amenities, including a 24-hour concierge, an 11,000- square-foot rooftop garden with 2 tennis courts and BBQ areas, an indoor pool, a bowling alley, a golf simulator, a games room, a party room, a fully equipped fitness center, a sauna, guest suites, and visitor parking, all supported by low, all-inclusive maintenance fees. The building offers unbeatable daily convenience with direct access to a grocery store and proximity to restaurants, coffee shops, speciality markets, local parks, and the Finch Recreational Trail. Commuting is effortless with a short walk to both North York Centre and Finch subway stations, alongside quick access to Highway 401, Highway 404, Highway 400, and the DVP.
Price history
- Listed$469,900
Location
5 Northtown Way 1514, Toronto
Schools & transit
School locations and boards shown from open data. We do not publish rankings; any future scores will be sourced, dated and shown factually.
Nearby schools
- McKee Public SchoolToronto DSB · Elementary · 248 m in a straight lineBoundary data unavailable for this board — we don't guess catchment lines.
- St Cyril Catholic SchoolToronto CDSB · Elementary · 304 m in a straight lineBoundary data unavailable for this board — we don't guess catchment lines.
- Daryk High School (DH School)Private · K–12 · 311 m in a straight lineBoundary data unavailable for this board — we don't guess catchment lines.
Nearby transit
Lines nearby: Line 1, 19, 27, 67, 96
- Yonge St. @ Northtown WayGO Transit · 41 m in a straight line · about 1 min walk (estimate) · 19, 27, 67, 96
- Yonge St. @ Churchill Ave.GO Transit · 111 m in a straight line · about 1 min walk (estimate) · 19, 27, 67, 96
- Finch StationTTC · 580 m in a straight line · about 7 min walk (estimate) · Line 1
Estimated commute
- Downtown Mississauga (Square One)~105 minestimate
- Downtown Toronto (Union Station)~60 minestimate
- Toronto Pearson Airport~79 minestimate
How is the commute estimated?
Estimate only. A coarse model from straight-line distance and an average transit speed — not a live routed trip. Actual times vary with schedules, transfers and traffic.
Sources
- Contains information licensed under the Open Government Licence – Ontario. Source: Ontario Ministry of Education.
- Contains information licensed under the Open Government Licence – Toronto.
- Data used in this product or service is provided with the permission of Metrolinx. Metrolinx makes no representations or warranties of any kind, express or implied, with respect to the Data and assumes no responsibility for the accuracy or currency of the data used in this product or service.
MLS® #C14162852
Last updated Nov 9, 2026
MLS®, Multiple Listing Service®, and the associated logos are owned by The Canadian Real Estate Association (CREA)/the applicable board and identify the quality of services provided by real estate professionals who are members.
Listing data is provided under licence by the Toronto Regional Real Estate Board and is deemed reliable but not guaranteed accurate.