68 Lynnhaven Road
Englemount-Lawrence · Toronto, ON M6A 2K9
Listing brokerage: RE/MAX REALTRON BARRY COHEN HOMES INC.
Asking rent
$10,000 /mo
Key facts
- DetachedProperty type
- 5Bedrooms
- 6Bathrooms
- 6 spacesParking
- 3,250 sq ftLiving space
- 38.52 ftLot frontage
- Nov 9, 2026Listed
- 1 dayOn market
- C14162770MLS® number
About this home
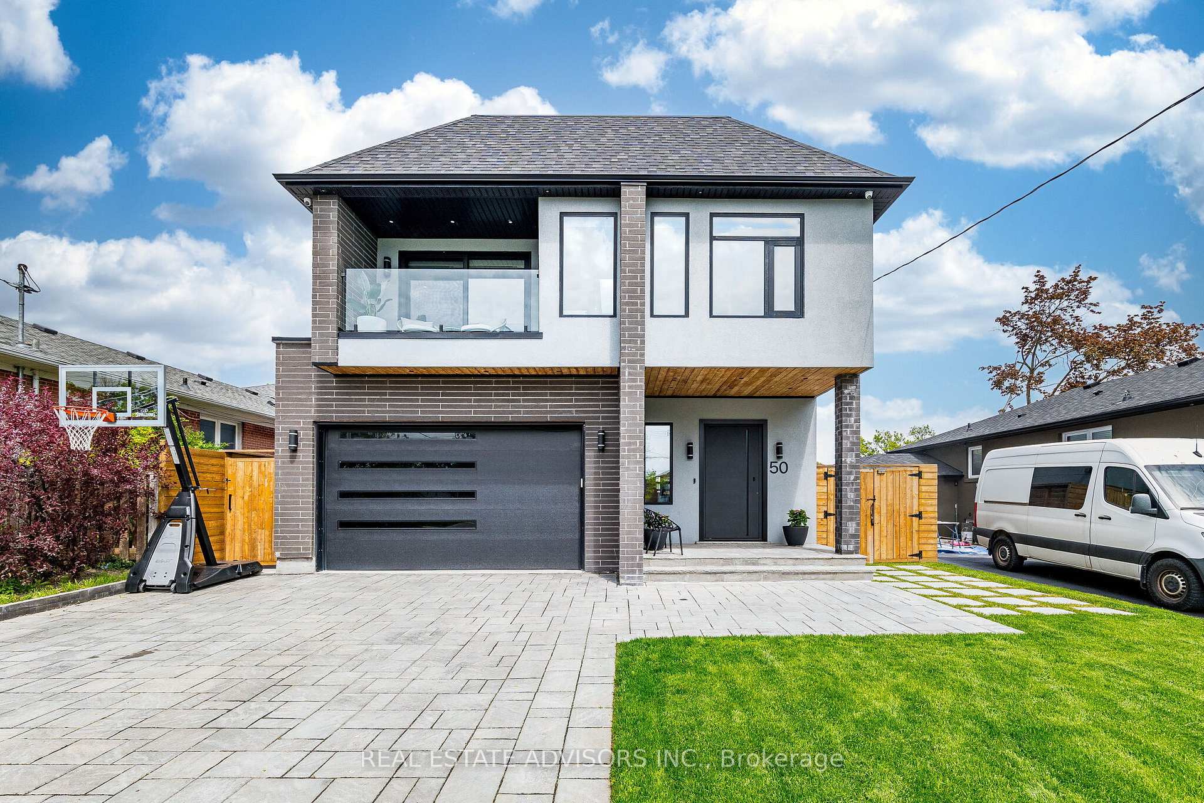
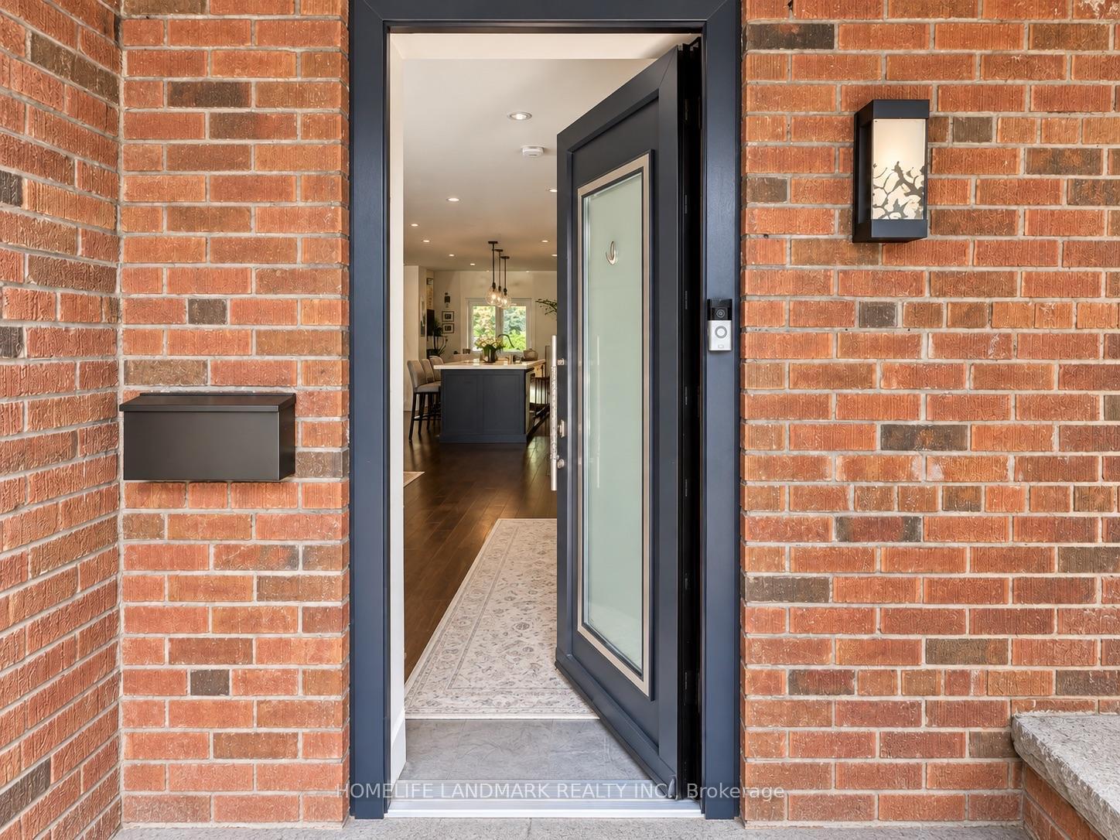
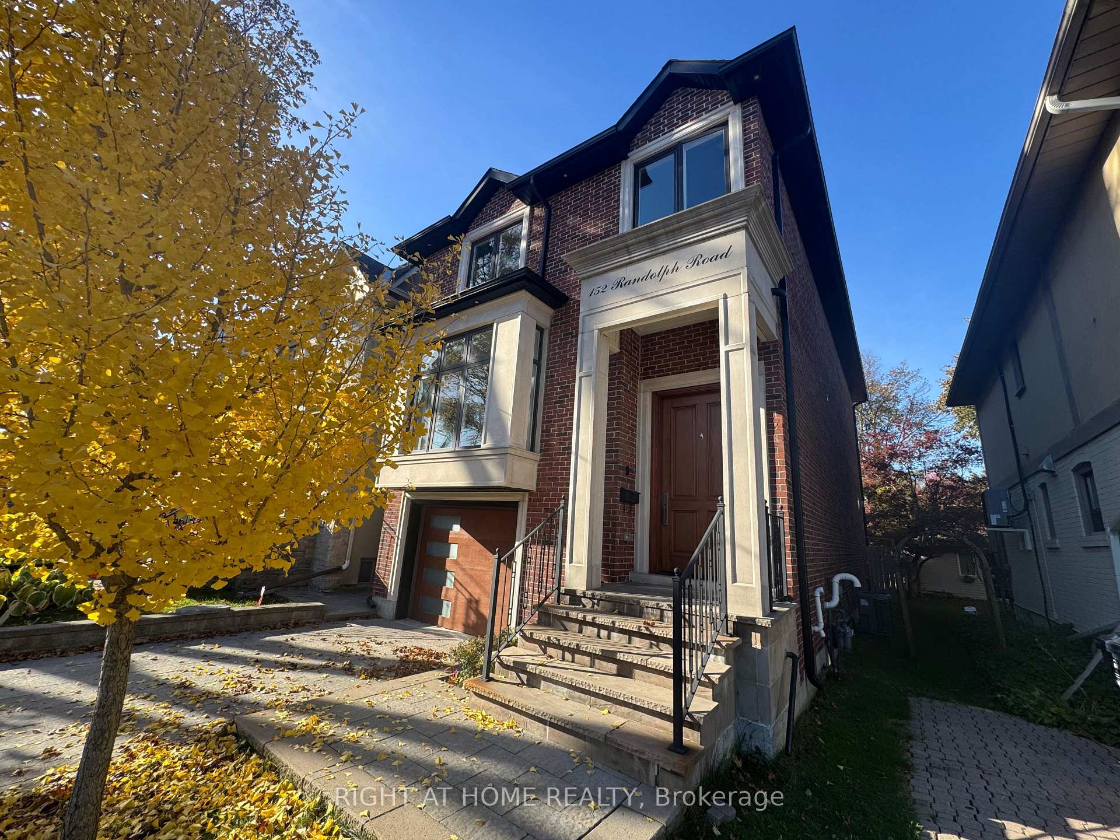
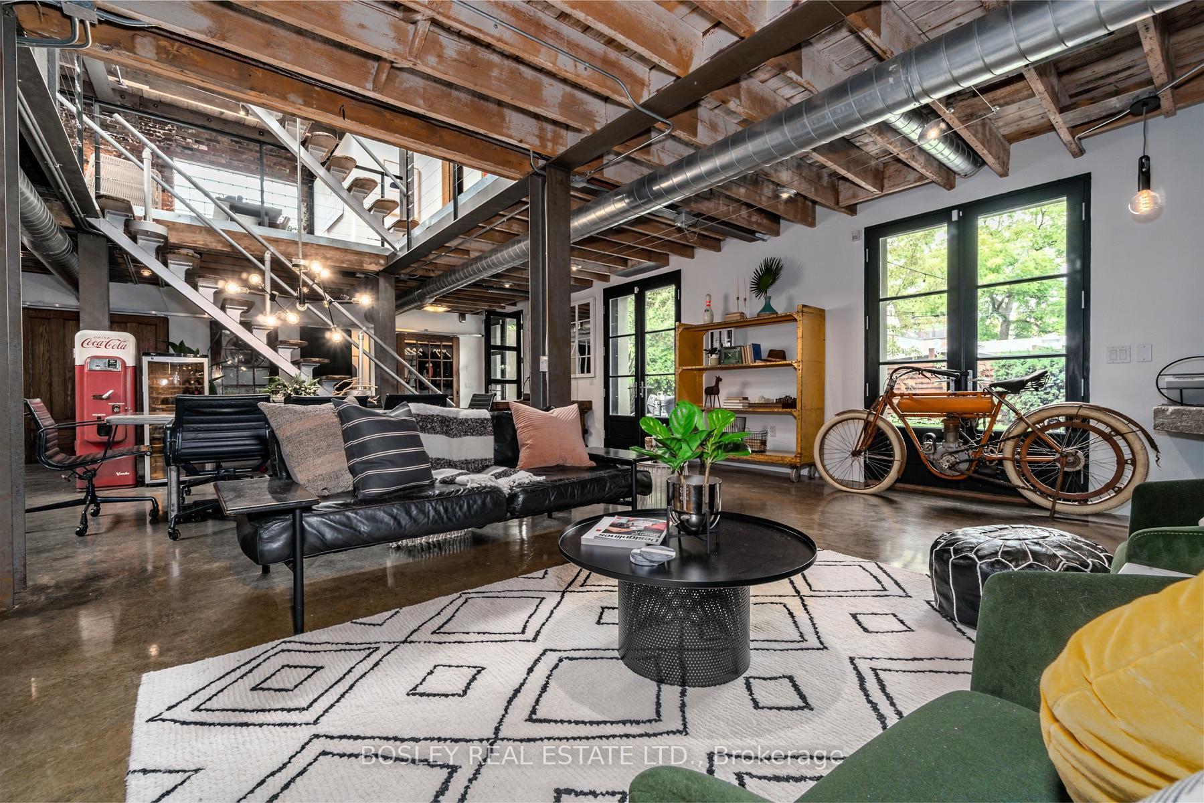
Exceptional Newly Built Executive Residence Offering Over 4,330 Sq Ft Of Contemporary Living Space Including 4+1 Luxurious Bedroom Suites Plus Stunning Entertainment Spaces In Highly Sought-After Lawrence Neighbourhood. Sophisticated White Oak Hardwood Floors, Soaring Ceilings, Sun-Drenched Interiors, Custom Built-Ins, Modern Cove Lighting, Integrated Speakers And Premium Finishes Throughout. The Main Floor Showcases A Custom Chef-Inspired Gourmet Kitchen With Top-Tier Appliances And Striking Quartz Countertops Plus Breakfast Area With Convenient Walkout To The Wood Deck Overlooking The Rear Garden For Seamless Indoor And Outdoor Entertaining. The Stunning Open-Concept Living And Dining Rooms Plus Servery Make For The Ideal Layout For Hosting More Formal Occasions. The 2nd Floor Features An Indulgent Primary Retreat With Oversized Walk-In Closet and Lavish 7Pc Ensuite For Ultimate Relaxation, Convenient Laundry Room, Plus 3 Additional Bedroom Suites For Comfortable Family Living. The Lower Level Features A Sprawling Rec Room With Extraordinary 12' Ceilings Plus Custom Gas Fireplace And Elevated Wet Bar Plus Walk-Up To The Rear Gardens That Provide The Most Perfect Setting For Easy Summer Gatherings. An Entertainer's Dream With True Family Functionality Conveniently Located Within Minutes Of Top-Rated Private And Public Schools, Expansive Green Spaces And Walking Trails, Upscale Shops And Eateries, Plus Easy Access To HWY 401.
Price history
- Listed$10,000
Location
68 Lynnhaven Road, Toronto
Schools & transit
School locations and boards shown from open data. We do not publish rankings; any future scores will be sourced, dated and shown factually.
Nearby schools
- Flemington Public SchoolToronto DSB · Elementary · 390 m in a straight lineBoundary data unavailable for this board — we don't guess catchment lines.
- John Polanyi Collegiate InstituteToronto DSB · Secondary · 489 m in a straight lineBoundary data unavailable for this board — we don't guess catchment lines.
- Yeshiva Gedolah of TorontoPrivate · Secondary · 640 m in a straight lineBoundary data unavailable for this board — we don't guess catchment lines.
Nearby transit
Lines nearby: Line 1, 109
- Turtle Island Rd at Lawrence Heights WayTTC · 88 m in a straight line · about 1 min walk (estimate) · 109
- Varna Dr at Rondale Blvd North SideTTC · 95 m in a straight line · about 1 min walk (estimate) · 109
- Yorkdale StationTTC · 575 m in a straight line · about 7 min walk (estimate) · Line 1
Estimated commute
- Downtown Mississauga (Square One)~85 minestimate
- Downtown Toronto (Union Station)~43 minestimate
- Toronto Pearson Airport~63 minestimate
How is the commute estimated?
Estimate only. A coarse model from straight-line distance and an average transit speed — not a live routed trip. Actual times vary with schedules, transfers and traffic.
Sources
- Contains information licensed under the Open Government Licence – Ontario. Source: Ontario Ministry of Education.
- Contains information licensed under the Open Government Licence – Toronto.
MLS® #C14162770
Last updated Nov 9, 2026
MLS®, Multiple Listing Service®, and the associated logos are owned by The Canadian Real Estate Association (CREA)/the applicable board and identify the quality of services provided by real estate professionals who are members.
Listing data is provided under licence by the Toronto Regional Real Estate Board and is deemed reliable but not guaranteed accurate.