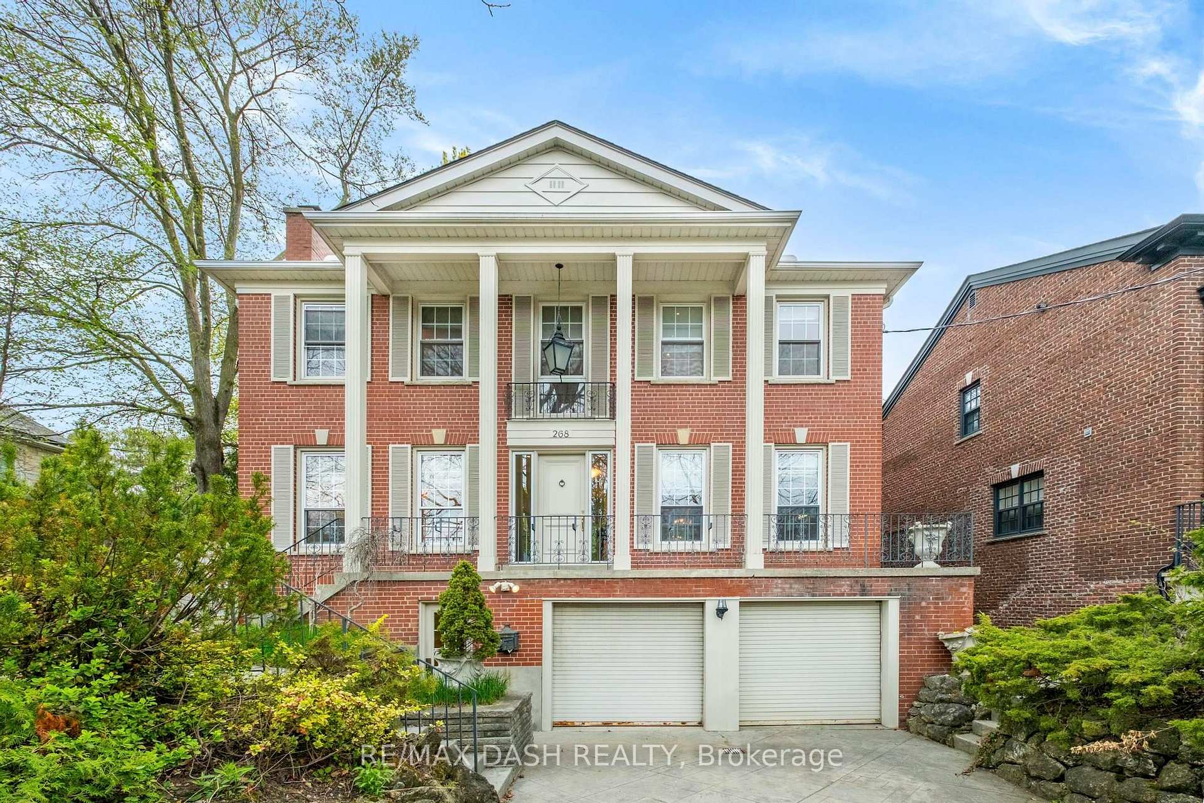
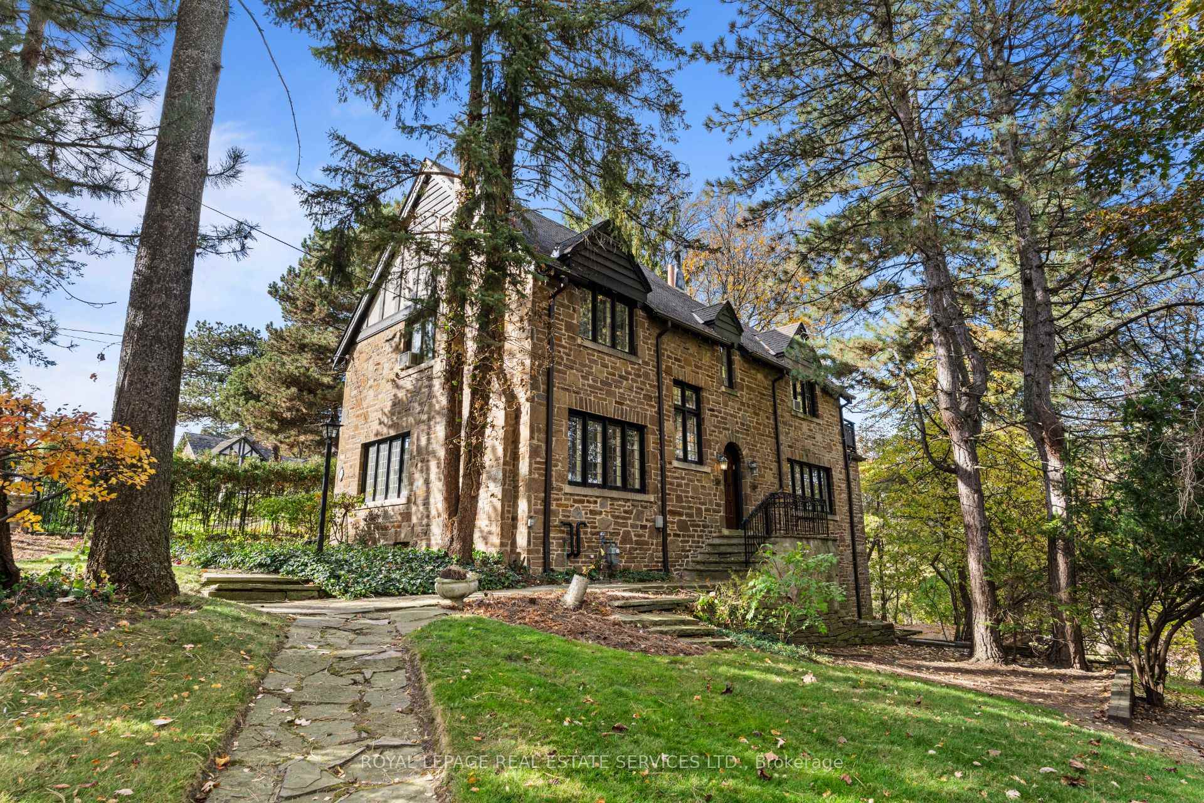
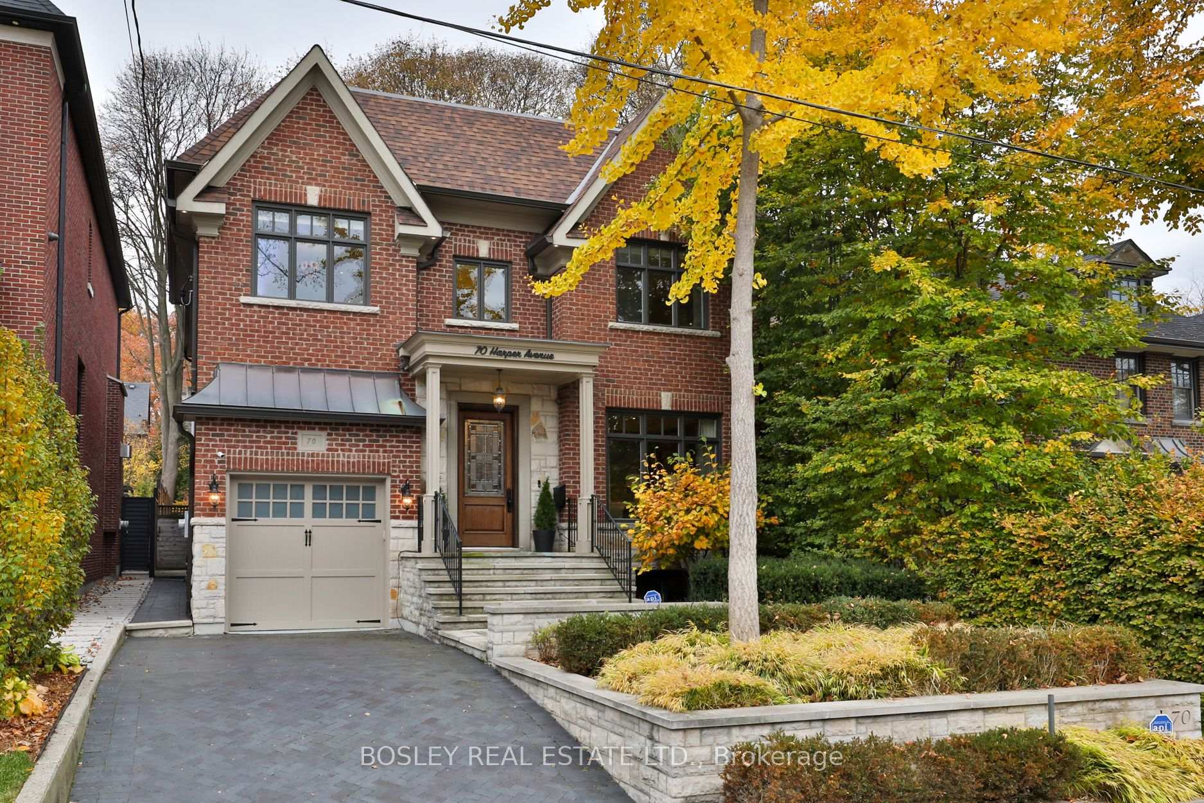
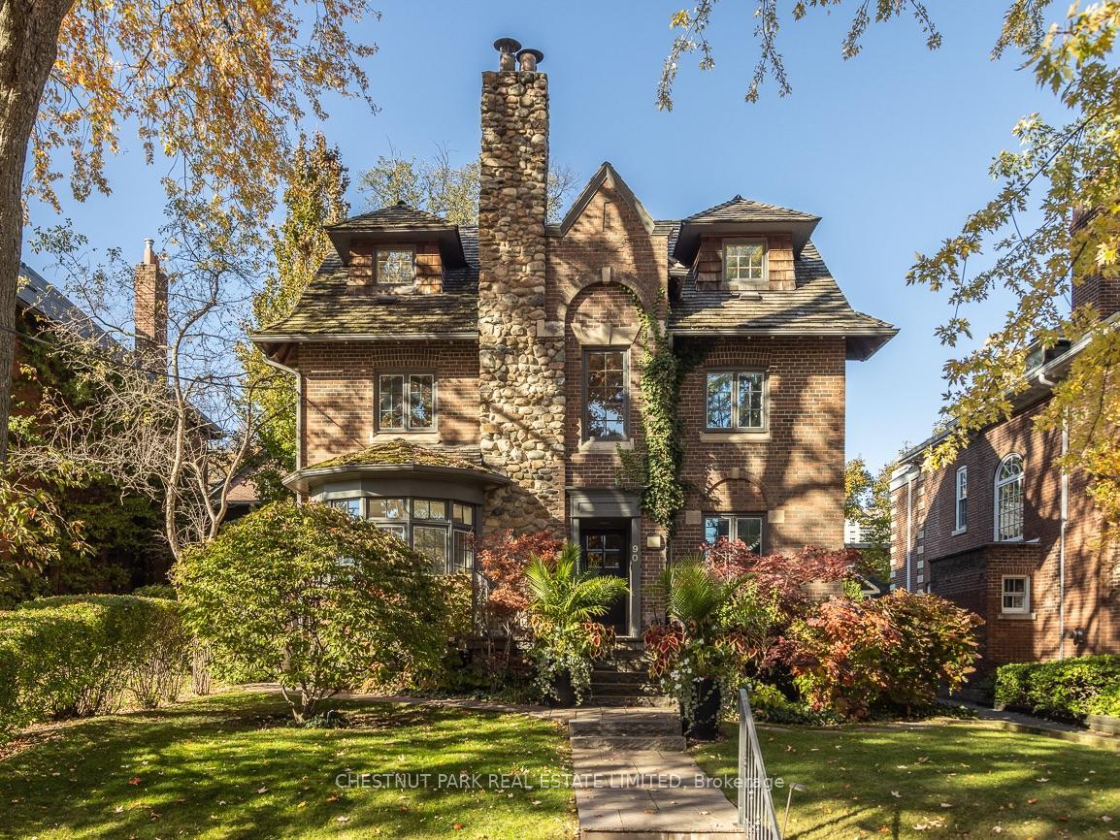
5 Whitelock Crescent
Bayview Village · Toronto, ON M2K 1V9
Listing brokerage: KELLER WILLIAMS REFERRED URBAN REALTY
Asking price
$4,998,000
Key facts
- DetachedProperty type
- 5Bedrooms
- 7Bathrooms
- 9 spacesParking
- 4,250 sq ftLiving space
- 55.05 ftLot frontage
- Nov 9, 2026Listed
- 1 dayOn market
- C14162212MLS® number
About this home
**SPECTACULAR & UNIQUE -- STUNNING RESIDENCE on Premium Land, 55 x146 Ft, nestled in centre of prestigious Bayview Village. This L-U-X-U-R-I-O-U-S custom-built residence offers approx 6700 sq.ft living space with approx 5000 sq.ft(1st/2nd floor incl a garage space) + prof. finished super-bright lower level. Step inside & prepare to be entranced by grandeur & contemporary luxury seamlessly meets functionality with maximized living spaces by open concept layout & elegant-posture & airy atmosphere--Soaring ceilings draw your eye upward, while lots of flr to ceiling windows & all principal rooms in timeless elegance & every details has been meticulously curated, exuding sophistication & offering a sense of boundless space**This is not just a home, it's an unparalleled living experience. The main level features soaring ceilings(foyer--14ft, main floor 10ft ceilings & basement, approx 12ft ) & the office provides a refined retreat place with a stunning ceiling height(14ft) and living/dining rooms boast natural bright & space. The chef's kitchen with top-of-the line appliance(SUBZERO/WOLF/MIELE BRAND) balances form, adjacent, a butler's(WOK) kitchen for the function with a full pkg of appliance perfect for your family. The family rm forms the soul of this home, features a fireplace & flr to ceiling windows for family and friends gathering & entertaining. Thoughtfully designed bedrooms offer private spaces & own ensuites for rest and reflection. The primary suite elevates daily life, featuring an expansive ensuite, a Juliette balcony for fresh air and a lavish walk-in closet designed with meticulous organization in mind--art of gracious room space with a fireplace & natural lighting. Each spacious-natural bright bedrooms with large closets and own ensuites-The lower level includes a greatly-designed mudroom with a separate entry from the driveway and to the garage & featuring an open concept rec room for entertainer's place & a private fitness/gym with a full shower
Price history
- Listed$4,998,000
Location
5 Whitelock Crescent, Toronto
Schools & transit
School locations and boards shown from open data. We do not publish rankings; any future scores will be sourced, dated and shown factually.
Nearby schools
- Bayview Middle SchoolToronto DSB · Elementary · 304 m in a straight lineBoundary data unavailable for this board — we don't guess catchment lines.
- Bannockburn SchoolPrivate · Elementary · 417 m in a straight lineBoundary data unavailable for this board — we don't guess catchment lines.
- Hollywood Public SchoolToronto DSB · Elementary · 629 m in a straight lineBoundary data unavailable for this board — we don't guess catchment lines.
Nearby transit
Lines nearby: 11
- Bayview Ave at Parkview AveTTC · 113 m in a straight line · about 1 min walk (estimate) · 11
- Bayview Ave at Citation Dr North SideTTC · 124 m in a straight line · about 2 min walk (estimate) · 11
- Bayview Ave at Empress Ave South SideTTC · 213 m in a straight line · about 3 min walk (estimate) · 11
Estimated commute
- Downtown Mississauga (Square One)~110 minestimate
- Downtown Toronto (Union Station)~60 minestimate
- Toronto Pearson Airport~86 minestimate
How is the commute estimated?
Estimate only. A coarse model from straight-line distance and an average transit speed — not a live routed trip. Actual times vary with schedules, transfers and traffic.
Sources
- Contains information licensed under the Open Government Licence – Ontario. Source: Ontario Ministry of Education.
- Contains information licensed under the Open Government Licence – Toronto.
MLS® #C14162212
Last updated Nov 10, 2026
MLS®, Multiple Listing Service®, and the associated logos are owned by The Canadian Real Estate Association (CREA)/the applicable board and identify the quality of services provided by real estate professionals who are members.
Listing data is provided under licence by the Toronto Regional Real Estate Board and is deemed reliable but not guaranteed accurate.