9 Foxley Street D
Trinity-Bellwoods · Toronto, ON M6J 1P9
Listing brokerage: RE/MAX WEST REALTY INC.
Asking rent
$2,890 /mo
Key facts
- DetachedProperty type
- 2Bedrooms
- 1Bathrooms
- NoneParking
- 700 sq ftLiving space
- Nov 8, 2026Listed
- 1 dayOn market
- C14161548MLS® number
About this home
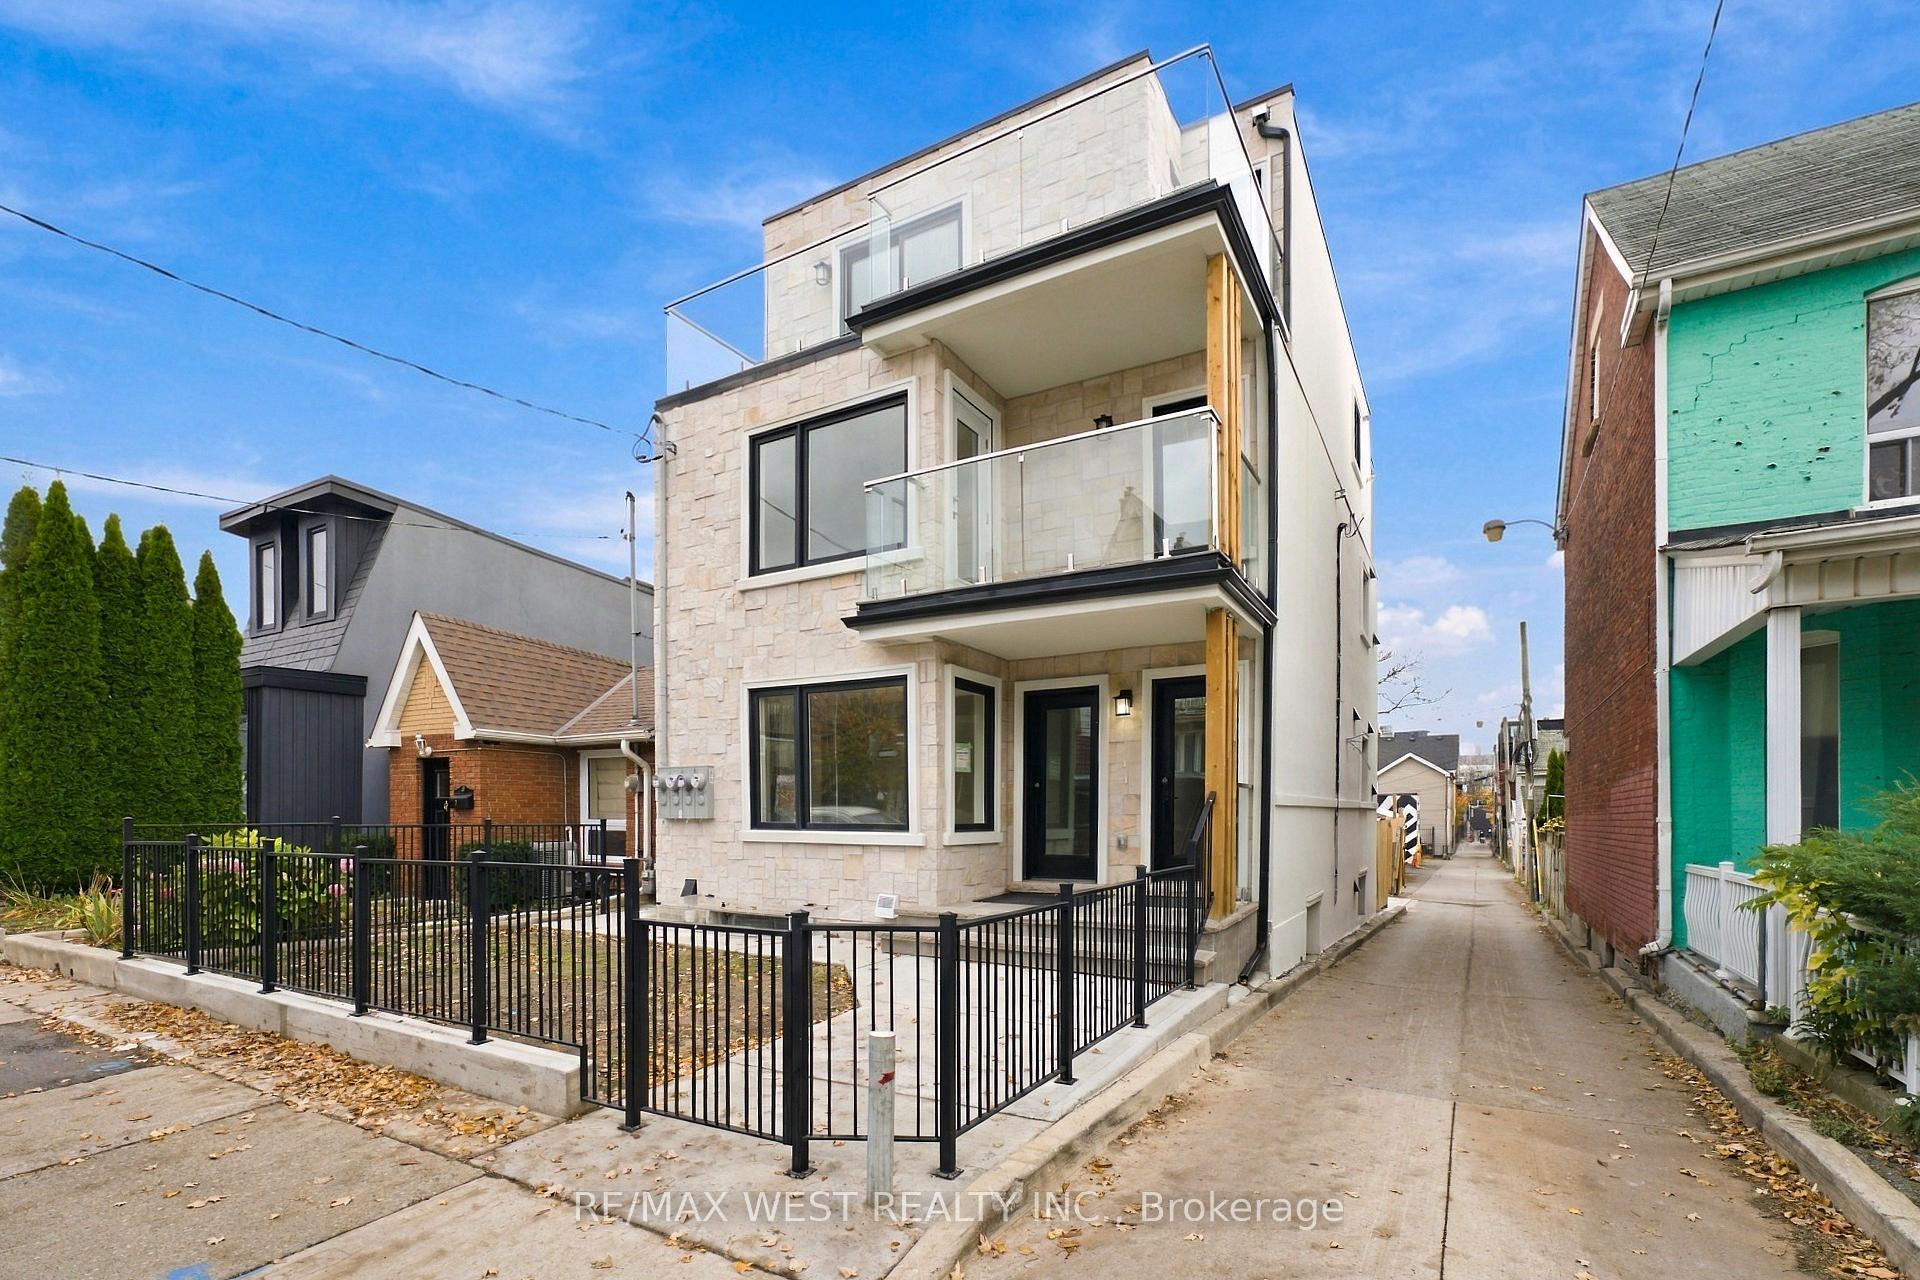
Brand-new, never-lived-in 2-bedroom, 1-bath top floor suite in Trinity Bellwoods with its own private staircase and outdoor spaces. Sun-filled open-concept layout with good sized windows, pot lights and wide plank flooring, and a sleek kitchen with two-tone cabinetry, custom counters, stainless appliances and in-suite exclusive stacked laundry, with a walk-out to balcony with open city views. Two bright bedrooms, plus a spacious front terrace with glass railings overlooking the tree-lined street. Spa-inspired 3-piece bath with a glass sliding shower and floor-to-ceiling feature tile. Steps to Ossington, Dundas West, Trinity Bellwoods Park, cafes, shops, and transit.
Price history
- Listed$2,890
Location
9 Foxley Street D, Toronto
Schools & transit
School locations and boards shown from open data. We do not publish rankings; any future scores will be sourced, dated and shown factually.
Nearby schools
- Givins/Shaw Junior Public SchoolToronto DSB · Elementary · 287 m in a straight lineBoundary data unavailable for this board — we don't guess catchment lines.
- Pope Francis Catholic SchoolToronto CDSB · Elementary · 455 m in a straight lineBoundary data unavailable for this board — we don't guess catchment lines.
- Ossington/Old Orchard Junior Public SchoolToronto DSB · Elementary · 594 m in a straight lineBoundary data unavailable for this board — we don't guess catchment lines.
Nearby transit
Lines nearby: 63, 305, 363, 505
- Ossington Ave at Argyle St North SideTTC · 88 m in a straight line · about 1 min walk (estimate) · 63, 363
- Dundas St West at Ossington AveTTC · 193 m in a straight line · about 2 min walk (estimate) · 63, 305, 363, 505
- Dundas St West at Shaw StTTC · 304 m in a straight line · about 4 min walk (estimate) · 305, 505
Estimated commute
- Downtown Mississauga (Square One)~75 minestimate
- Downtown Toronto (Union Station)~20 minestimate
- Toronto Pearson Airport~67 minestimate
How is the commute estimated?
Estimate only. A coarse model from straight-line distance and an average transit speed — not a live routed trip. Actual times vary with schedules, transfers and traffic.
Sources
- Contains information licensed under the Open Government Licence – Ontario. Source: Ontario Ministry of Education.
- Contains information licensed under the Open Government Licence – Toronto.
MLS® #C14161548
Last updated Nov 9, 2026
MLS®, Multiple Listing Service®, and the associated logos are owned by The Canadian Real Estate Association (CREA)/the applicable board and identify the quality of services provided by real estate professionals who are members.
Listing data is provided under licence by the Toronto Regional Real Estate Board and is deemed reliable but not guaranteed accurate.