36 Olive Avenue 1102
Willowdale East · Toronto, ON M2N 0M4
Listing brokerage: RESIDENTIAL DEVELOPMENT SERVICES INC.
Asking price
$635,000
Key facts
- Condo aptProperty type
- 2Bedrooms
- 2Bathrooms
- NoneParking
- 750 sq ftLiving space
- Nov 8, 2026Listed
- 1 dayOn market
- C14161522MLS® number
About this home
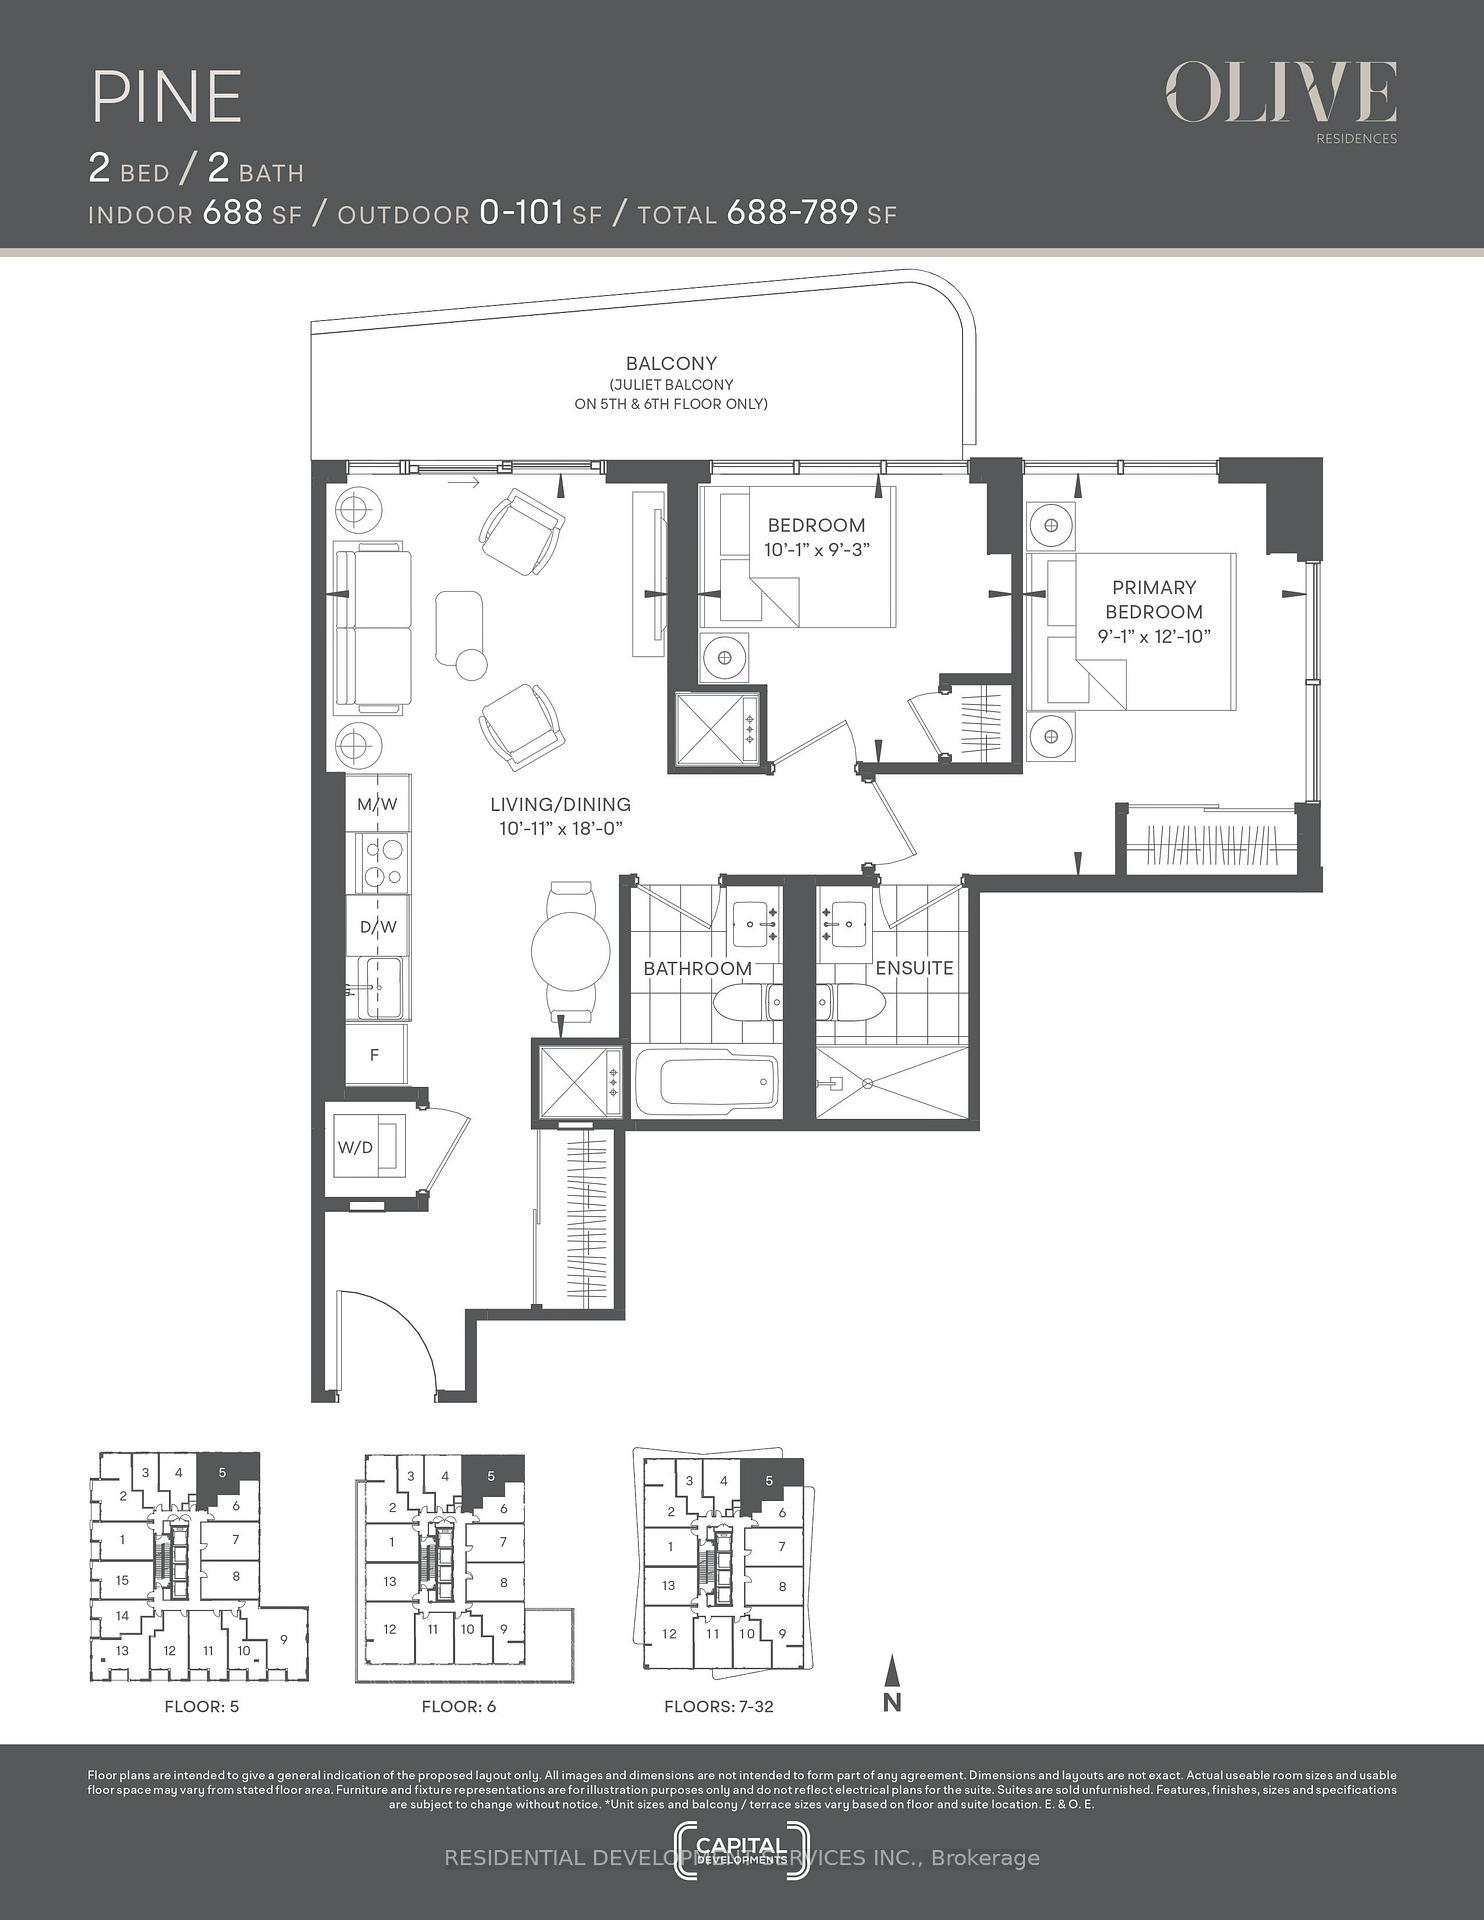
Immediate occupancy in a brand new tower with a transit score of 100 and a roughly 3-minute walk to Finch Subway Station and the GO Bus Terminal. Seamless access to downtown, York Region, the GTA, retail, dining, parks, schools, and major employment nodes. Never lived in. North West corner large primary bedroom wide shallow split layout262sq.ft. wrap around balcony. Great layout. Split bed, clear view to the next building. Approx 9ft ceilings, wide-plank laminate flooring, solid-core entry doors, stacked front-loading washer/dryer. Kitchens feature premium quartz counters, custom European-style cabinetry, under-mounted stainless sink, and fully integrated European appliances (fridge, cooktop/oven, dishwasher, microwave, exhaust). Bathrooms include oversized porcelain tile, integrated solid-surface counter and sink, LED vanity mirror, and rain shower head. Individually controlled on-demand heating/cooling with heat recovery ventilation and smart thermostat. Building amenities include private catering/chef's kitchen, social lounge, collab space, meeting room, outdoor terrace, herb garden, fitness studio, yoga/pilates studio, virtual sports room, bocce court, ping-pong table, kids' room, and outdoor stretching area, plus 24-hour concierge.
Price history
- Listed$635,000
Location
36 Olive Avenue 1102, Toronto
Schools & transit
School locations and boards shown from open data. We do not publish rankings; any future scores will be sourced, dated and shown factually.
Nearby schools
- Daryk High School (DH School)Private · K–12 · 223 m in a straight lineBoundary data unavailable for this board — we don't guess catchment lines.
- TFSPrivate · Secondary · 232 m in a straight lineBoundary data unavailable for this board — we don't guess catchment lines.
- Trinity High SchoolPrivate · Secondary · 330 m in a straight lineBoundary data unavailable for this board — we don't guess catchment lines.
Nearby transit
Lines nearby: Line 1, 36, 39, 42, 53, 60, 97, 320, 336, 339, 939, 960
- Finch Ave East at Kenneth AveTTC · 108 m in a straight line · about 1 min walk (estimate) · 39, 339
- Finch StationTTC · 120 m in a straight line · about 2 min walk (estimate) · Line 1, 36, 39, 42, 53, 60, 320, 336, 339, 939, 960
- Finch Ave East at Yonge St East SideTTC · 147 m in a straight line · about 2 min walk (estimate) · 39, 97, 320, 336, 339
Estimated commute
- Downtown Mississauga (Square One)~106 minestimate
- Downtown Toronto (Union Station)~62 minestimate
- Toronto Pearson Airport~80 minestimate
How is the commute estimated?
Estimate only. A coarse model from straight-line distance and an average transit speed — not a live routed trip. Actual times vary with schedules, transfers and traffic.
Sources
- Contains information licensed under the Open Government Licence – Ontario. Source: Ontario Ministry of Education.
- Contains information licensed under the Open Government Licence – Toronto.
MLS® #C14161522
Last updated Nov 9, 2026
MLS®, Multiple Listing Service®, and the associated logos are owned by The Canadian Real Estate Association (CREA)/the applicable board and identify the quality of services provided by real estate professionals who are members.
Listing data is provided under licence by the Toronto Regional Real Estate Board and is deemed reliable but not guaranteed accurate.