180 ALBERTA Avenue 318
Oakwood Village · Toronto, ON M6C 0B4
Listing brokerage: ROYAL LEPAGE SIGNATURE REALTY
Asking rent
$3,200 /mo
Key facts
- Condo aptProperty type
- 2Bedrooms
- 2Bathrooms
- NoneParking
- 650 sq ftLiving space
- Nov 8, 2026Listed
- 1 dayOn market
- C14161482MLS® number
About this home
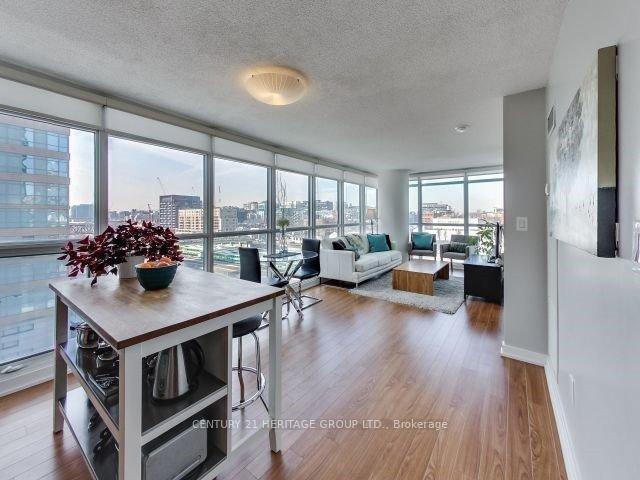
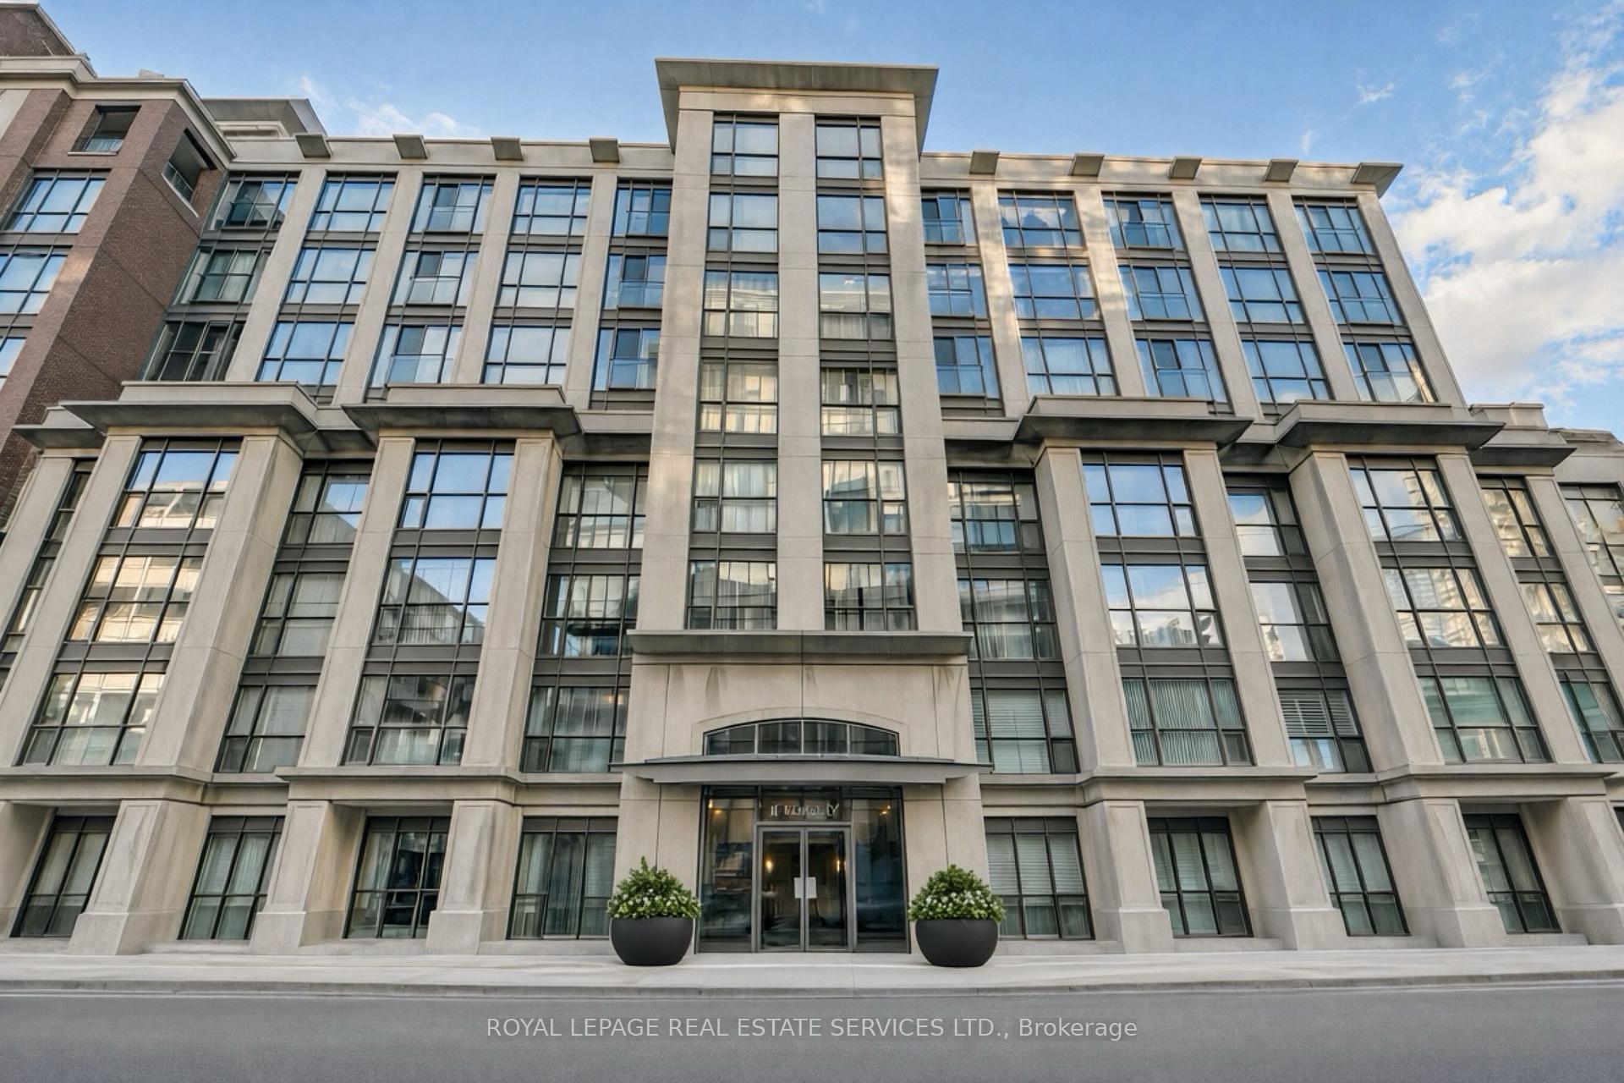
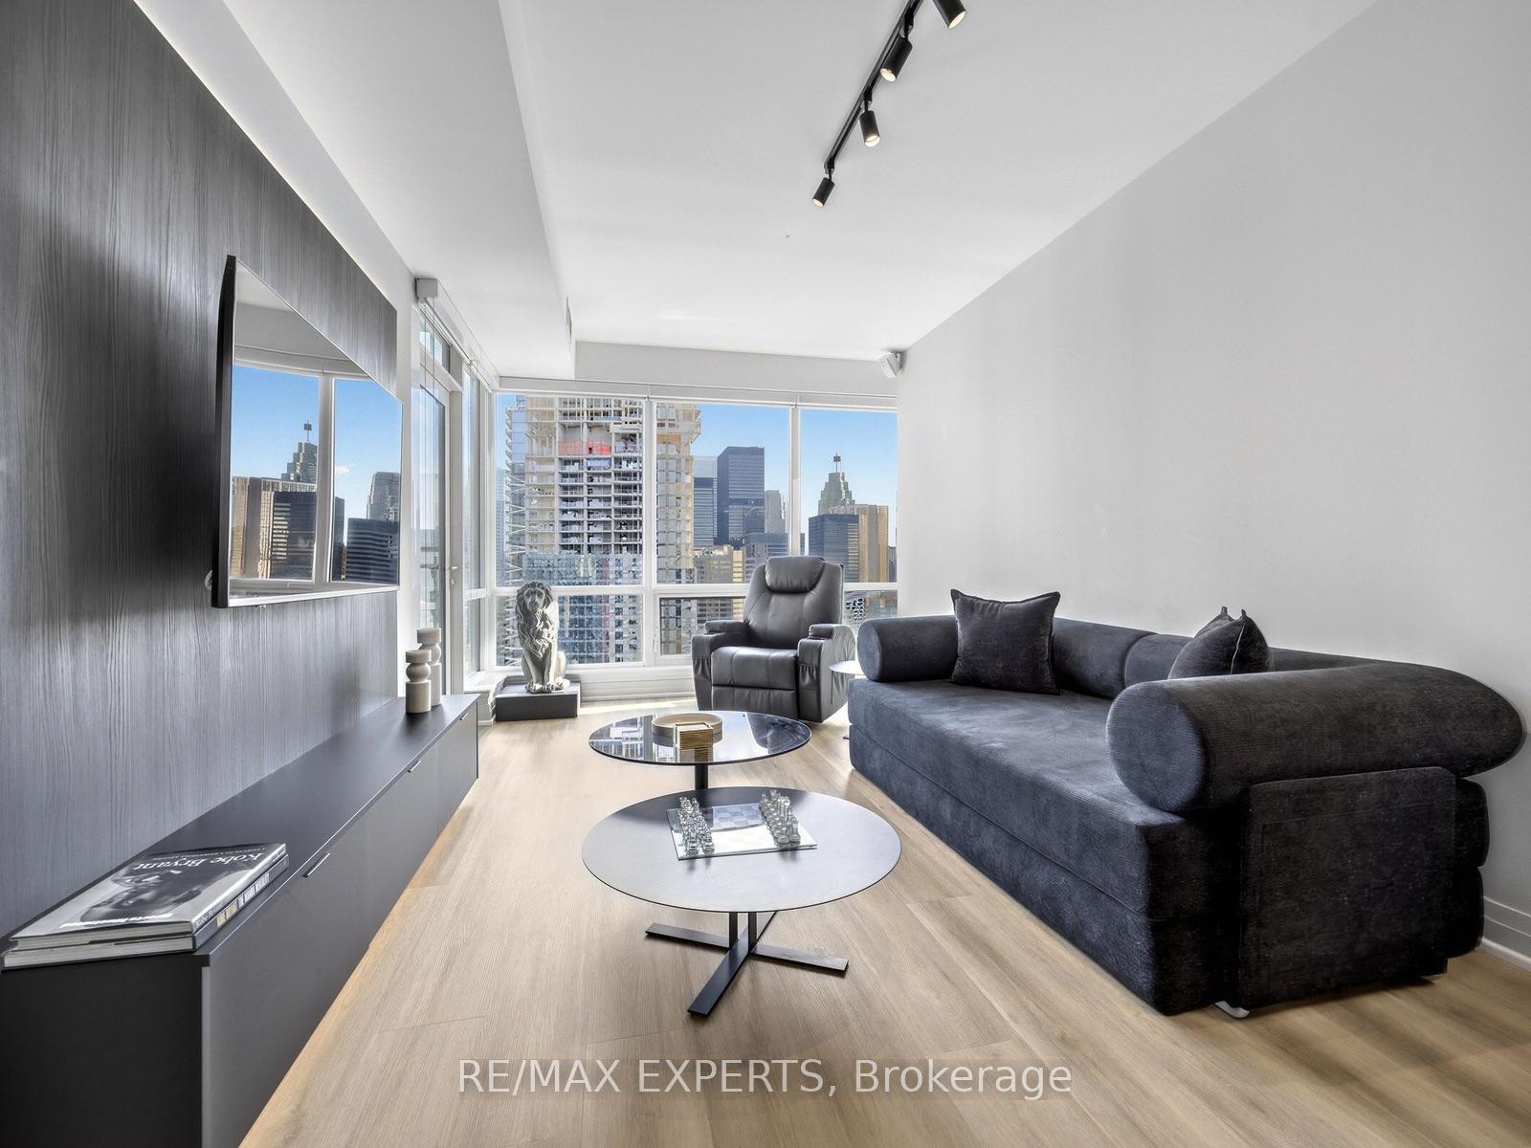
Discover the perfect blend of modern design and ultimate convenience in this stunning NEVERLIVED IN BRAND NEW 2-bedroom, 2-bath suite offering over 680 sq ft of thoughtfully designedliving space. This bright and airy unit features a beautiful open-concept kitchen completewith a walk-in pantry and a large centre island-perfect for cooking and entertaining. Relax ordine al fresco on your private outdoor balcony. Both spacious bedrooms offer comfort andprivacy, complemented by two full bathrooms. Experience boutique living with an incredible array of top-tier amenities. Stay active in thefully equipped fitness centre and yoga studio, or pamper your pet at the on-site pet washstation. Entertain friends in the elegant resident lounge, social lounge with a mixology bar,wine room, or party room. For those who work from home, enjoy the dedicated co-working space.Outdoor living is elevated with an expansive terrace, a 10th-floor terrace, a zen terrace, anda rooftop BBQ and fire pit lounge. The building also offers a 16-hour concierge, smart parcellockers, secure bike storage, and a welcoming lobby. Unbeatable location! You are steps from everyday essentials with an LCBO and Tim Hortons rightat the base of the building, and a No Frills supermarket right next door. Enjoy everything thevibrant St. Clair West neighbourhood has to offer right outside your door!
Price history
- Listed$3,200
Location
180 ALBERTA Avenue 318, Toronto
Approximate area — we could only place this home to its postal area, so we don't pin an exact spot.
Schools & transit
School locations and boards shown from open data. We do not publish rankings; any future scores will be sourced, dated and shown factually.
Nearby schools
- Humewood Community SchoolToronto DSB · Elementary · 305 m in a straight lineBoundary data unavailable for this board — we don't guess catchment lines.
- St Alphonsus Catholic SchoolToronto CDSB · Elementary · 389 m in a straight lineBoundary data unavailable for this board — we don't guess catchment lines.
- Spectrum Alternative Senior SchoolToronto DSB · Elementary · 647 m in a straight lineBoundary data unavailable for this board — we don't guess catchment lines.
Nearby transit
Lines nearby: 90
- Vaughan Rd at Arlington Ave East SideTTC · 262 m in a straight line · about 3 min walk (estimate) · 90
- Vaughan Rd at Humewood DrTTC · 358 m in a straight line · about 4 min walk (estimate) · 90
- Vaughan Rd at Winona Dr East SideTTC · 455 m in a straight line · about 6 min walk (estimate) · 90
Estimated commute
- Downtown Mississauga (Square One)~78 minestimate
- Downtown Toronto (Union Station)~30 minestimate
- Toronto Pearson Airport~63 minestimate
How is the commute estimated?
Estimate only. A coarse model from straight-line distance and an average transit speed — not a live routed trip. Actual times vary with schedules, transfers and traffic.
Sources
- Contains information licensed under the Open Government Licence – Ontario. Source: Ontario Ministry of Education.
- Contains information licensed under the Open Government Licence – Toronto.
MLS® #C14161482
Last updated Nov 8, 2026
MLS®, Multiple Listing Service®, and the associated logos are owned by The Canadian Real Estate Association (CREA)/the applicable board and identify the quality of services provided by real estate professionals who are members.
Listing data is provided under licence by the Toronto Regional Real Estate Board and is deemed reliable but not guaranteed accurate.