390 Cherry Street 3302
Waterfront Communities C8 · Toronto, ON M5A 0E2
Listing brokerage: AVION REALTY INC.
Asking price
$1,069,900
Key facts
- Condo aptProperty type
- 2Bedrooms
- 2Bathrooms
- 1 spaceParking
- 1,100 sq ftLiving space
- Nov 8, 2026Listed
- 0 daysOn market
- C14161092MLS® number
About this home
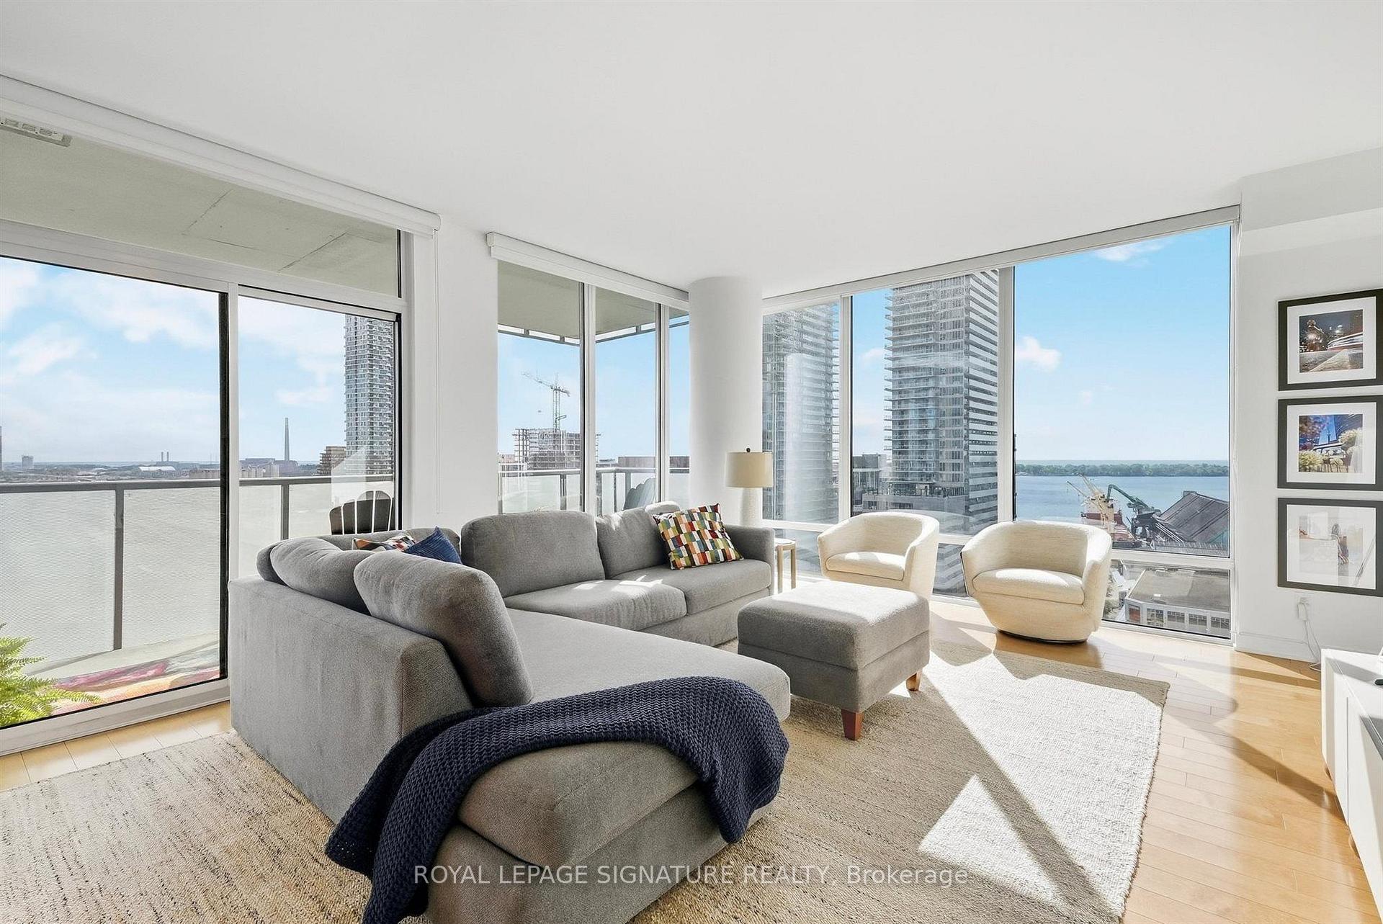
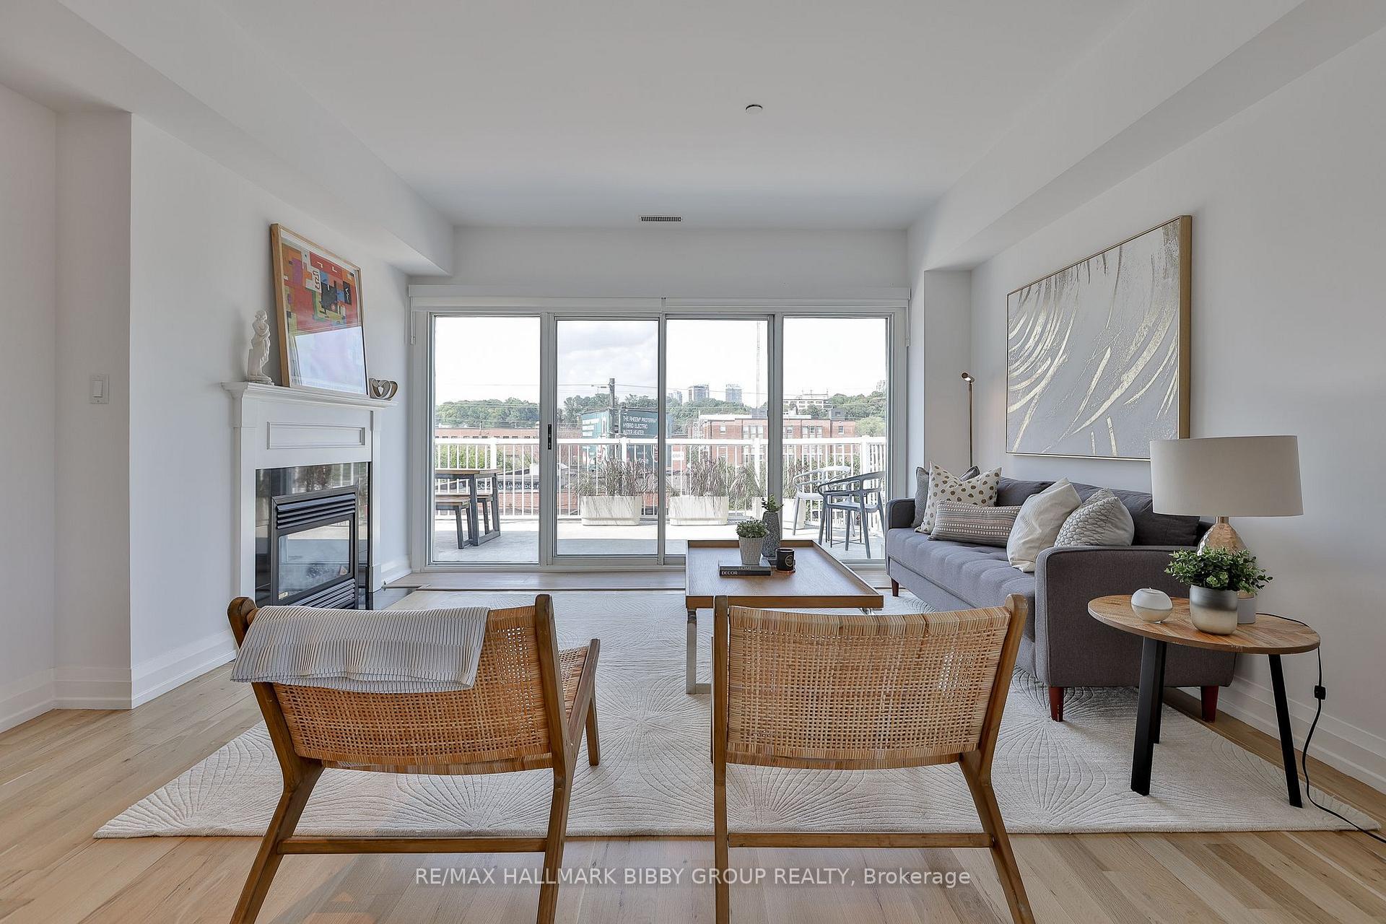
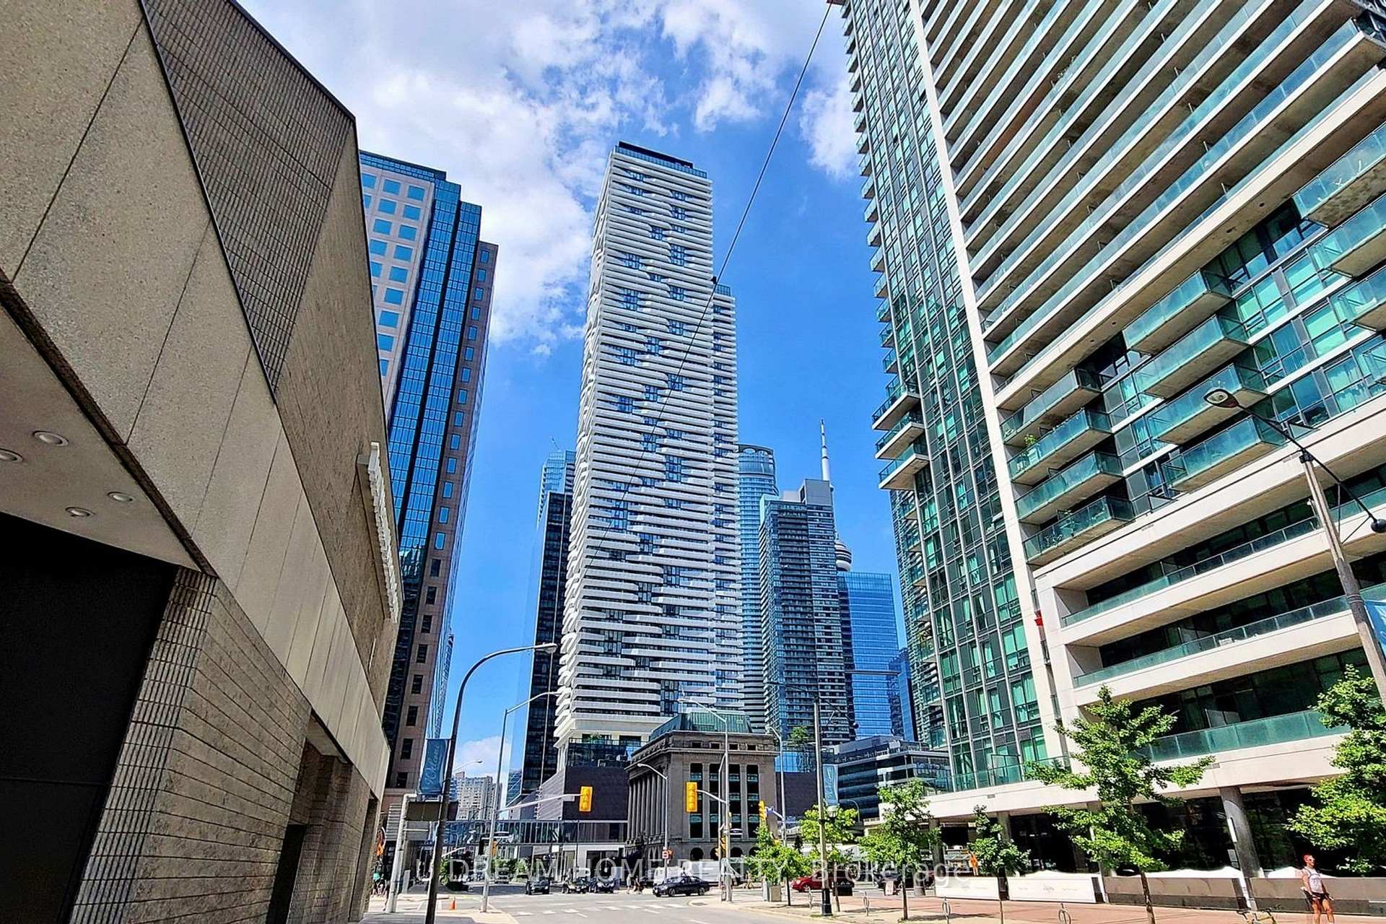
Rare Corner Suite at The Gooderham - Breathtaking 270 Panoramic Views! Perched high above Toronto's historic Distillery District, this bright and spacious 2-bedroom, 2-bathroom residence offers over 1,000 sq. ft. of interior living space complemented by an approximately 300 sq. ft. wraparound balcony, showcasing sweeping views of Lake Ontario and an unobstructed view of the iconic CN Tower. Floor-to-ceiling windows fill the open-concept living and dining area with natural light, while two walkouts connect the interior to an expansive outdoor space for entertaining or simply taking in the skyline. The thoughtfully designed split-bedroom layout positions two generously sized bedrooms at opposite corners of the suite for added privacy, each with its own full ensuite bathroom. The primary bedroom features a walk-in closet with built-in organizers. Freshly painted and professionally cleaned, the suite includes one underground parking space conveniently located near the elevator and a private locker. Residents enjoy 24-hour concierge service and an impressive selection of amenities, including a swimming pool, whirlpool, sauna, fully equipped gym, BBQ area, party room and media room. Step outside to the Distillery District's celebrated restaurants, cafés, boutiques and seasonal Winter Village, with groceries and an LCBO nearby, plus easy access to TTC transit, waterfront parks, the DVP and the Gardiner Expressway. An exceptional combination of space, privacy and panoramic views in one of Toronto's most distinctive neighbourhoods.
Price history
- Listed$1,069,900
Location
390 Cherry Street 3302, Toronto
Schools & transit
School locations and boards shown from open data. We do not publish rankings; any future scores will be sourced, dated and shown factually.
Nearby schools
- Inglenook Community SchoolToronto DSB · Secondary · 416 m in a straight lineBoundary data unavailable for this board — we don't guess catchment lines.
- Market Lane Junior and Senior Public SchoolToronto DSB · Elementary · 606 m in a straight lineBoundary data unavailable for this board — we don't guess catchment lines.
- St Paul Catholic SchoolToronto CDSB · Elementary · 654 m in a straight lineBoundary data unavailable for this board — we don't guess catchment lines.
Nearby transit
Lines nearby: 121, 202, 304, 504, 508
- Cherry St at Mill St South SideTTC · 21 m in a straight line · about 1 min walk (estimate) · 121, 202
- Distillery LoopTTC · 48 m in a straight line · about 1 min walk (estimate) · 304, 504, 508
- Mill St at Trinity StTTC · 192 m in a straight line · about 2 min walk (estimate) · 121, 202
Estimated commute
- Downtown Mississauga (Square One)~92 minestimate
- Downtown Toronto (Union Station)~15 minestimate
- Toronto Pearson Airport~85 minestimate
How is the commute estimated?
Estimate only. A coarse model from straight-line distance and an average transit speed — not a live routed trip. Actual times vary with schedules, transfers and traffic.
Sources
- Contains information licensed under the Open Government Licence – Ontario. Source: Ontario Ministry of Education.
- Contains information licensed under the Open Government Licence – Toronto.
MLS® #C14161092
Last updated Nov 8, 2026
MLS®, Multiple Listing Service®, and the associated logos are owned by The Canadian Real Estate Association (CREA)/the applicable board and identify the quality of services provided by real estate professionals who are members.
Listing data is provided under licence by the Toronto Regional Real Estate Board and is deemed reliable but not guaranteed accurate.