182 Beatrice Street
Palmerston-Little Italy · Toronto, ON M6G 3G1
Listing brokerage: ROYAL LEPAGE SIGNATURE REALTY
Asking price
$2,899,000
Key facts
- Semi detachedProperty type
- 5Bedrooms
- 5Bathrooms
- 2 spacesParking
- 2,250 sq ftLiving space
- 20 ftLot frontage
- Nov 7, 2026Listed
- 2 daysOn market
- C14160022MLS® number
About this home
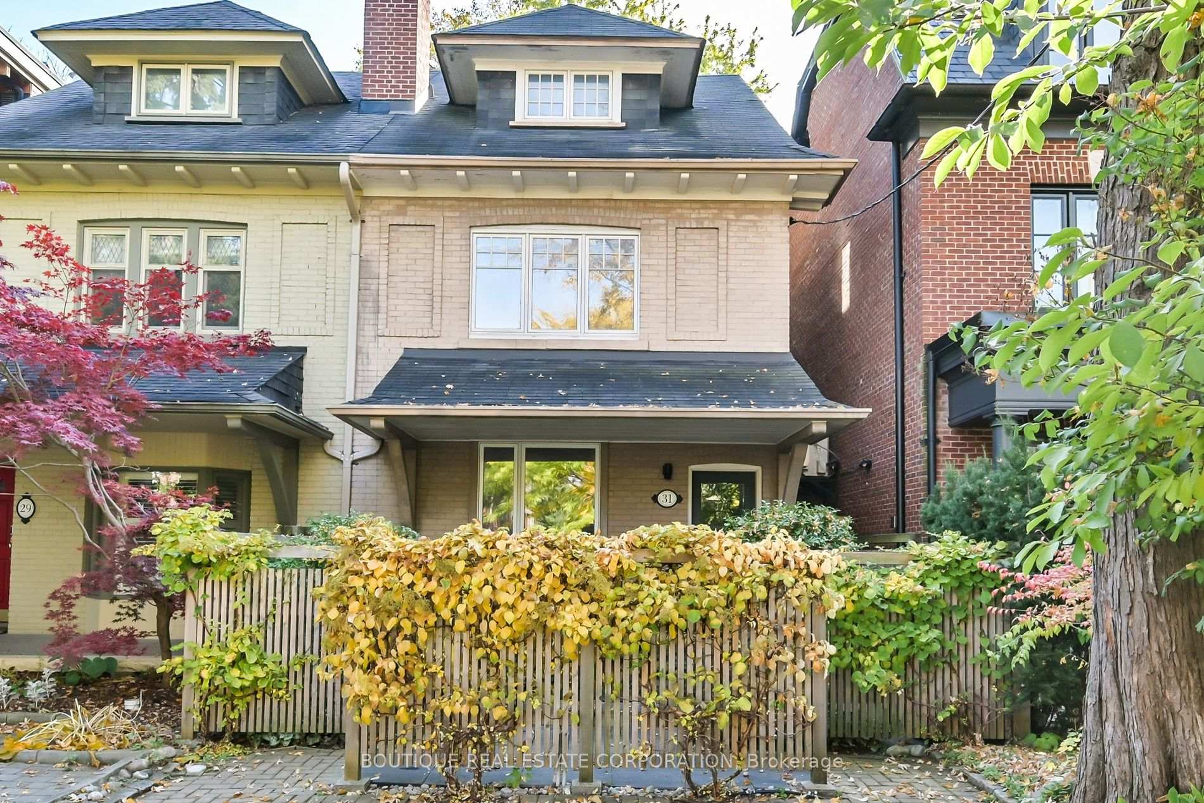
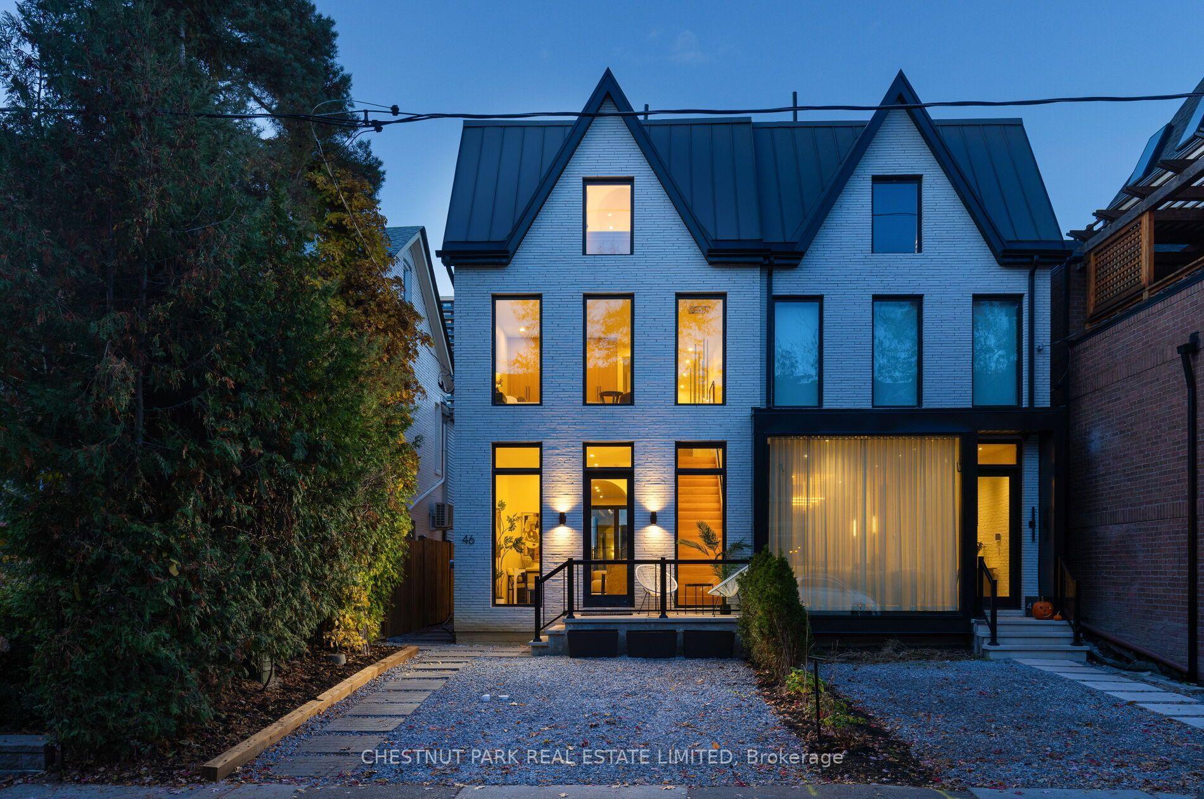
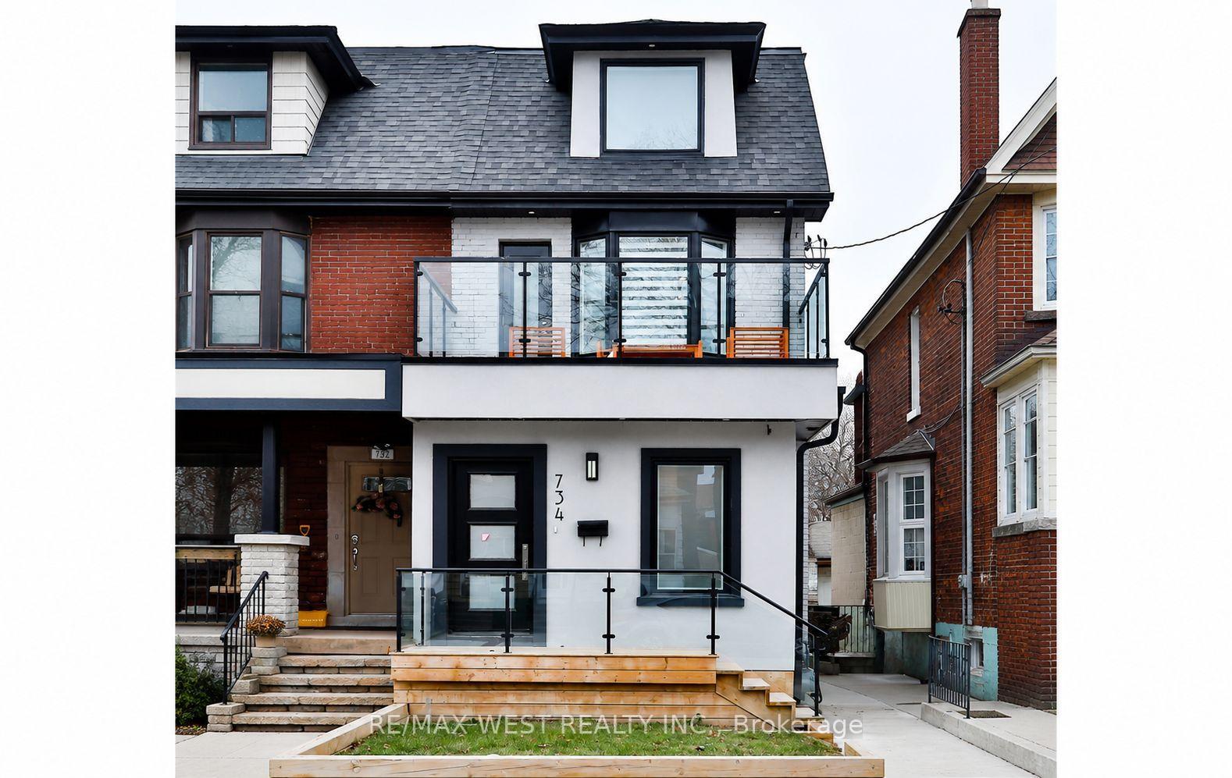
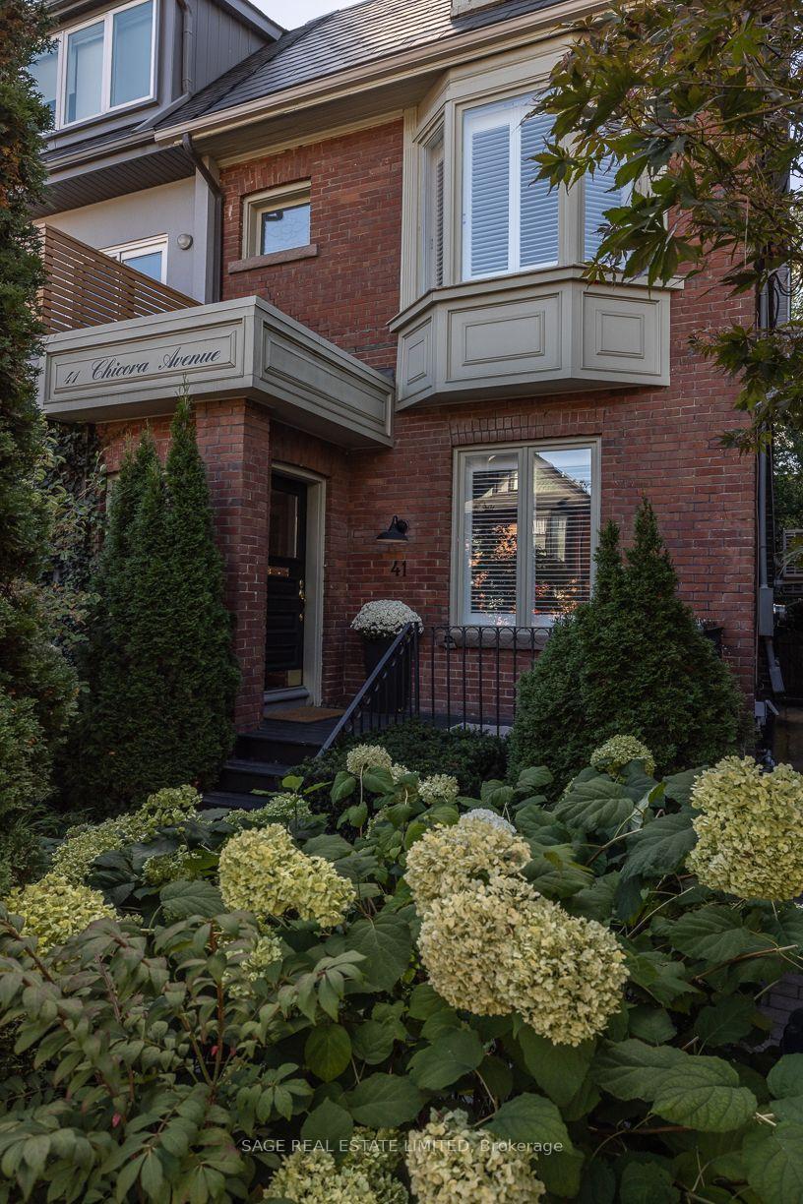
Completed in October 2023, this 2 3/4-storey Little Italy semi has been completely rebuilt like new, with new framing, an underpinned foundation, spray foam insulation, soundproofing between every floor and all-new electrical, plumbing and HVAC. The main floor is made for entertaining, with a formal living room and chef's kitchen featuring Caesarstone quartz, Thermador appliances, custom cabinetry, a large island & a coffee bar with wine fridge. The kitchen flows into a modern family room with exposed wood-beam ceilings. Wide sliding doors open to the deck and fenced backyard, creating an inviting indoor-outdoor space. The second floor offers 3 bedrooms, including one with an ensuite and another with custom office cabinetry and laundry. A balcony deck with a gas line for a fire table adds another outdoor retreat. The entire third floor is a private primary suite with wall-to-wall custom closets, a spa-inspired ensuite and its own deck. The self-contained lower-level in-law suite features a separate walk-up, full kitchen with island, bedroom, 3-piece bath, additional laundry and a bonus front room-ideal for multi-generational living. Premium materials and thoughtful design carry throughout. All three decks are finished with composite material, and hardwood flooring runs throughout the upper floors. Enjoy the luxury of a front yard that feels like a private mini park! Exceptionally deep, professionally landscaped, and fully fenced, this unique outdoor space offers an abundance of green lawn for children to play, and enjoy the outdoors in a secure, enclosed setting. Steps to College St, Trinity Bellwoods, Ossington, Kensington Market, top schools and transit, this turnkey home pairs an extensively rebuilt home with premium finishes and modern systems in one of Toronto's most coveted neighbourhoods. Laneway access & parking for two vehicles.
Price history
- Listed$2,899,000
Location
182 Beatrice Street, Toronto
Schools & transit
School locations and boards shown from open data. We do not publish rankings; any future scores will be sourced, dated and shown factually.
Nearby schools
- St Francis of Assisi Catholic SchoolToronto CDSB · Elementary · 244 m in a straight lineBoundary data unavailable for this board — we don't guess catchment lines.
- Delta Senior Alternative SchoolToronto DSB · Elementary · 334 m in a straight lineBoundary data unavailable for this board — we don't guess catchment lines.
- Montrose Junior Public SchoolToronto DSB · Elementary · 334 m in a straight lineBoundary data unavailable for this board — we don't guess catchment lines.
Nearby transit
Lines nearby: 63, 306, 363, 506
- College St at Crawford StTTC · 121 m in a straight line · about 2 min walk (estimate) · 306, 506
- College St at Grace StTTC · 176 m in a straight line · about 2 min walk (estimate) · 306, 506
- College St at Ossington AveTTC · 425 m in a straight line · about 5 min walk (estimate) · 63, 306, 363, 506
Estimated commute
- Downtown Mississauga (Square One)~77 minestimate
- Downtown Toronto (Union Station)~19 minestimate
- Toronto Pearson Airport~68 minestimate
How is the commute estimated?
Estimate only. A coarse model from straight-line distance and an average transit speed — not a live routed trip. Actual times vary with schedules, transfers and traffic.
Sources
- Contains information licensed under the Open Government Licence – Ontario. Source: Ontario Ministry of Education.
- Contains information licensed under the Open Government Licence – Toronto.
MLS® #C14160022
Last updated Nov 7, 2026
MLS®, Multiple Listing Service®, and the associated logos are owned by The Canadian Real Estate Association (CREA)/the applicable board and identify the quality of services provided by real estate professionals who are members.
Listing data is provided under licence by the Toronto Regional Real Estate Board and is deemed reliable but not guaranteed accurate.