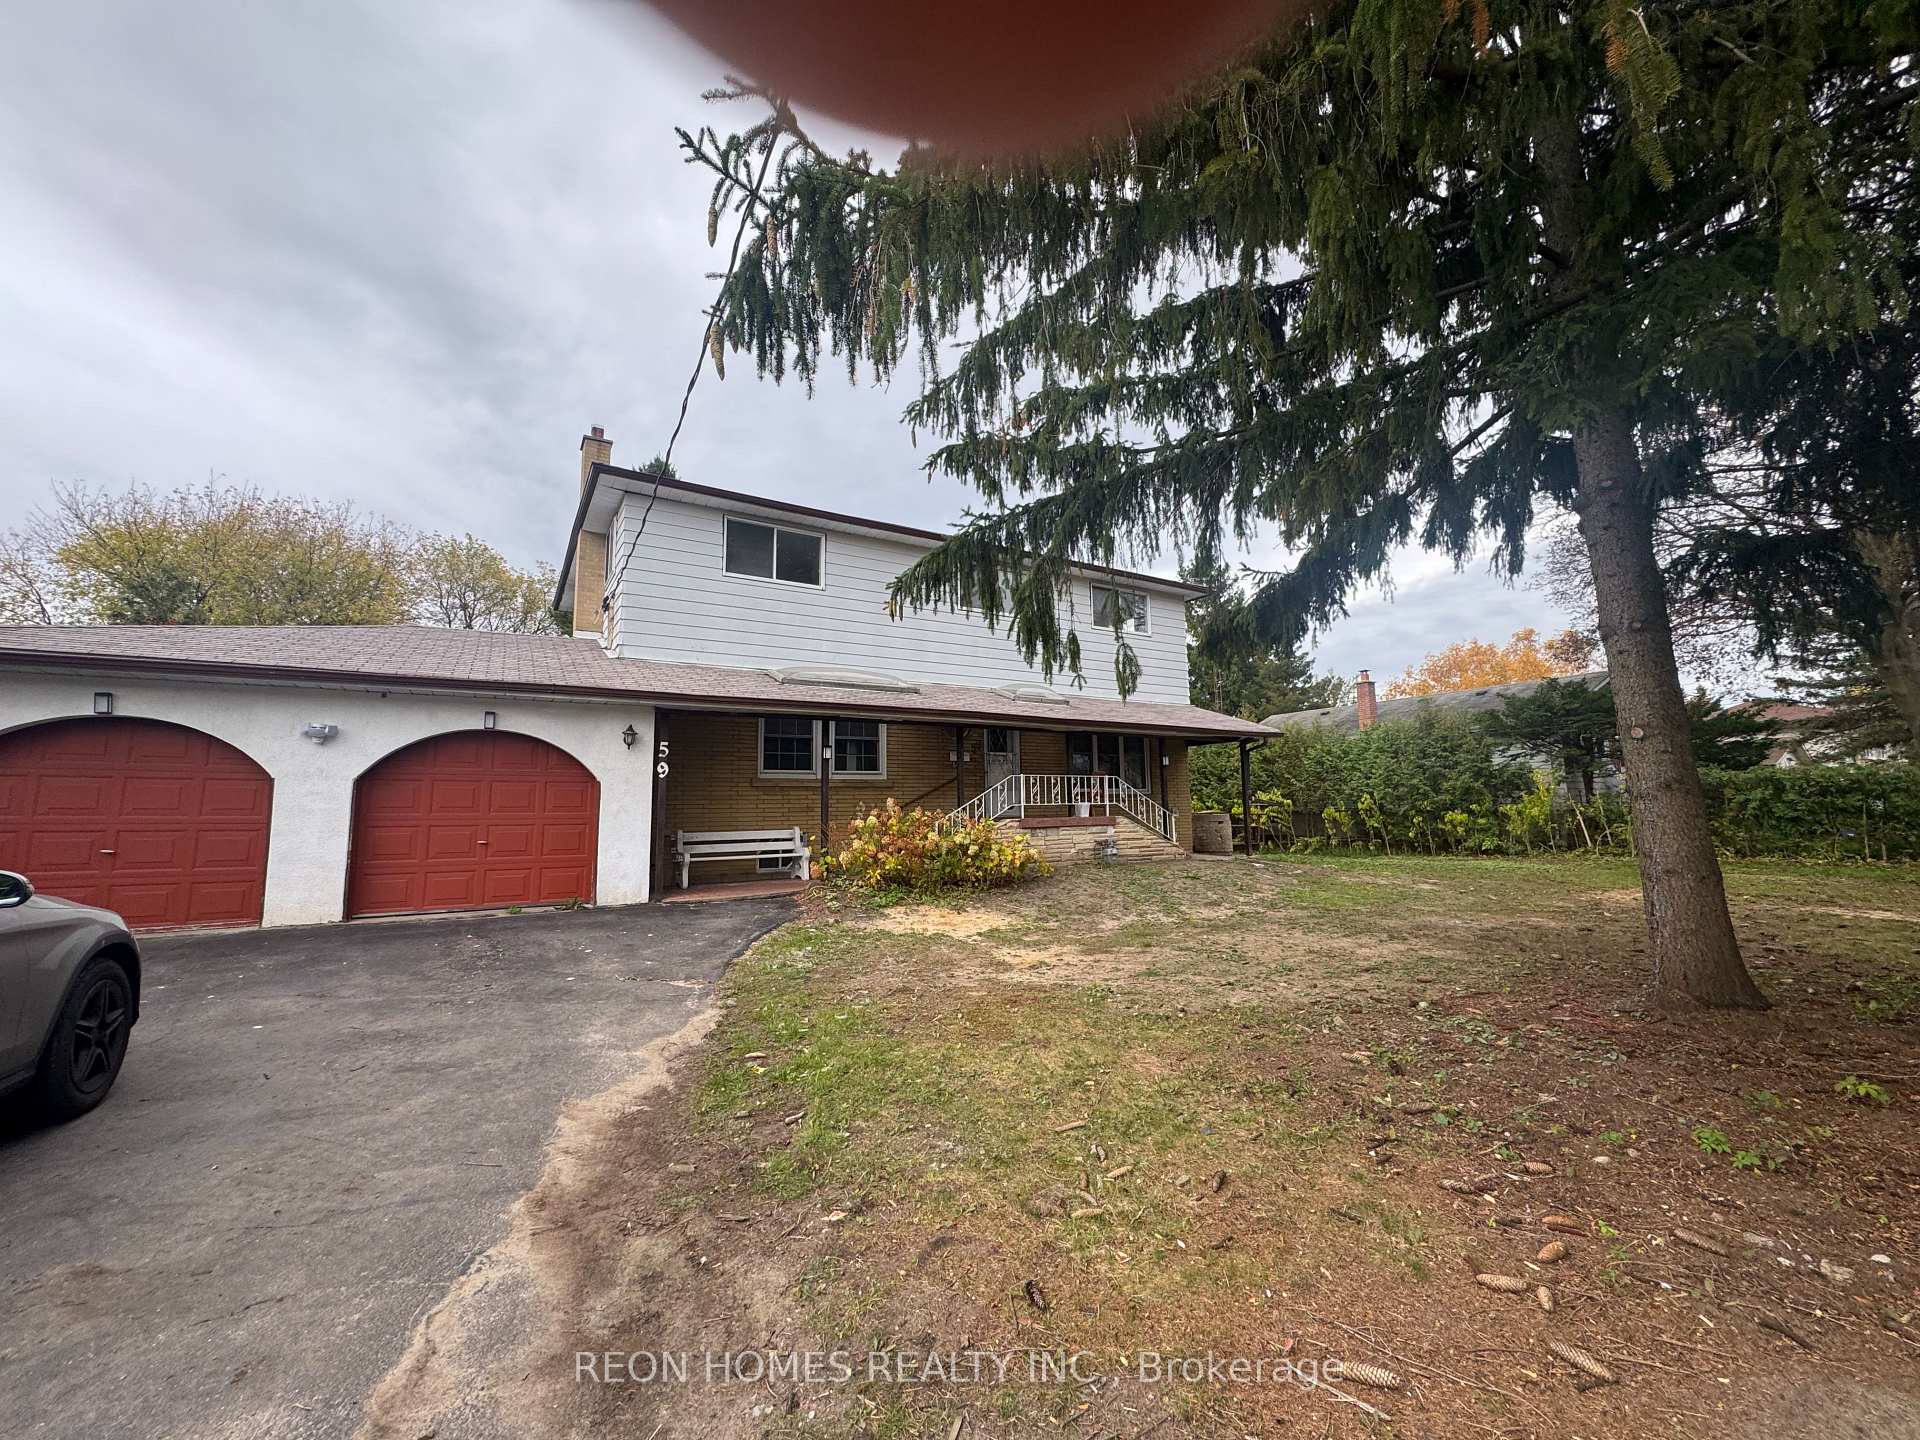
424 Drewry Avenue #1
Newtonbrook West · Toronto, ON M2R 2K5
Listing brokerage: KELLER WILLIAMS REALTY CENTRES
Asking rent
$1,175 /mo
Key facts
- DetachedProperty type
- 0Bedrooms
- 1Bathrooms
- 1 spaceParking
- 900 sq ftLiving space
- 50 ftLot frontage
- Nov 6, 2026Listed
- 3 daysOn market
- C14158998MLS® number
About this home
Welcome home to 424 Drewry Avenue #1 - a bright and beautifully finished legal lower studio suite in the heart of North York. This 471 sq. ft. space is thoughtfully designed with ample storage, modern finishes, and exceptional comfort, offering unbeatable value in one of Toronto's most connected neighbourhoods. Enjoy oversized above-grade windows that fill the space with natural light, recessed LED pot lights on dimmers throughout the near 8-foot ceilings that offer a bright, airy ambiance that's anchored by luxury wide-plank vinyl floors in white-oak tones that complete the clean, modern look. The kitchenette features full-sized appliances, and the hotel-inspired 3-piece bath includes a glass-enclosed stand-up shower. A dedicated thermostat allows you to set your ideal temperature for year-round comfort, and coin laundry is on site for added convenience. Nestled in a quiet, safe neighbourhood, this home is a stone's throw from Yonge Street, Bathurst, Finch Subway Station, Centrepoint Mall, Bayview Village, and major transit routes. Enjoy nearby green spaces including G. Ross Lord Park, Hendon Park, and Silverview Park, along with quick access to Highway 401 and top-rated schools. All utilities, high-speed internet, and cable TV are included for a flat rate of $175/month - easily the best bang for your buck! Parking available for $100/month. Fully furnished, safe, quiet, and private - just bring your bags and make yourself at home.
Price history
- Listed$1,175
Location
424 Drewry Avenue #1, Toronto
Schools & transit
School locations and boards shown from open data. We do not publish rankings; any future scores will be sourced, dated and shown factually.
Nearby schools
- Fisherville Senior Public SchoolToronto DSB · Elementary · 323 m in a straight lineBoundary data unavailable for this board — we don't guess catchment lines.
- North West Secondary Alternative SchoolToronto DSB · Secondary · 323 m in a straight lineBoundary data unavailable for this board — we don't guess catchment lines.
- JNY Day SchoolPrivate · Elementary · 509 m in a straight lineBoundary data unavailable for this board — we don't guess catchment lines.
Nearby transit
Lines nearby: 125
- Drewry Ave at Lister DrTTC · 39 m in a straight line · about 1 min walk (estimate) · 125
- Drewry Ave at Marathon Cres (East)TTC · 220 m in a straight line · about 3 min walk (estimate) · 125
- Drewry Ave at Marthon Cres (East)TTC · 282 m in a straight line · about 4 min walk (estimate) · 125
Estimated commute
- Downtown Mississauga (Square One)~103 minestimate
- Downtown Toronto (Union Station)~65 minestimate
- Toronto Pearson Airport~75 minestimate
How is the commute estimated?
Estimate only. A coarse model from straight-line distance and an average transit speed — not a live routed trip. Actual times vary with schedules, transfers and traffic.
Sources
- Contains information licensed under the Open Government Licence – Ontario. Source: Ontario Ministry of Education.
- Contains information licensed under the Open Government Licence – Toronto.
MLS® #C14158998
Last updated Nov 6, 2026
MLS®, Multiple Listing Service®, and the associated logos are owned by The Canadian Real Estate Association (CREA)/the applicable board and identify the quality of services provided by real estate professionals who are members.
Listing data is provided under licence by the Toronto Regional Real Estate Board and is deemed reliable but not guaranteed accurate.