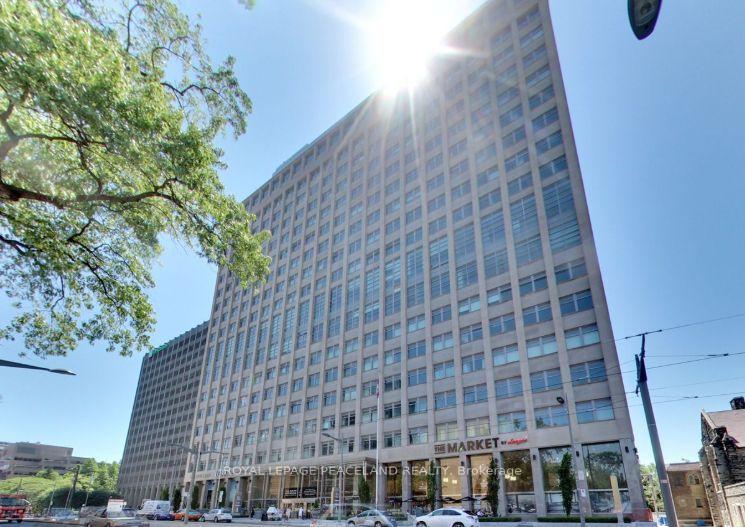
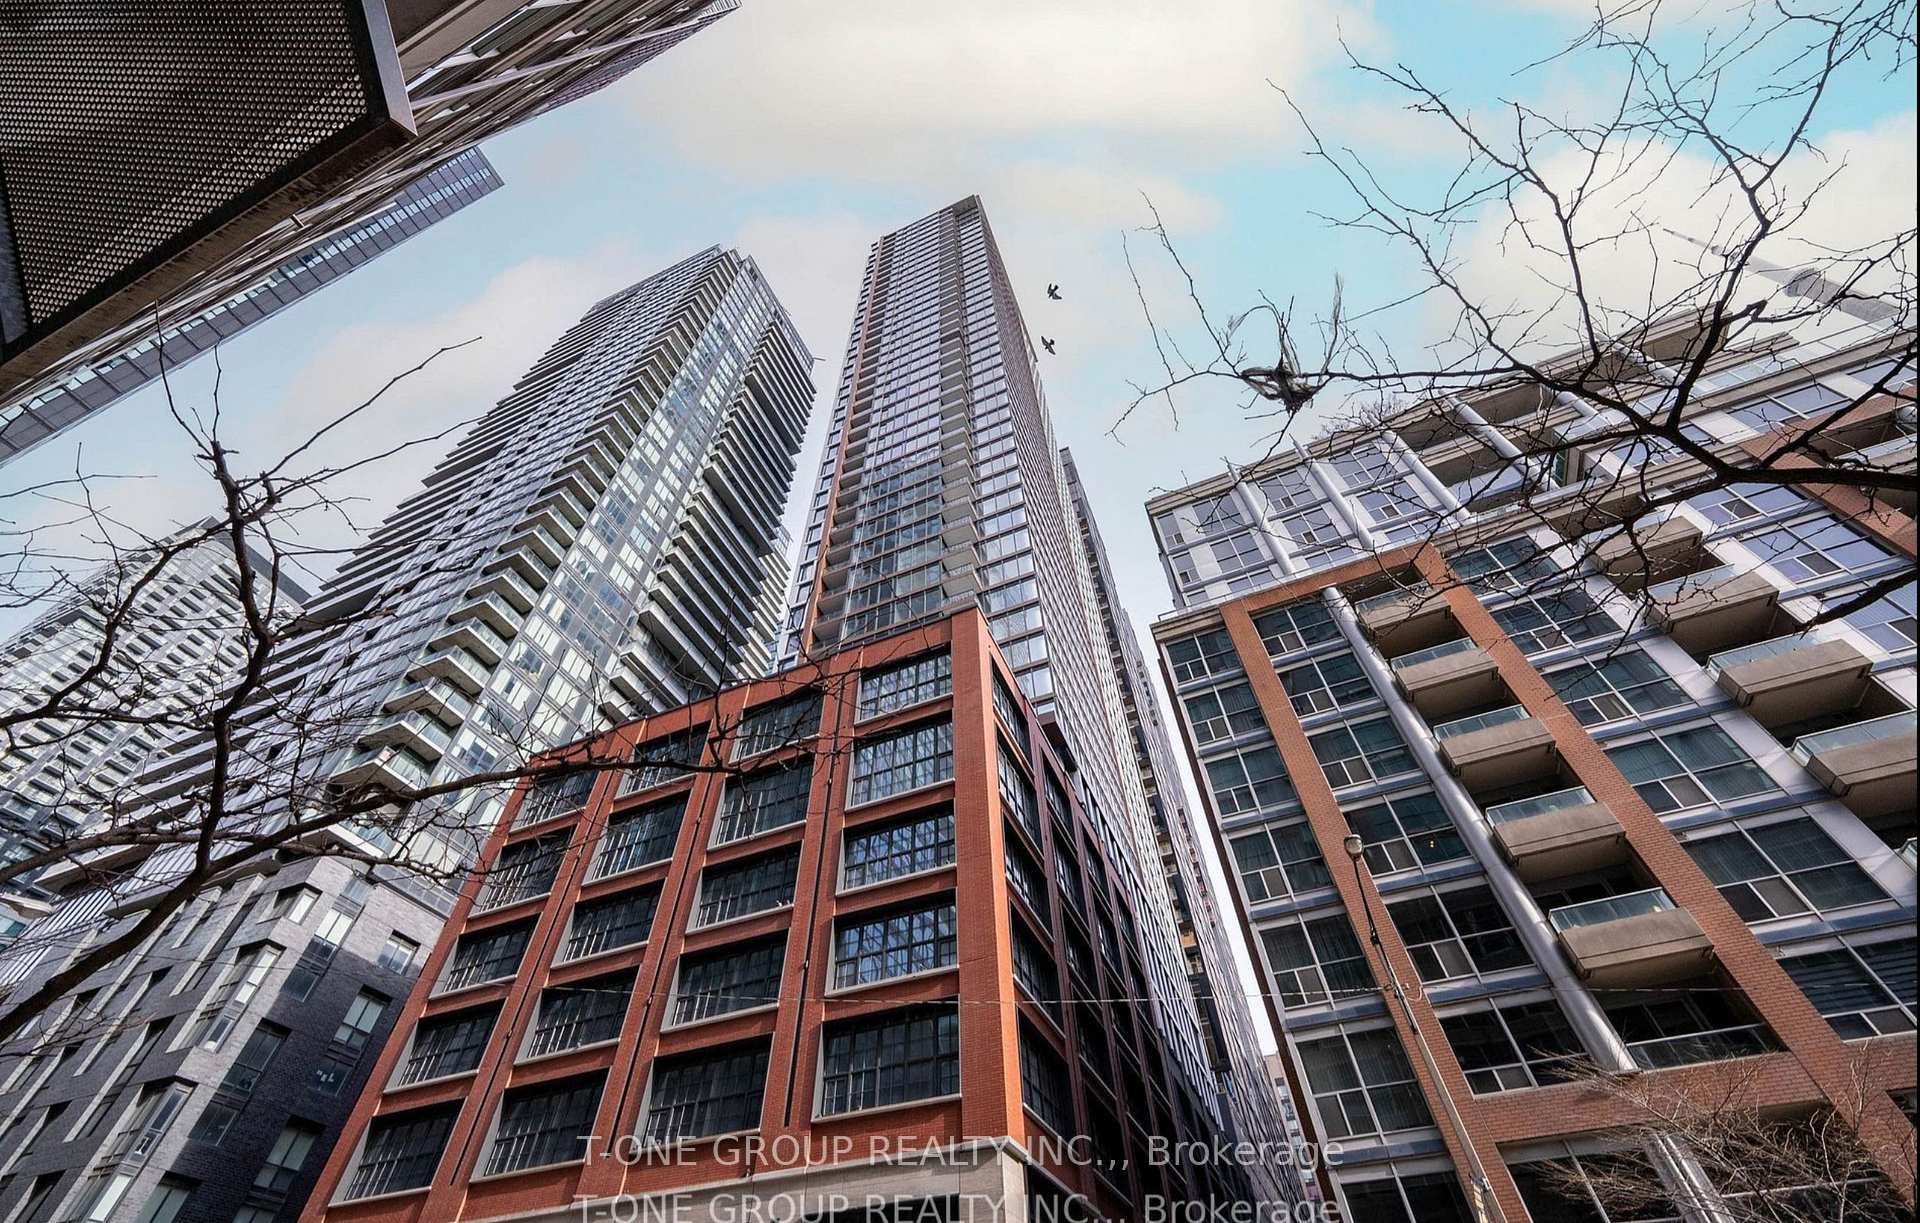
130 Carlton Street 602
Cabbagetown-South St. James Town · Toronto, ON M5A 4K3
Listing brokerage: REAL BROKER ONTARIO LTD.
Asking price
$888,000
Key facts
- Condo aptProperty type
- 3Bedrooms
- 2Bathrooms
- 2 spacesParking
- 1,300 sq ftLiving space
- Nov 6, 2026Listed
- 3 daysOn market
- C14158756MLS® number
About this home
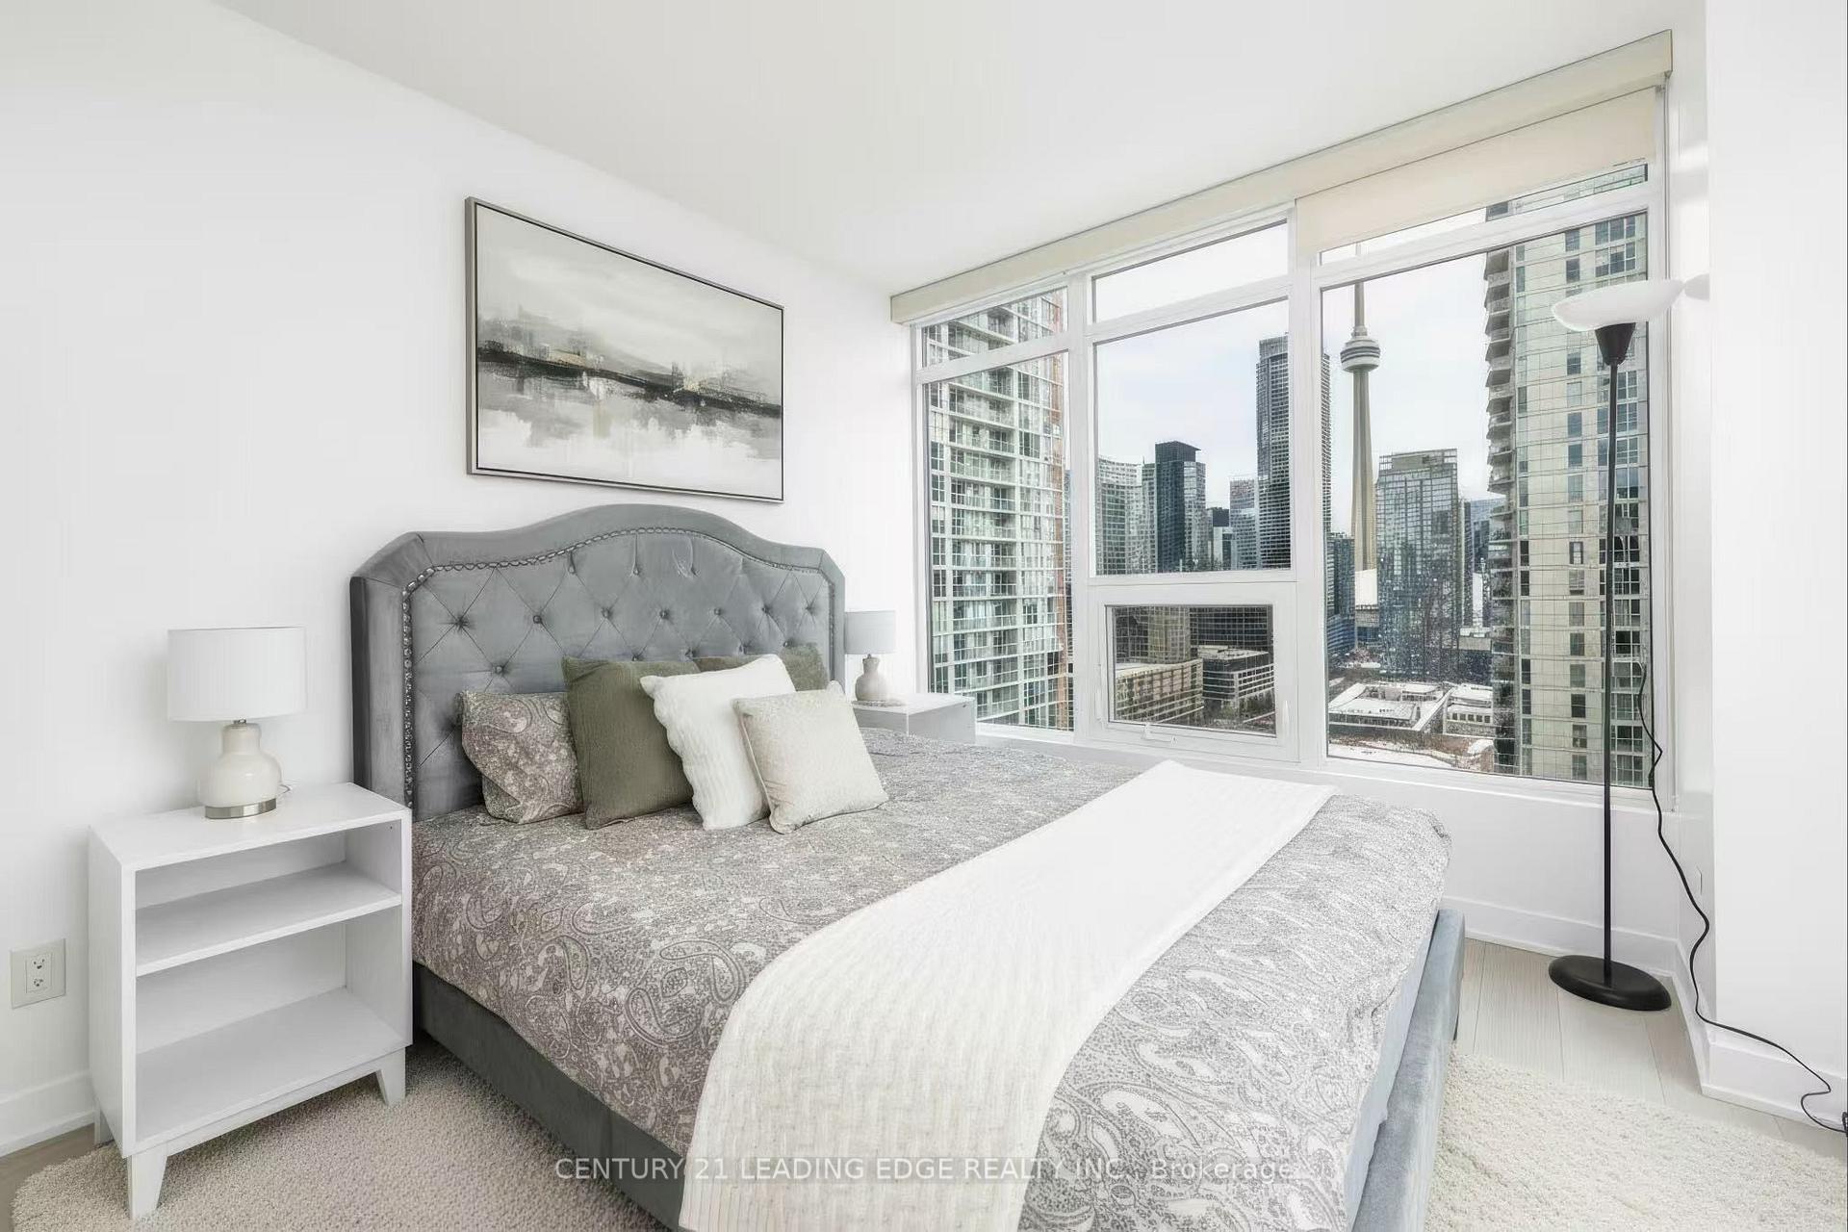
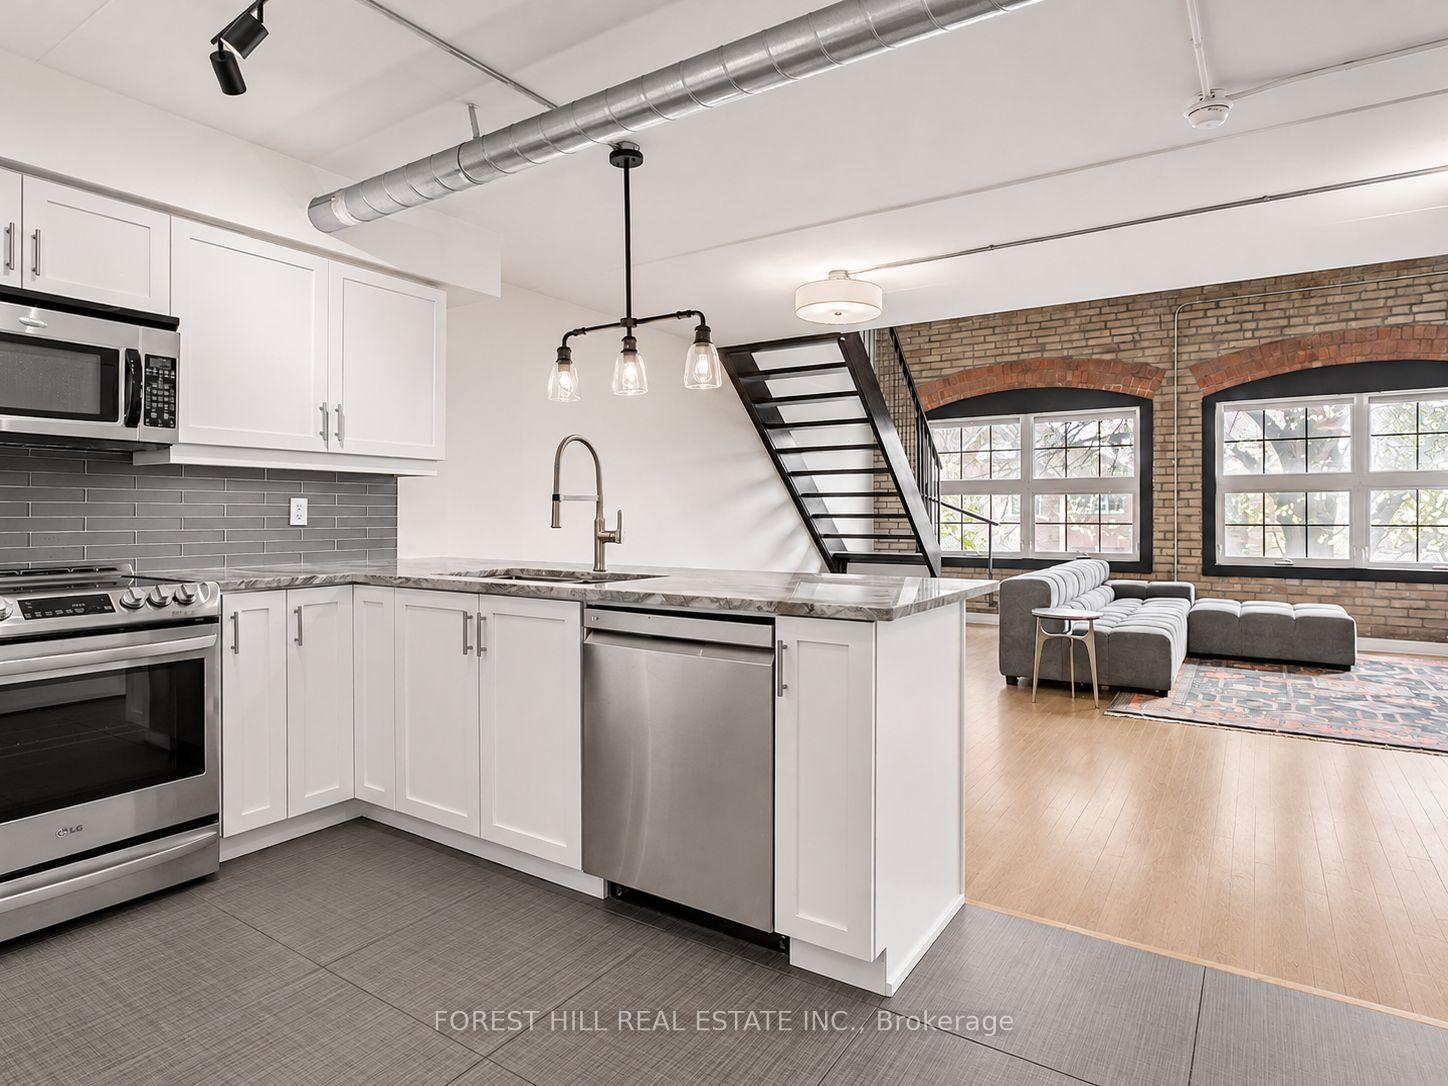
THE HOME YOU'VE BEEN WAITING FOR: 2 + 1 beds, 2 bathrooms, & 2 owned side-by-side parking spots in an established Tridel community. Offering 1357sqft, this residence combines proportions, finishings, and an exceptional layout that's increasingly difficult to find. Unobstructed city views and open-concept design create a bright, airy feel. Natural white marble flooring extends thru the foyer, kitchen, & guest bath, while solid hardwood carries through the remaining living spaces. Elegant kitchen features ample cabinetry, a pantry, breakfast bar, and premium appliances (including a Samsung Flex Duo range with convertible dual ovens). Spacious living & dining areas are equally suited to everyday living and entertaining. A separate den offers flexibility with a floor-to-ceiling stone feature wall & built-in electric fireplace (formerly was a balcony: could be deconverted with building approval). An oversized primary suite includes dual closets, a separate dressing area, and marble-clad ensuite, while the second bedroom comfortably accommodates family or guests seeking space without compromise. In suite laundry with premium full-size Samsung washer & dryer, too! A standout feature rarely found: owned double wide parking space allows side by side parking for 2 full vehicles. Long or flexible closing could be accommodated! Residents enjoy 24-hour concierge service, an indoor pool, whirlpool, sauna, fitness centre with lockers, rooftop terrace with BBQs, gardens & jacuzzi, squash & racquet courts, party & multiple meeting rooms, billiards lounge, and visitor parking. Steps to Loblaws at Maple Leaf Gardens, TMU, U of T, transit, restaurants, cafés, and everyday conveniences, this is refined downtown living in an updated building known for its exceptional management, welcoming community, and enduring reputation.
Price history
- Listed$888,000
Location
130 Carlton Street 602, Toronto
Schools & transit
School locations and boards shown from open data. We do not publish rankings; any future scores will be sourced, dated and shown factually.
Nearby schools
- Canada's National BalletPrivate · K–12 · 136 m in a straight lineBoundary data unavailable for this board — we don't guess catchment lines.
- Collège français élémentaireCS Viamonde · Elementary · 138 m in a straight lineBoundary data unavailable for this board — we don't guess catchment lines.
- Collège français secondaireCS Viamonde · Secondary · 138 m in a straight lineBoundary data unavailable for this board — we don't guess catchment lines.
Nearby transit
Lines nearby: Line 1, 75, 94, 306, 506
- Carlton St at Jarvis StTTC · 45 m in a straight line · about 1 min walk (estimate) · 94, 306, 506
- Carlton St at Sherbourne StTTC · 245 m in a straight line · about 3 min walk (estimate) · 75, 94, 306, 506
- College StationTTC · 570 m in a straight line · about 7 min walk (estimate) · Line 1
Estimated commute
- Downtown Mississauga (Square One)~89 minestimate
- Downtown Toronto (Union Station)~15 minestimate
- Toronto Pearson Airport~79 minestimate
How is the commute estimated?
Estimate only. A coarse model from straight-line distance and an average transit speed — not a live routed trip. Actual times vary with schedules, transfers and traffic.
Sources
- Contains information licensed under the Open Government Licence – Ontario. Source: Ontario Ministry of Education.
- Contains information licensed under the Open Government Licence – Toronto.
MLS® #C14158756
Last updated Nov 7, 2026
MLS®, Multiple Listing Service®, and the associated logos are owned by The Canadian Real Estate Association (CREA)/the applicable board and identify the quality of services provided by real estate professionals who are members.
Listing data is provided under licence by the Toronto Regional Real Estate Board and is deemed reliable but not guaranteed accurate.