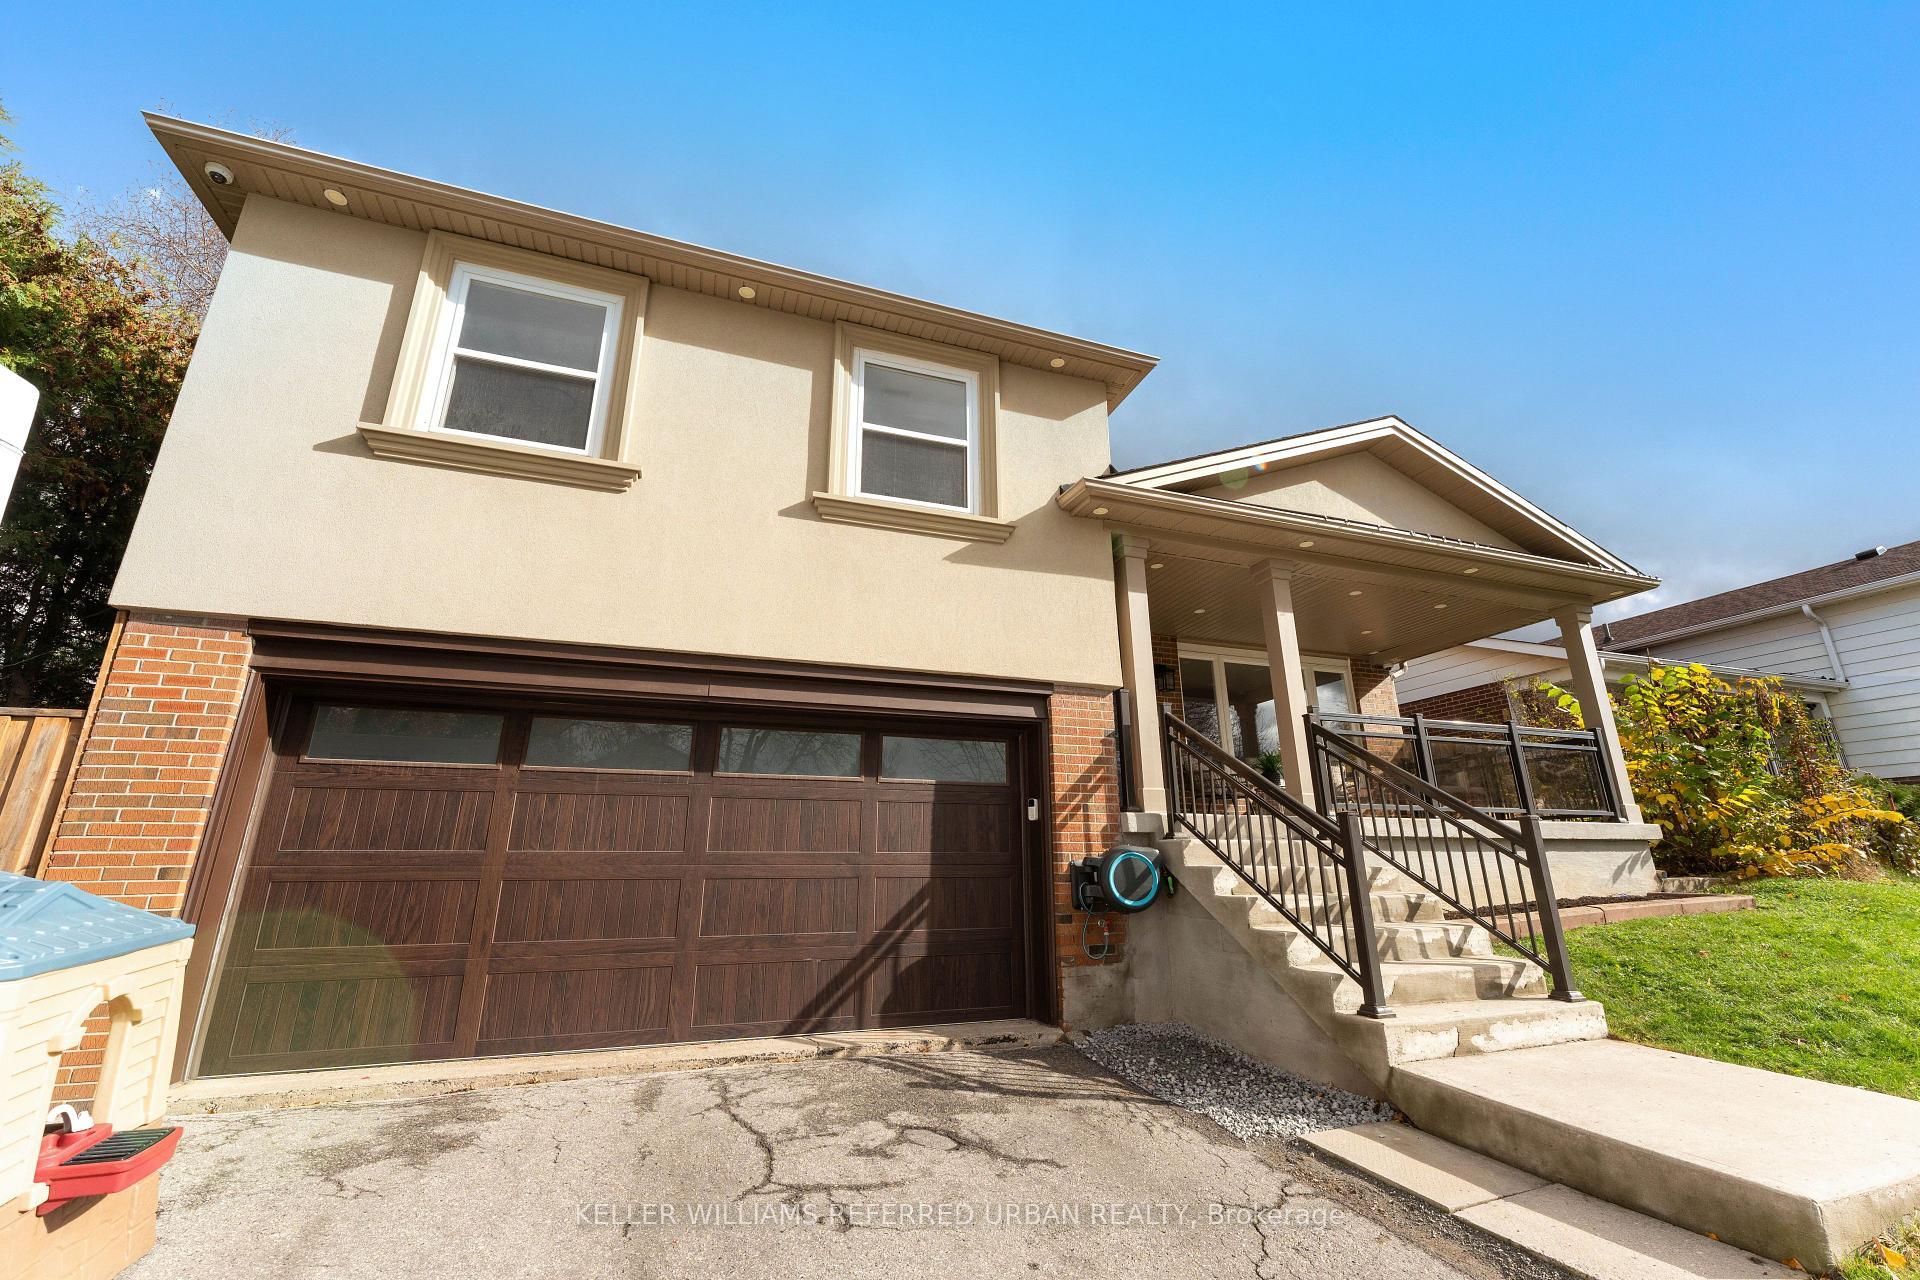
10 Weatherstone Crescent
Bayview Woods-Steeles · Toronto, ON M2H 1C2
Listing brokerage: KELLER WILLIAMS REFERRED URBAN REALTY
Asking price
$1,100,000
Key facts
- DetachedProperty type
- 4Bedrooms
- 3Bathrooms
- 6 spacesParking
- 2,250 sq ftLiving space
- 50 ftLot frontage
- Nov 6, 2026Listed
- 2 daysOn market
- C14157120MLS® number
About this home
Desirable school districts : A.Y Jackson Secondary School & Zion Heights Middle School ---------------- Newly and Completely interior Stylish-RENOVATED(SPENT $$$$ OVER $160K. In 2026) ------------- Spacious 4-level back-split backing onto OPEN GREEN SPACE -------------- Nestled in the highly sought after Bayview Woods-Steeles community! Over $160K(2026) spent on renovations --------- B--E-A-U-T-I-F-U-L & STYLISH home, offering approximately 3,200 sq. ft. of total living space, including 2,292 sq. ft. above grade + 902 sq. ft. in the basement + large crawl space for extra storage. Beautifully updated throughout with new flooring, modern potlights, stylish finishes, and renovated kitchen and bathrooms. The bright and spacious main level features an inviting living room with large windows, a formal dining area, and a stunning new kitchen complete with brand-new stainless steel appliances, large-format tile backsplash, sleek cabinetry, and under-cabinet lighting. A skylight brings natural light into the central living space, while contemporary glass stair railings add a modern touch. The upper level offers three generously sized bedrooms, including a spacious primary retreat with a 3-piece ensuite. The ground-level lower floor features a fourth bedroom and an expansive family room and walkout to the backyard, along with a separate entrance for added convenience and flexibility. The finished basement provides a large recreation room, perfect for entertaining, a home gym, or additional family living space. Top ranked schools (A.Y. Jackson Secondary School and Zion Heights Middle School). Just minutes to TTC, Old Cummer GO Station, Don Valley ravine trails, parks, shopping plazas, supermarkets, libraries, community centres, and Hwy 404. A beautifully renovated, move-in-ready home offering generous living space, a versatile multi-level layout, and an exceptional location. Move in and enjoy!
Price history
- Listed$1,100,000
Location
10 Weatherstone Crescent, Toronto
Schools & transit
School locations and boards shown from open data. We do not publish rankings; any future scores will be sourced, dated and shown factually.
Nearby schools
- Pineway Public SchoolToronto DSB · Elementary · 281 m in a straight lineBoundary data unavailable for this board — we don't guess catchment lines.
- Zion Heights Middle SchoolToronto DSB · Elementary · 548 m in a straight lineBoundary data unavailable for this board — we don't guess catchment lines.
- École élémentaire Paul-DemersCS Viamonde · Elementary · 955 m in a straight lineBoundary data unavailable for this board — we don't guess catchment lines.
Nearby transit
Lines nearby: GO Richmond Hill, 42, 151
- Old Cummer GOGO Transit / TTC · 298 m in a straight line · about 4 min walk (estimate) · GO Richmond Hill, 151
- Cummer Ave at Craigmont DrTTC · 484 m in a straight line · about 6 min walk (estimate) · 42
- Leslie St at Old Cummer Ave North SideTTC · 505 m in a straight line · about 6 min walk (estimate) · 151
Estimated commute
- Downtown Mississauga (Square One)~118 minestimate
- Downtown Toronto (Union Station)~67 minestimate
- Toronto Pearson Airport~93 minestimate
How is the commute estimated?
Estimate only. A coarse model from straight-line distance and an average transit speed — not a live routed trip. Actual times vary with schedules, transfers and traffic.
Sources
- Contains information licensed under the Open Government Licence – Ontario. Source: Ontario Ministry of Education.
- Contains information licensed under the Open Government Licence – Toronto.
- Data used in this product or service is provided with the permission of Metrolinx. Metrolinx makes no representations or warranties of any kind, express or implied, with respect to the Data and assumes no responsibility for the accuracy or currency of the data used in this product or service.
MLS® #C14157120
Last updated Nov 6, 2026
MLS®, Multiple Listing Service®, and the associated logos are owned by The Canadian Real Estate Association (CREA)/the applicable board and identify the quality of services provided by real estate professionals who are members.
Listing data is provided under licence by the Toronto Regional Real Estate Board and is deemed reliable but not guaranteed accurate.