45 Arlington Avenue A
Wychwood · Toronto, ON M6G 3K9
Listing brokerage: RE/MAX ALL-STARS REALTY INC.
Asking rent
$2,900 /mo
Key facts
- MultiplexProperty type
- 2Bedrooms
- 1Bathrooms
- NoneParking
- 1,300 sq ftLiving space
- 20 ftLot frontage
- Nov 5, 2026Listed
- 3 daysOn market
- C14154788MLS® number
About this home
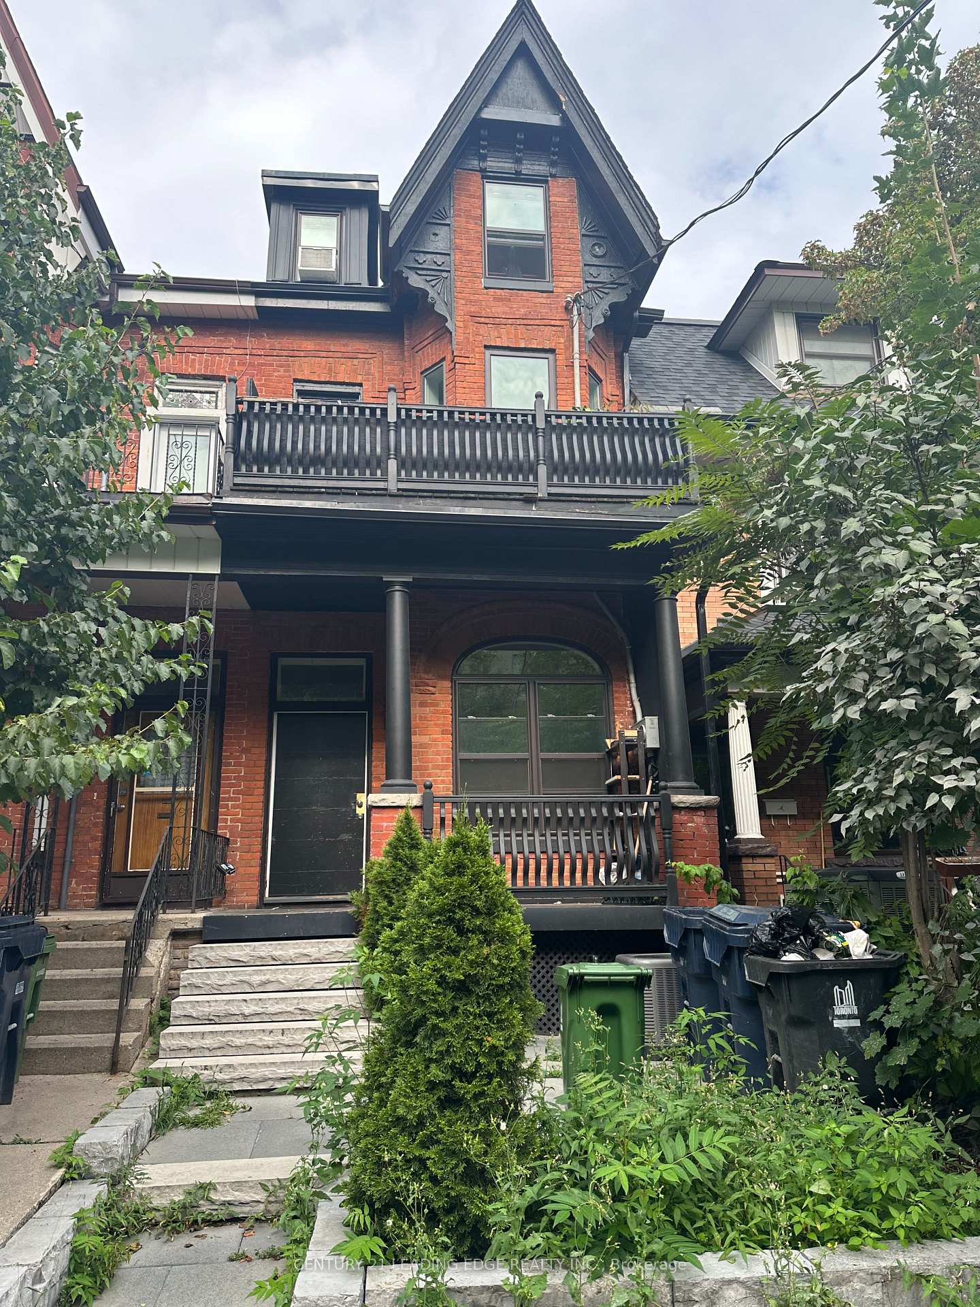
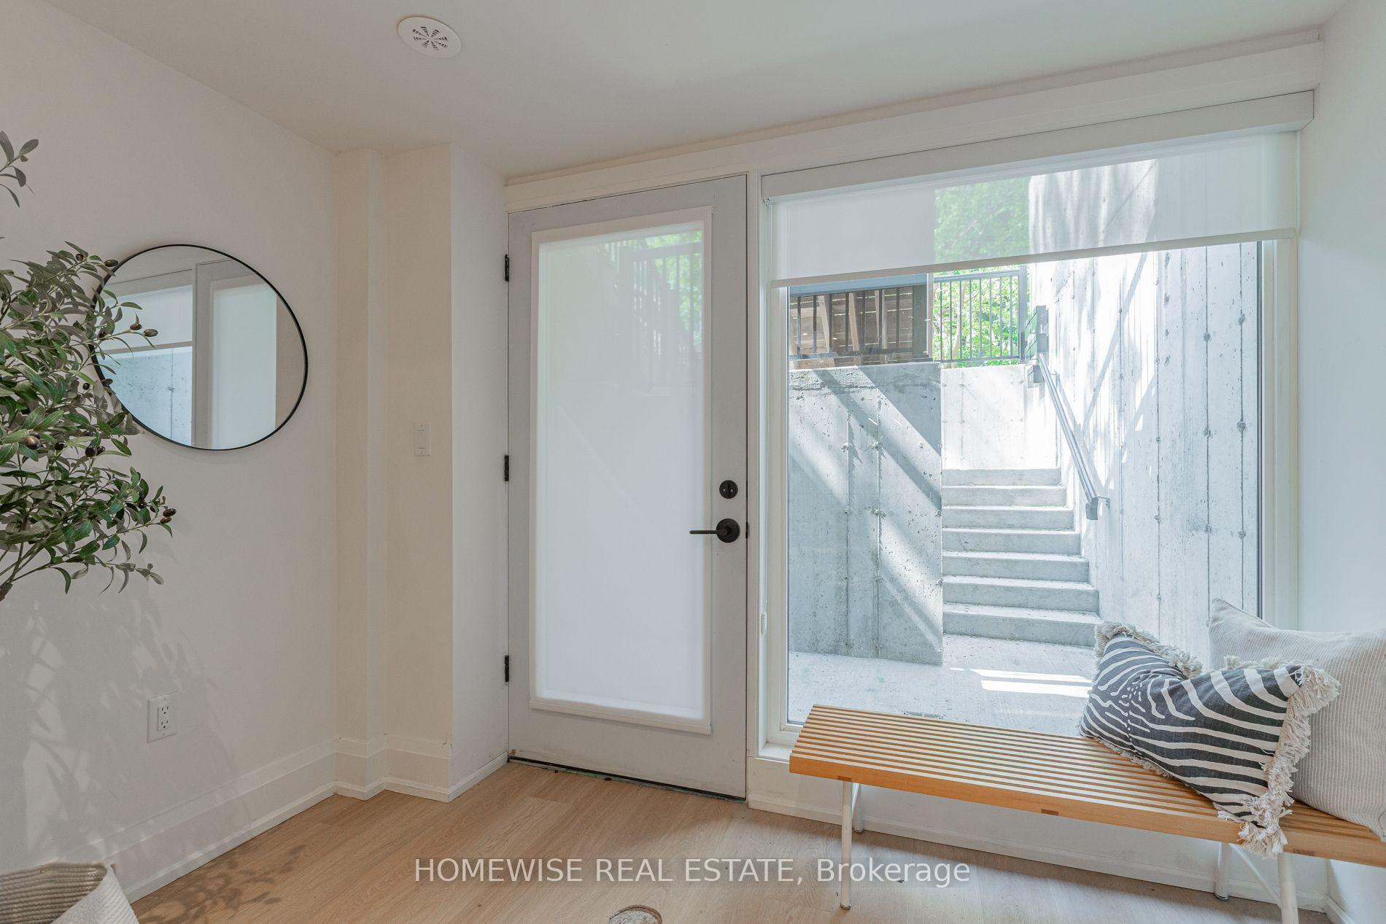
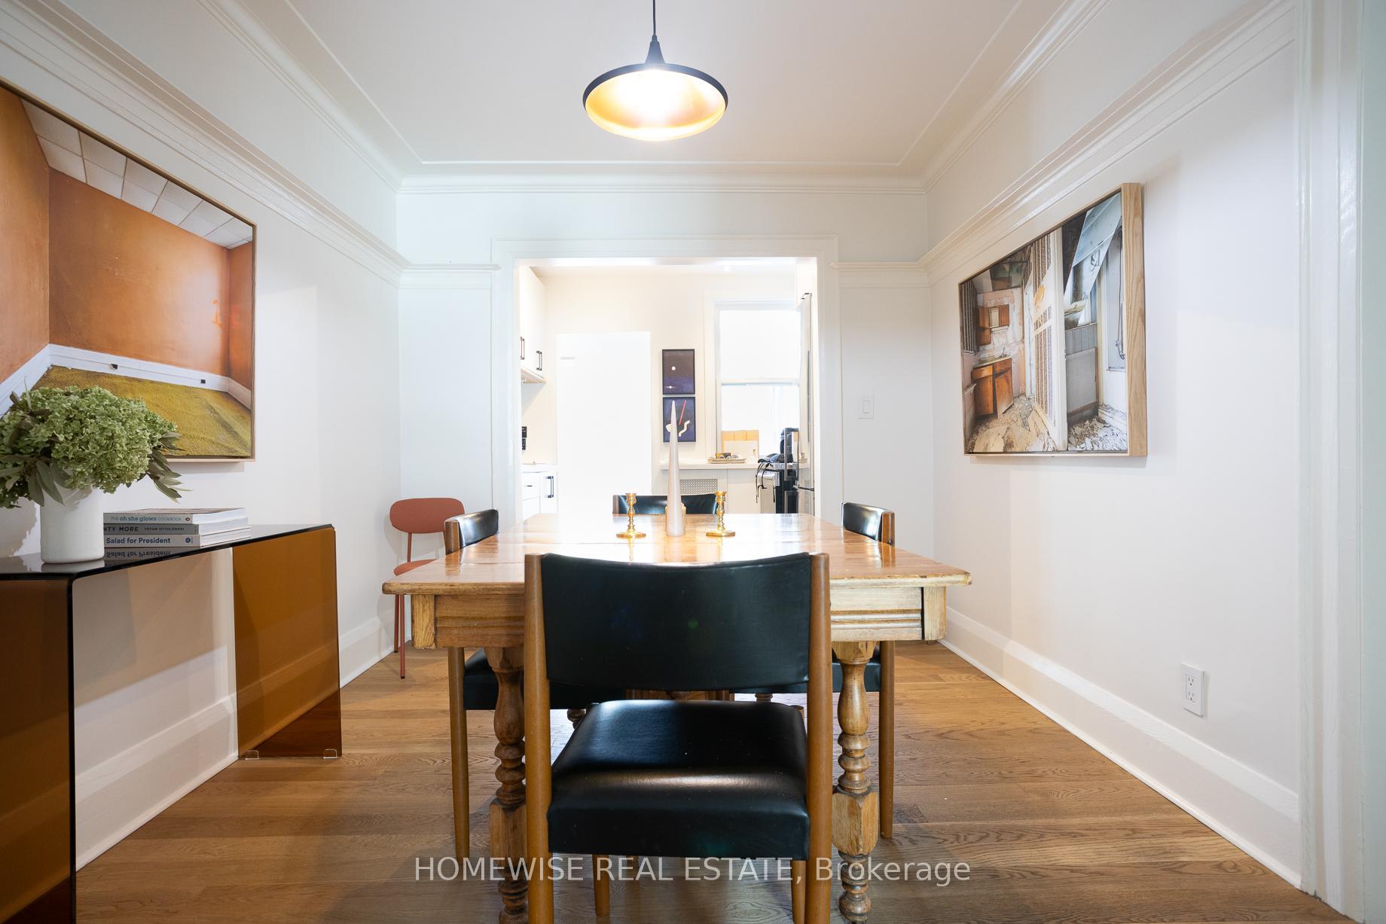
Space, style & an incredible private backyard in the heart of Wychwood! This huge, house-sized 2-level rental suite in a well-maintained executive duplex offers approx 1,500 sq ft of living space, including over 1,000 sq ft on the bright, open-concept main floor. Hardwood floors flow through the spacious living & dining areas, kitchen & family room, with a walkout to a covered deck overlooking an exceptional backyard reserved exclusively for your use! And what a backyard it is: Enjoy outdoor dining on the deck, plenty of grassy space to relax, garden or play, plus a second covered lounge area tucked away at the rear of the property. A rare find for a Toronto rental! The finished lower level offers approx 500 additional sq ft with 2 bedrooms, a renovated 3pc bathroom with walk-in shower & the convenience of an in-suite washing machine (no dryer). Nicely updated throughout & in move-in condition, this home offers the space & outdoor lifestyle that's so hard to find in the city. Located on a quiet, tree-lined street in one of Toronto's most charming neighbourhoods, just steps to St. Clair's shops, cafes & restaurants, the beloved Wychwood Barns farmers' market, parks, schools & dedicated streetcar service to the subway for an easy downtown commute. Enjoy the best of neighbourhood living, from weekend coffee runs to evenings spent relaxing in your own backyard oasis. Minimum 1-year lease. Tenant pays hydro & gas. Water & hot water tank rental included in rent. Gas fireplace is non-operational. Some storage space in garage available for tenant.
Price history
- Listed$2,900
Location
45 Arlington Avenue A, Toronto
Schools & transit
School locations and boards shown from open data. We do not publish rankings; any future scores will be sourced, dated and shown factually.
Nearby schools
- McMurrich Junior Public SchoolToronto DSB · Elementary · 284 m in a straight lineBoundary data unavailable for this board — we don't guess catchment lines.
- Winona Drive Senior Public SchoolToronto DSB · Elementary · 327 m in a straight lineBoundary data unavailable for this board — we don't guess catchment lines.
- St Alphonsus Catholic SchoolToronto CDSB · Elementary · 578 m in a straight lineBoundary data unavailable for this board — we don't guess catchment lines.
Nearby transit
Lines nearby: 126, 312, 512
- Christie St at Benson AveTTC · 245 m in a straight line · about 3 min walk (estimate) · 126
- St Clair Ave West at Arlington Ave East SideTTC · 254 m in a straight line · about 3 min walk (estimate) · 312, 512
- Christie St at Tyrrel AveTTC · 267 m in a straight line · about 3 min walk (estimate) · 126
Estimated commute
- Downtown Mississauga (Square One)~78 minestimate
- Downtown Toronto (Union Station)~27 minestimate
- Toronto Pearson Airport~64 minestimate
How is the commute estimated?
Estimate only. A coarse model from straight-line distance and an average transit speed — not a live routed trip. Actual times vary with schedules, transfers and traffic.
Sources
- Contains information licensed under the Open Government Licence – Ontario. Source: Ontario Ministry of Education.
- Contains information licensed under the Open Government Licence – Toronto.
MLS® #C14154788
Last updated Nov 6, 2026
MLS®, Multiple Listing Service®, and the associated logos are owned by The Canadian Real Estate Association (CREA)/the applicable board and identify the quality of services provided by real estate professionals who are members.
Listing data is provided under licence by the Toronto Regional Real Estate Board and is deemed reliable but not guaranteed accurate.