95 McMahon Drive 2109
Bayview Village · Toronto, ON M2K 0H2
Listing brokerage: STARHOME REALTY INC
Asking price
$649,000
Key facts
- Condo aptProperty type
- 2Bedrooms
- 2Bathrooms
- 2 spacesParking
- 750 sq ftLiving space
- Nov 5, 2026Listed
- 5 daysOn market
- C14153976MLS® number
About this home
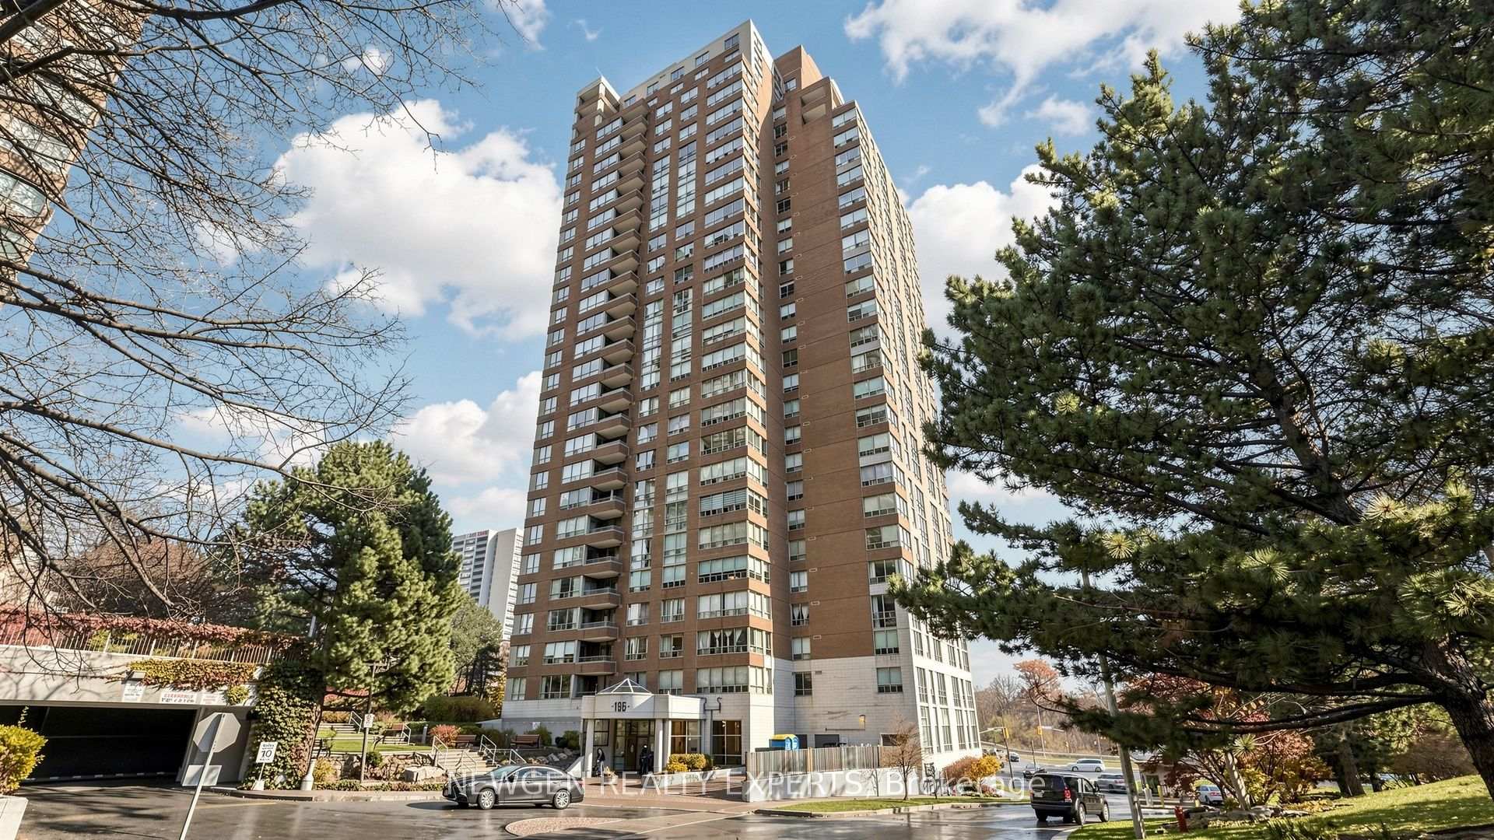
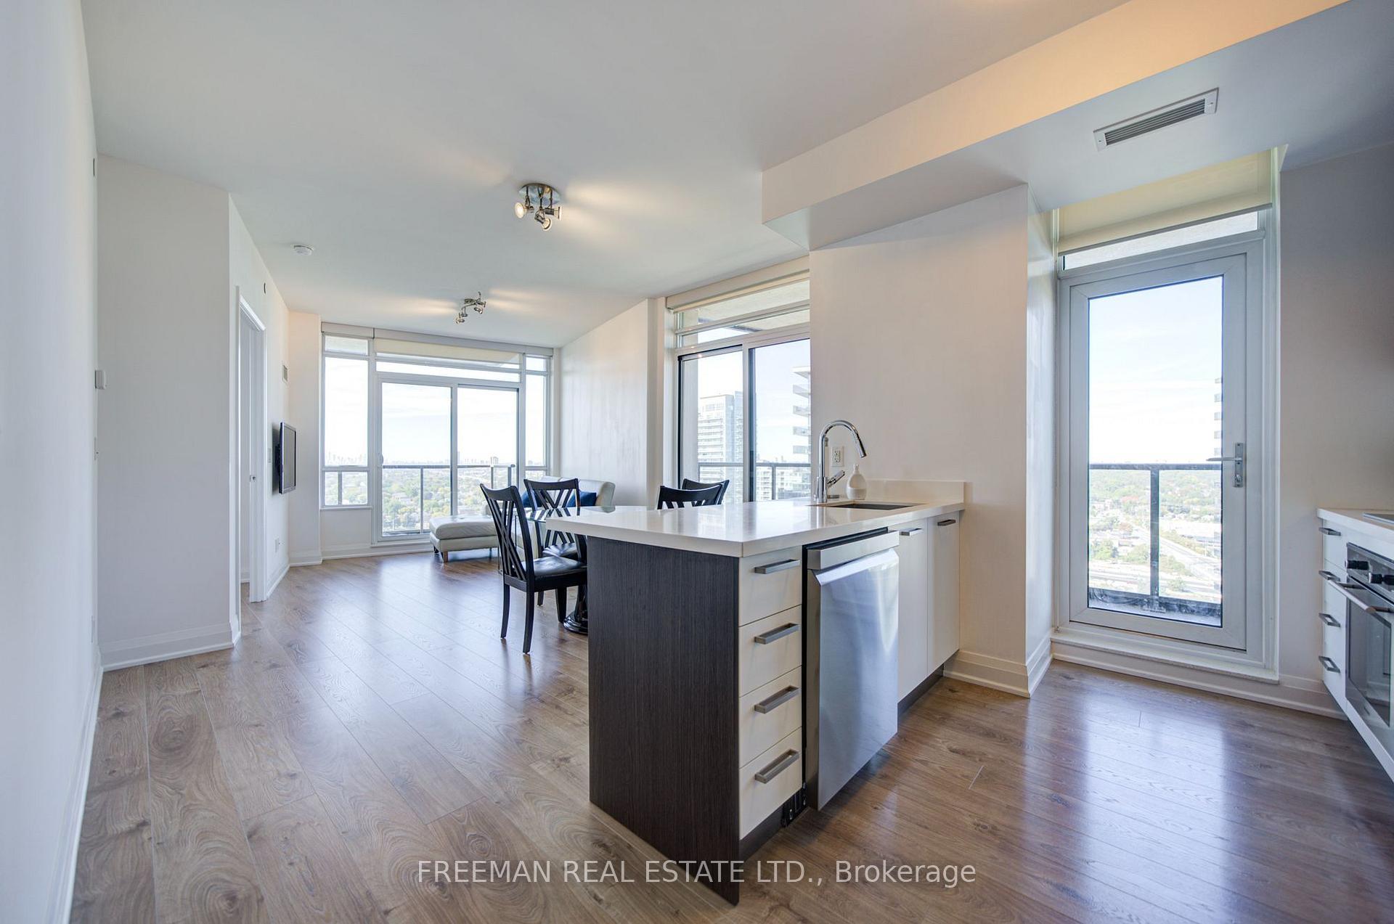
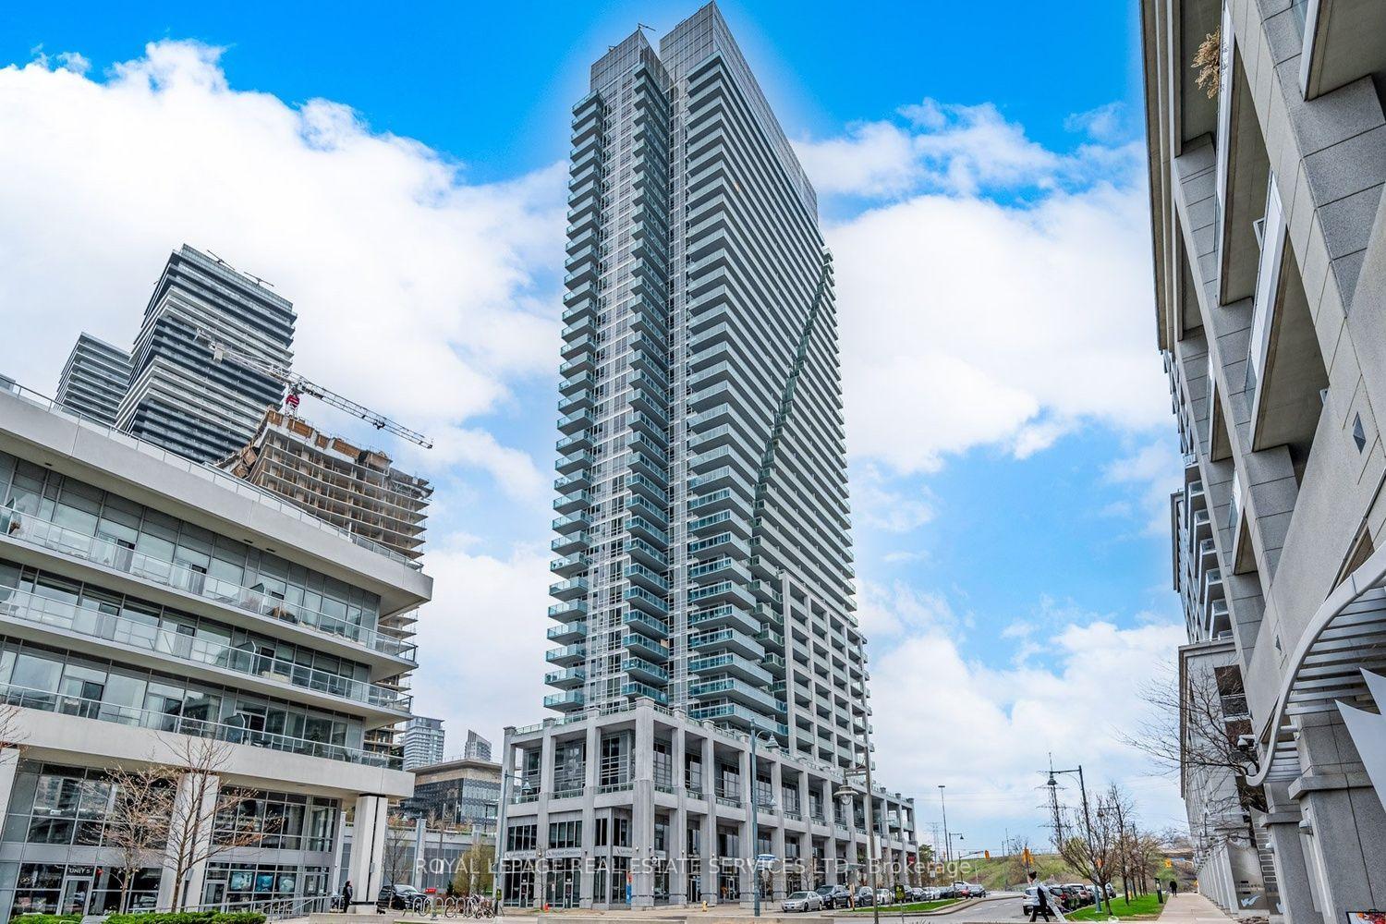
Beautiful 2 Bedroom Corner Suite With Amazing Park View! Peaceful And Quiet With No Highway Noise. Enjoy A Sunny Exposure With An Abundance Of Natural Light And Unobstructed Views Of The 8-Acre Grand Central Park, Featuring A Skating Rink, Children's Play Area And Open Playfields, This Beautifully Designed 2-Bedroom Suite Offers A Desirable Split-Bedroom Layout, 9-Ft Ceilings And Floor-To-Ceiling Windows. The Gourmet Kitchen Features Premium Integrated Stainless Steel Appliances, Designer Cabinetry And Quartz Countertops. Both Bathrooms Are Elegantly Finished With Carrara Marble Wall Tiles And Flooring. Located In A True Master-Planned Community With A Community Centre And Exceptional Everyday Convenience. Amazing Amenities At 80,000 Sq Ft Mega Club, Walk To Bayview Village, Canadian Tire, IKEA, Banks, Restaurants, Supermarkets And Healthcare. Ideally Situated Between Bessarion And Leslie Subway Stations, with Easy Access To Major Highways. A Rare Opportunity To Enjoy Modern Luxury, Tranquility, Exceptional Park Views And Unmatched Convenience.
Price history
- Listed$649,000
Location
95 McMahon Drive 2109, Toronto
Schools & transit
School locations and boards shown from open data. We do not publish rankings; any future scores will be sourced, dated and shown factually.
Nearby schools
- Dunlace Public SchoolToronto DSB · Elementary · 504 m in a straight lineBoundary data unavailable for this board — we don't guess catchment lines.
- Elkhorn Public SchoolToronto DSB · Elementary · 810 m in a straight lineBoundary data unavailable for this board — we don't guess catchment lines.
- Harrison Public SchoolToronto DSB · Elementary · 1.1 km in a straight lineBoundary data unavailable for this board — we don't guess catchment lines.
Nearby transit
Lines nearby: Line 4, 115, 185, 385
- Woodsworth Rd at Hopperton Dr (East)TTC · 222 m in a straight line · about 3 min walk (estimate) · 115
- Woodsworth Rd at Hopperton Dr (West)TTC · 238 m in a straight line · about 3 min walk (estimate) · 115
- Bessarion StationTTC · 418 m in a straight line · about 5 min walk (estimate) · Line 4, 185, 385
Estimated commute
- Downtown Mississauga (Square One)~111 minestimate
- Downtown Toronto (Union Station)~56 minestimate
- Toronto Pearson Airport~88 minestimate
How is the commute estimated?
Estimate only. A coarse model from straight-line distance and an average transit speed — not a live routed trip. Actual times vary with schedules, transfers and traffic.
Sources
- Contains information licensed under the Open Government Licence – Ontario. Source: Ontario Ministry of Education.
- Contains information licensed under the Open Government Licence – Toronto.
MLS® #C14153976
Last updated Nov 5, 2026
MLS®, Multiple Listing Service®, and the associated logos are owned by The Canadian Real Estate Association (CREA)/the applicable board and identify the quality of services provided by real estate professionals who are members.
Listing data is provided under licence by the Toronto Regional Real Estate Board and is deemed reliable but not guaranteed accurate.