280 Howland Avenue 526
Annex · Toronto, ON M5R 0C3
Listing brokerage: ROYAL LEPAGE SIGNATURE REALTY
Asking price
$899,000
Key facts
- Condo aptProperty type
- 2Bedrooms
- 2Bathrooms
- 1 spaceParking
- 850 sq ftLiving space
- Nov 5, 2026Listed
- 4 daysOn market
- C14153086MLS® number
About this home
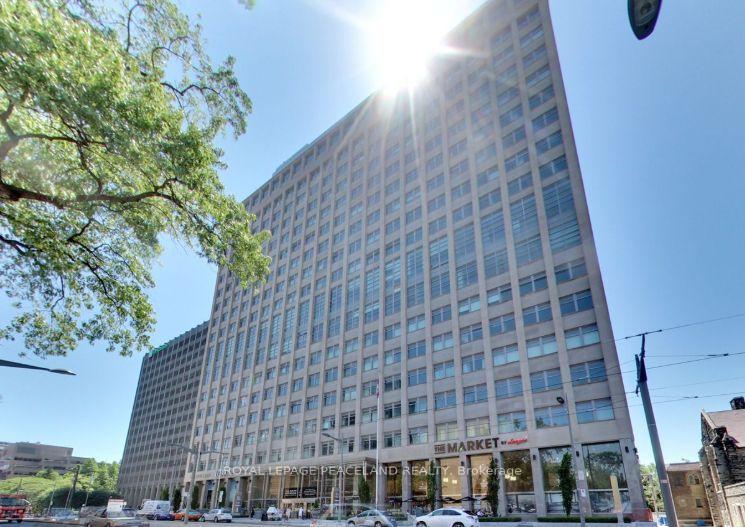
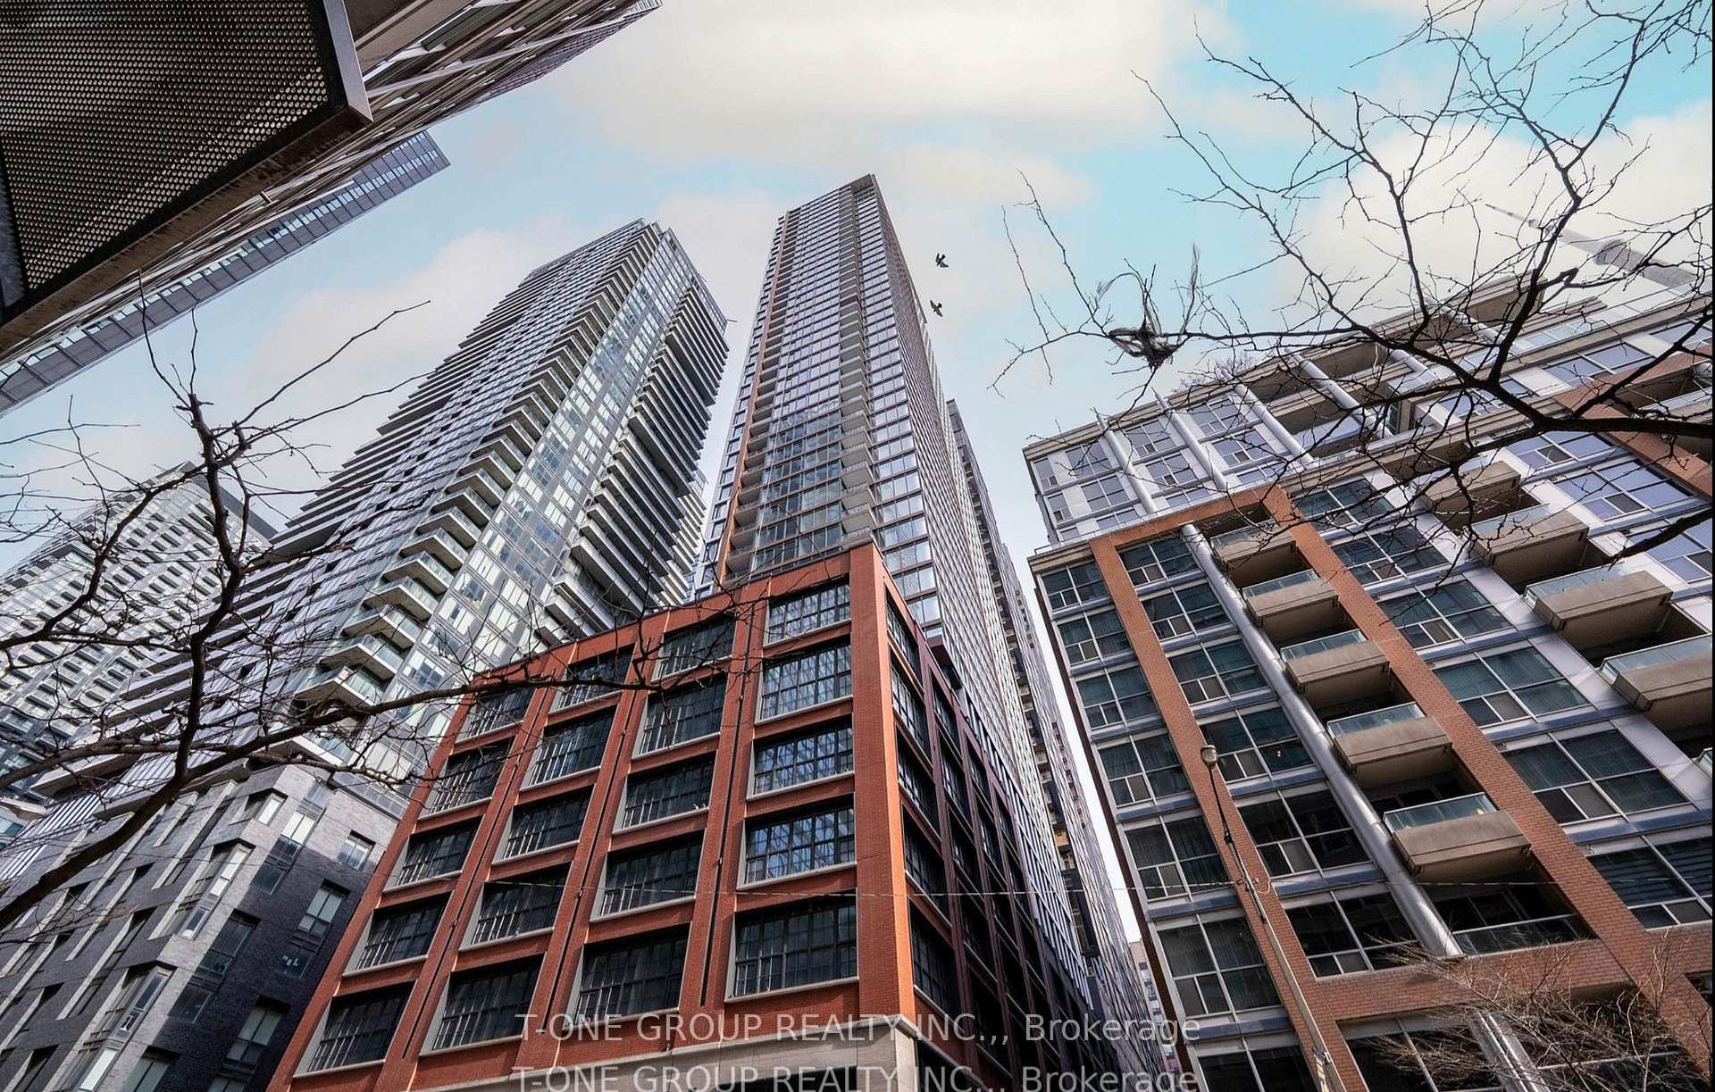
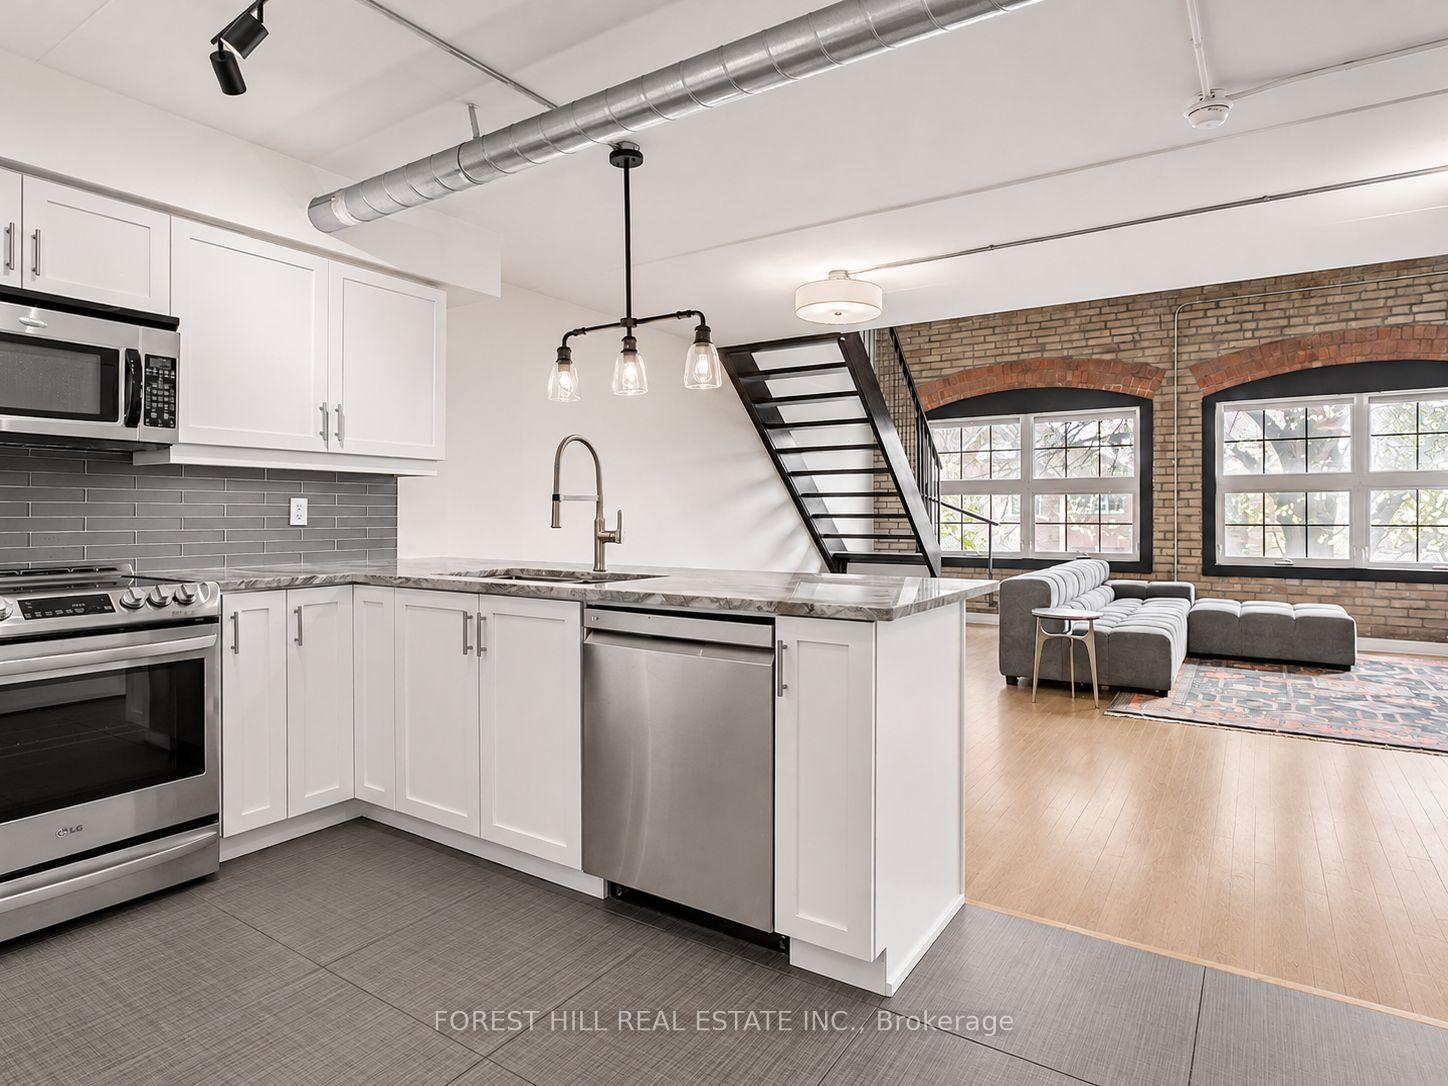
Incredible Value at Bianca, one of the Annex's most coveted addresses! This beautifully appointed 2-bedroom, 2-bathroom corner suite offers just under 900 sq. ft. of living space, with expansive floor-to-ceiling windows that fill the interior with natural light. Peaceful northwest views and bright, open-concept living and dining areas create an inviting setting for everything from quiet mornings to evenings spent entertaining.The spacious primary bedroom features a 3-piece ensuite, while the generous second bedroom, complete with wall-to-wall closets, is ideal for guests, a home office or everyday living. An oversized foyer with extensive storage adds a level of functionality rarely found in condo living.Bianca's exceptional amenities bring a little luxury to every day. Enjoy a spectacular rooftop infinity pool with panoramic city views, outdoor BBQ and dining areas, a fitness centre, 24-hour concierge and guest suites. Smart-home features, including keyless entry, add effortless convenience.Built by Tridel and perfectly positioned in the heart of the Annex, just moments from Dupont Subway Station, neighbourhood cafés, restaurants and shops, this is an exceptional opportunity to call Bianca home. Parking included.
Price history
- Listed$899,000
Location
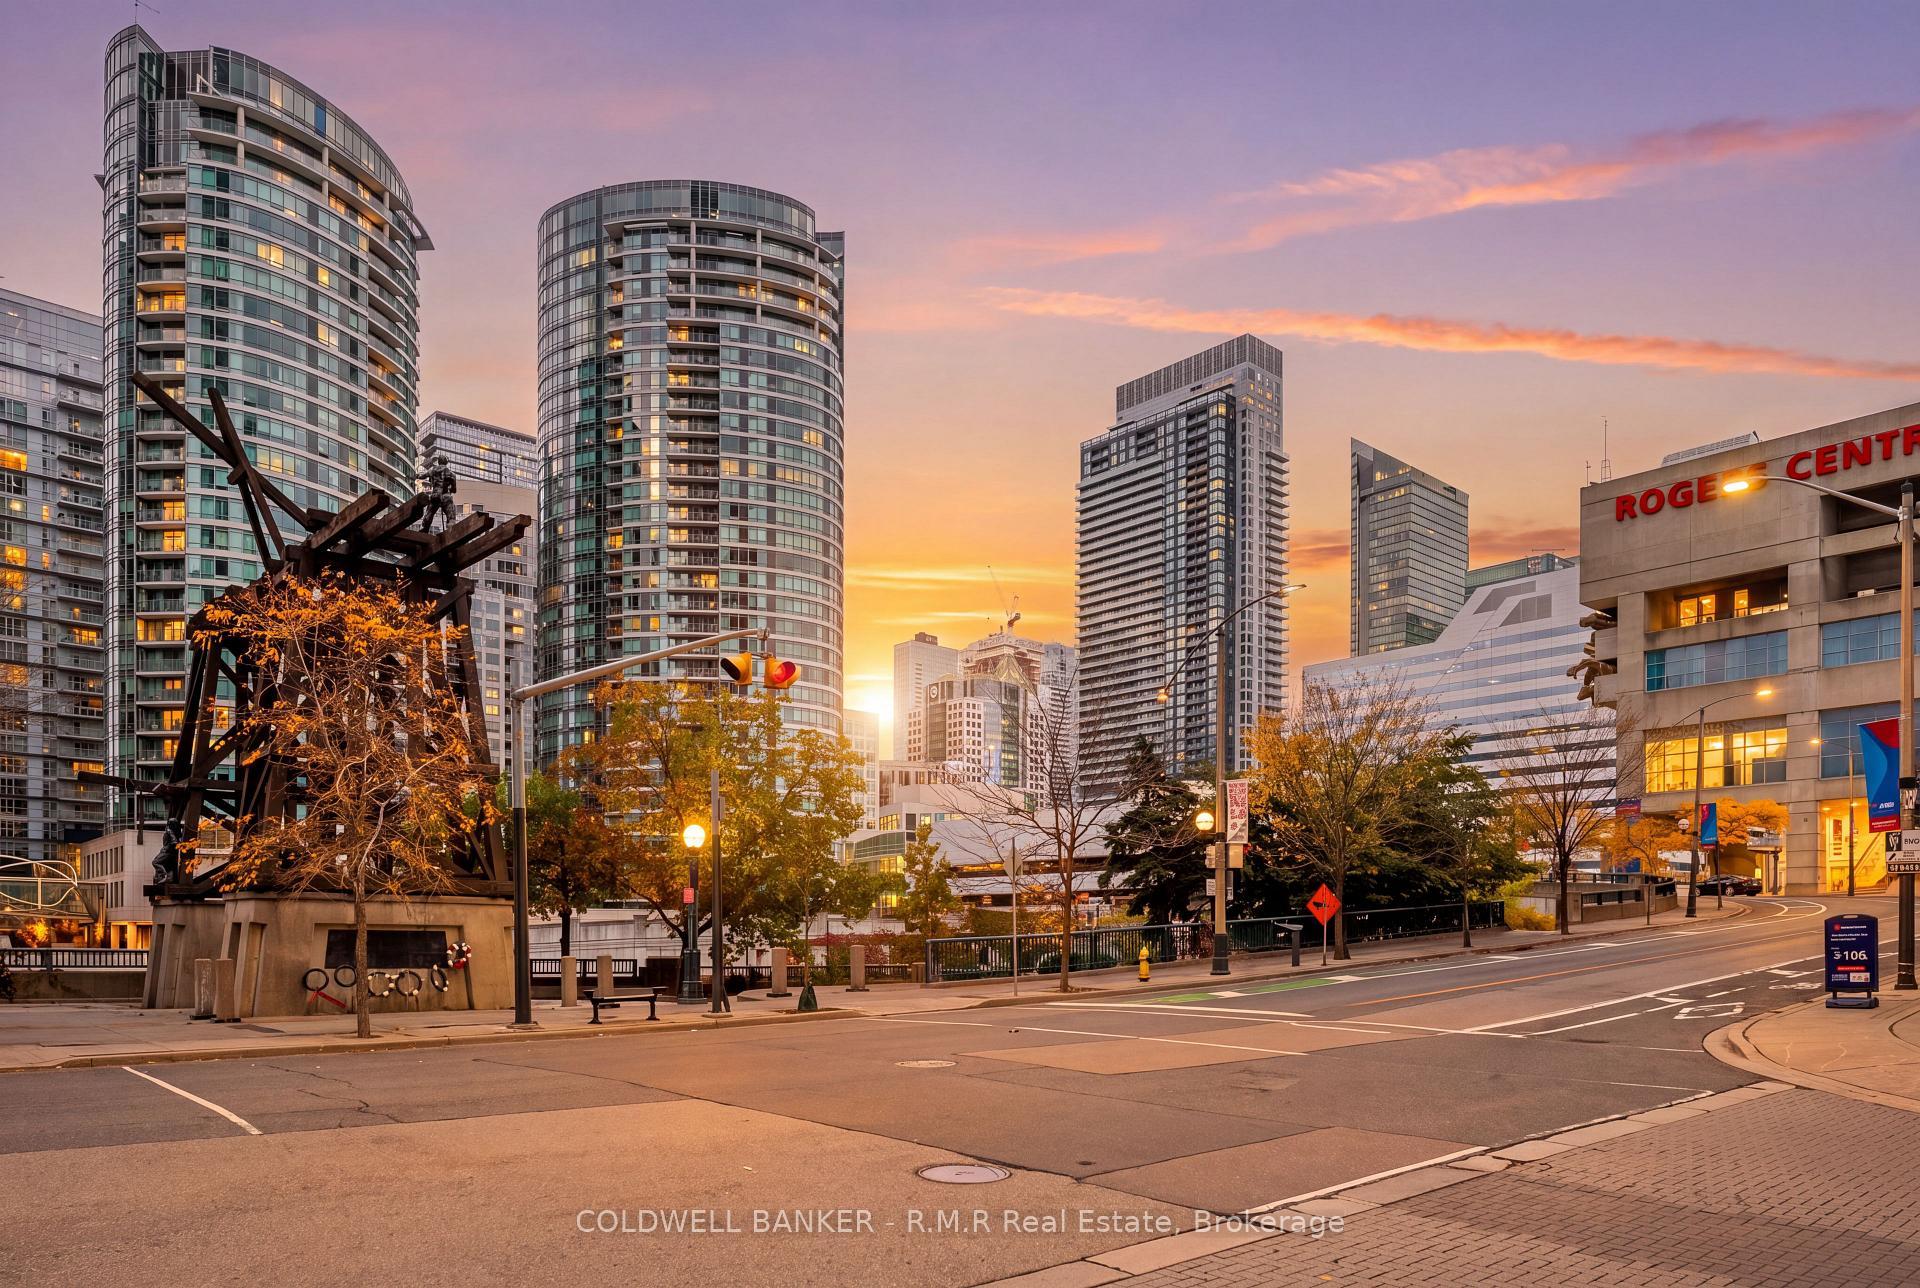
280 Howland Avenue 526, Toronto
Schools & transit
School locations and boards shown from open data. We do not publish rankings; any future scores will be sourced, dated and shown factually.
Nearby schools
- Royal St George's CollegePrivate · K–12 · 516 m in a straight lineBoundary data unavailable for this board — we don't guess catchment lines.
- Waldorf AcademyPrivate · Elementary · 561 m in a straight lineBoundary data unavailable for this board — we don't guess catchment lines.
- Hillcrest Community SchoolToronto DSB · Elementary · 624 m in a straight lineBoundary data unavailable for this board — we don't guess catchment lines.
Nearby transit
Lines nearby: Line 1, 7, 26, 307
- Dupont St at Howland AveTTC · 64 m in a straight line · about 1 min walk (estimate) · 26
- Dupont St at Bathurst StTTC · 168 m in a straight line · about 2 min walk (estimate) · 7, 26, 307
- Dupont StationTTC · 442 m in a straight line · about 6 min walk (estimate) · Line 1
Estimated commute
- Downtown Mississauga (Square One)~81 minestimate
- Downtown Toronto (Union Station)~23 minestimate
- Toronto Pearson Airport~69 minestimate
How is the commute estimated?
Estimate only. A coarse model from straight-line distance and an average transit speed — not a live routed trip. Actual times vary with schedules, transfers and traffic.
Sources
- Contains information licensed under the Open Government Licence – Ontario. Source: Ontario Ministry of Education.
- Contains information licensed under the Open Government Licence – Toronto.
MLS® #C14153086
Last updated Nov 5, 2026
MLS®, Multiple Listing Service®, and the associated logos are owned by The Canadian Real Estate Association (CREA)/the applicable board and identify the quality of services provided by real estate professionals who are members.
Listing data is provided under licence by the Toronto Regional Real Estate Board and is deemed reliable but not guaranteed accurate.