9 Calderon Crescent
Newtonbrook West · Toronto, ON M2R 2E4
Listing brokerage: SUTTON GROUP-ADMIRAL REALTY INC.
Asking price
$2,549,000
Key facts
- DetachedProperty type
- 8Bedrooms
- 7Bathrooms
- 8 spacesParking
- 4,250 sq ftLiving space
- 61.14 ftLot frontage
- Nov 5, 2026Listed
- 3 daysOn market
- C14152934MLS® number
About this home
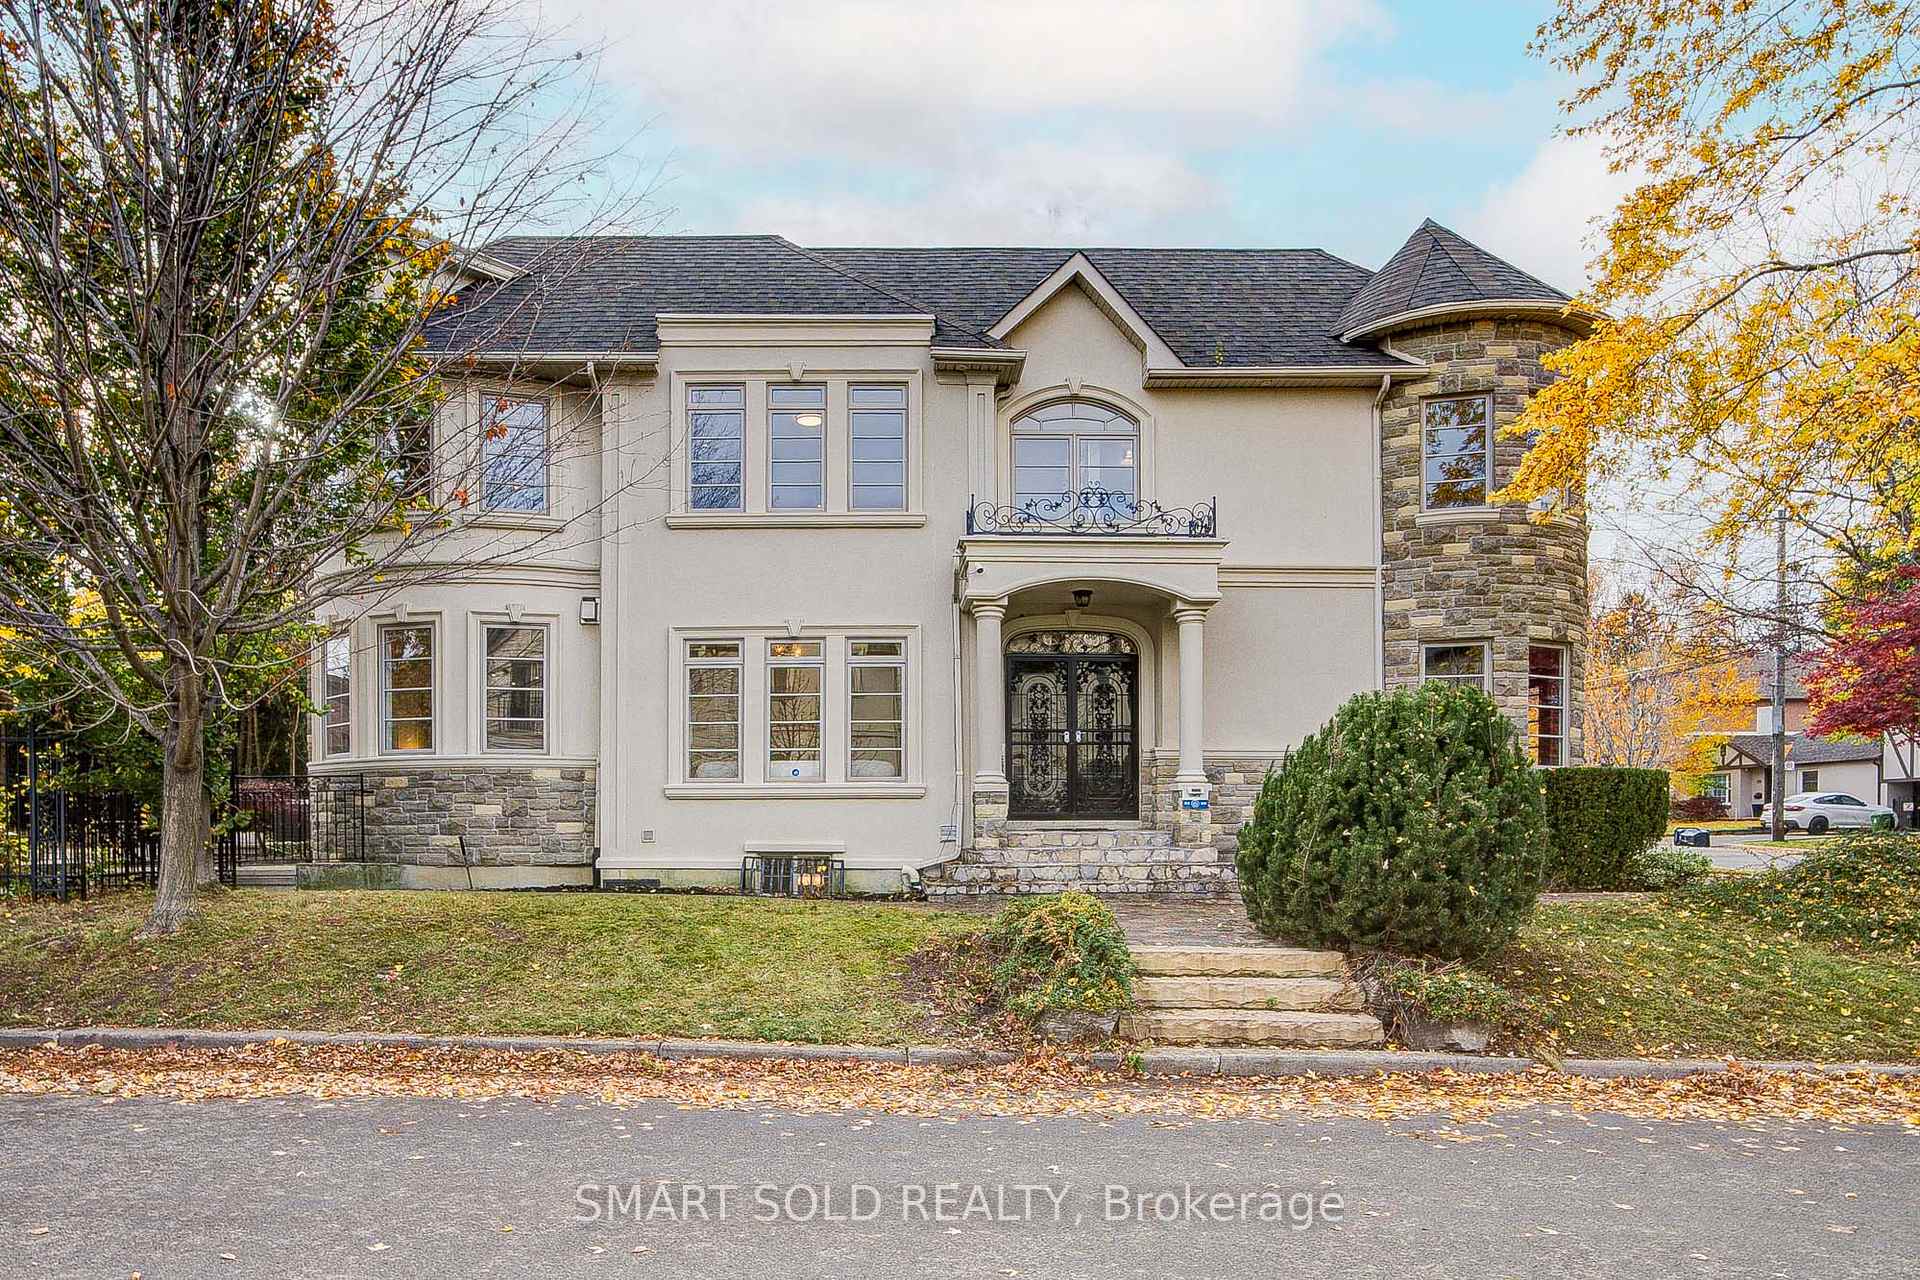
A perfect blend of luxury, style, sophistication and location, this beautifully upgraded custom residence offers exceptional design and craftsmanship throughout. Ideally situated on a 61-ft-wide lot with no sidewalk, the home features a sun-filled interior, elegant principal spaces, and a thoughtfully designed layout. The main level showcases 10 ft ceilings, while the second level offers 9 ft ceilings, enhancing the sense of space and openness. A grand foyer with 19-ft ceiling height and decorative flooring sets the tone for the refined finishes found throughout, including hardwood flooring, wood-panelled feature walls, and designer coffered, drop, and waffle ceilings accented by statement lighting. The chef-inspired kitchen is appointed with Jenn-Air appliances and granite countertops, and it seamlessly connects to the formal living, dining, and family rooms, making it ideal for both everyday living and entertaining. A private home office overlooks the front yard, adding functionality and elegance. This exceptional home also includes an elevator connecting all three levels for ultimate convenience, 2 furnaces, an owned water tank, and a separate entrance to a finished basement. Too many upgrades to list-please refer to the attached schedule of improvements for full details.
Price history
- Listed$2,549,000
Location
9 Calderon Crescent, Toronto
Schools & transit
School locations and boards shown from open data. We do not publish rankings; any future scores will be sourced, dated and shown factually.
Nearby schools
- St Antoine Daniel Catholic SchoolToronto CDSB · Elementary · 374 m in a straight lineBoundary data unavailable for this board — we don't guess catchment lines.
- Associated Hebrew Schools of TorontoPrivate · K–12 · 566 m in a straight lineBoundary data unavailable for this board — we don't guess catchment lines.
- Yorkview Public SchoolToronto DSB · Elementary · 732 m in a straight lineBoundary data unavailable for this board — we don't guess catchment lines.
Nearby transit
Lines nearby: 98
- Grantbrook St at Blake AveTTC · 117 m in a straight line · about 1 min walk (estimate) · 98
- Grantbrook St at Hendon AveTTC · 145 m in a straight line · about 2 min walk (estimate) · 98
- Grantbrook St at Charlton BlvdTTC · 238 m in a straight line · about 3 min walk (estimate) · 98
Estimated commute
- Downtown Mississauga (Square One)~102 minestimate
- Downtown Toronto (Union Station)~63 minestimate
- Toronto Pearson Airport~76 minestimate
How is the commute estimated?
Estimate only. A coarse model from straight-line distance and an average transit speed — not a live routed trip. Actual times vary with schedules, transfers and traffic.
Sources
- Contains information licensed under the Open Government Licence – Ontario. Source: Ontario Ministry of Education.
- Contains information licensed under the Open Government Licence – Toronto.
MLS® #C14152934
Last updated Nov 5, 2026
MLS®, Multiple Listing Service®, and the associated logos are owned by The Canadian Real Estate Association (CREA)/the applicable board and identify the quality of services provided by real estate professionals who are members.
Listing data is provided under licence by the Toronto Regional Real Estate Board and is deemed reliable but not guaranteed accurate.