339 Broadway Avenue
Bridle Path-Sunnybrook-York Mills · Toronto, ON M4P 1W6
Listing brokerage: ROYAL LEPAGE SIGNATURE REALTY
Asking price
$2,999,000
Key facts
- DetachedProperty type
- 5Bedrooms
- 5Bathrooms
- 3 spacesParking
- 2,750 sq ftLiving space
- 34.04 ftLot frontage
- Nov 5, 2026Listed
- 4 daysOn market
- C14152834MLS® number
About this home
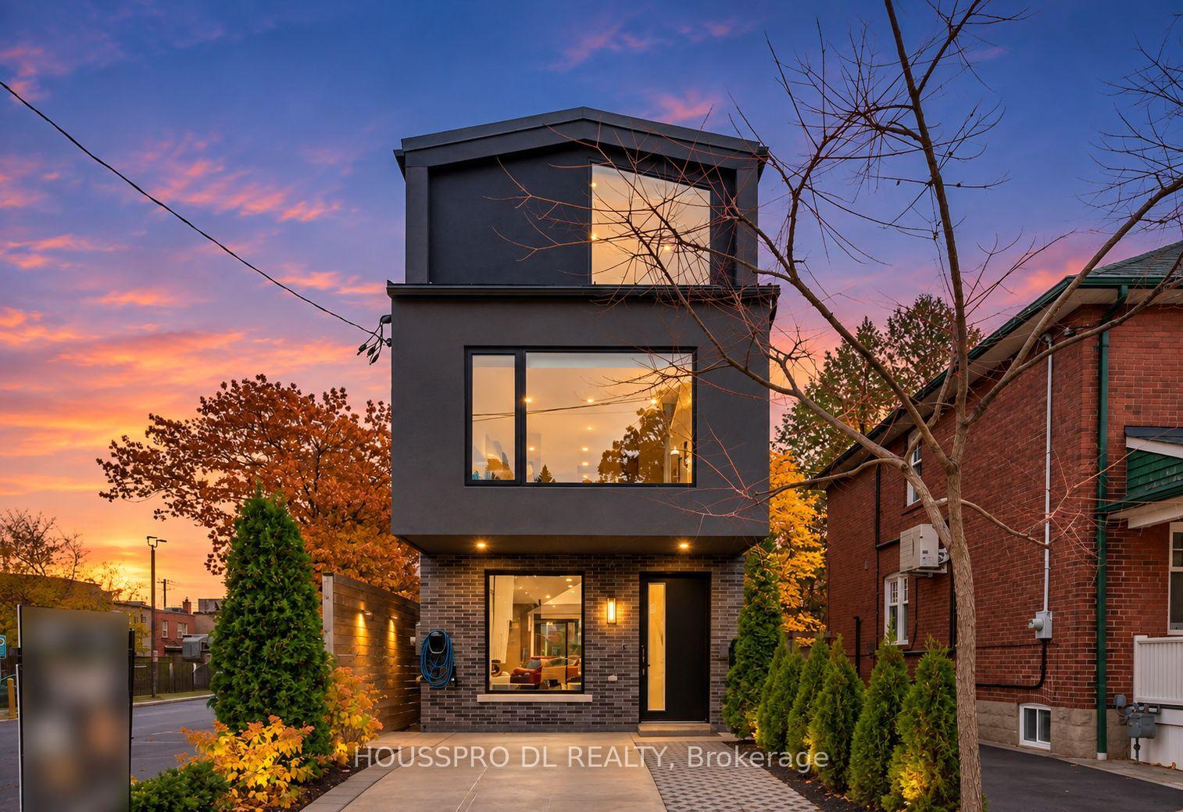
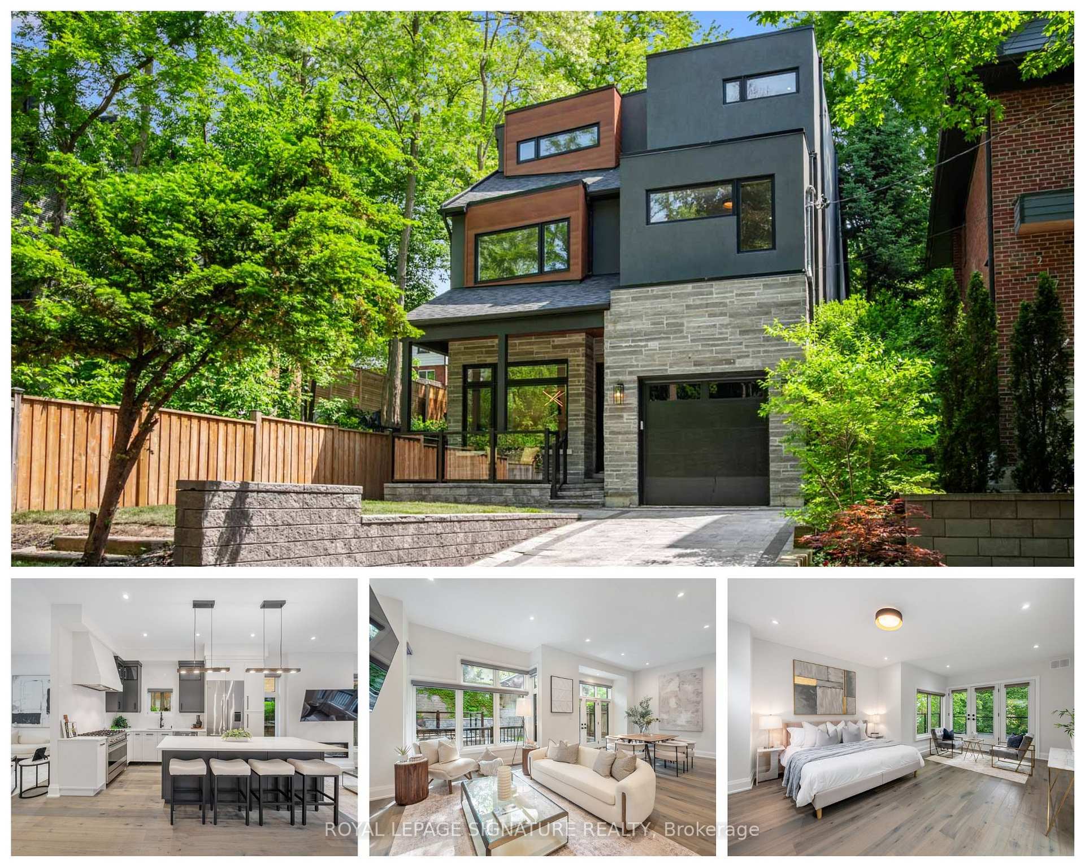
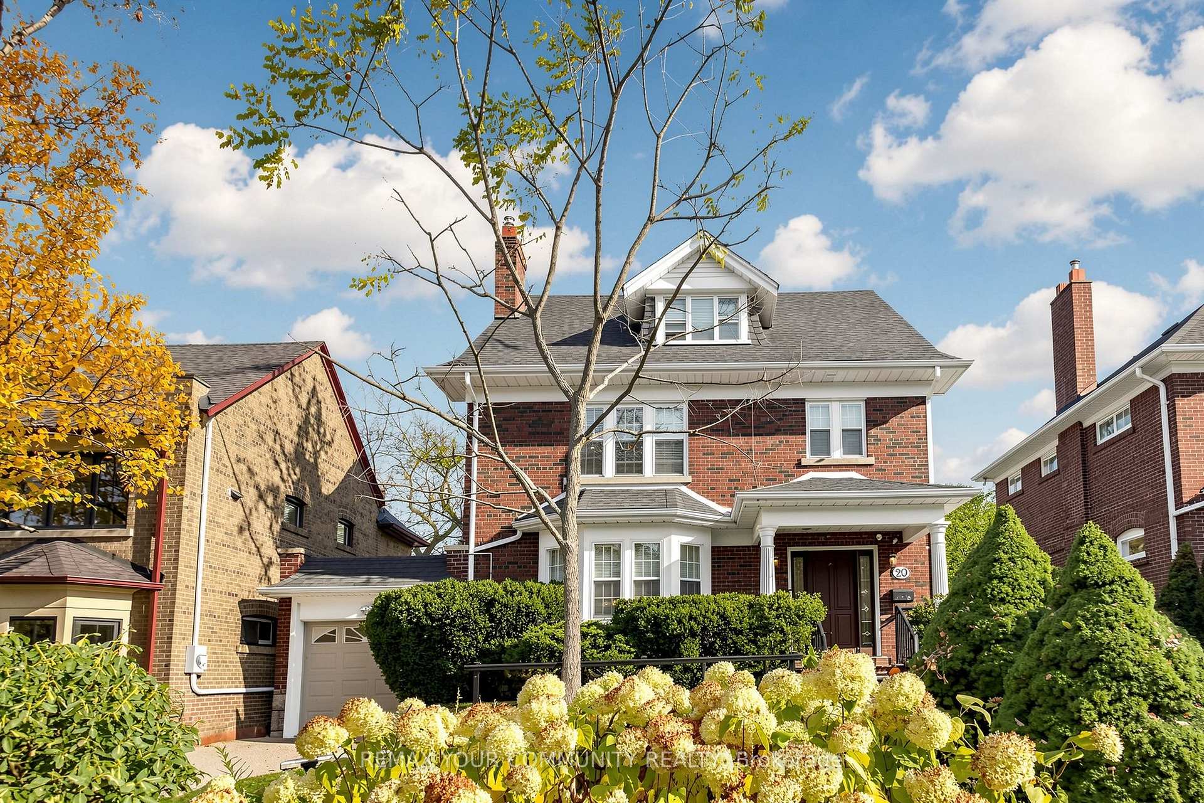
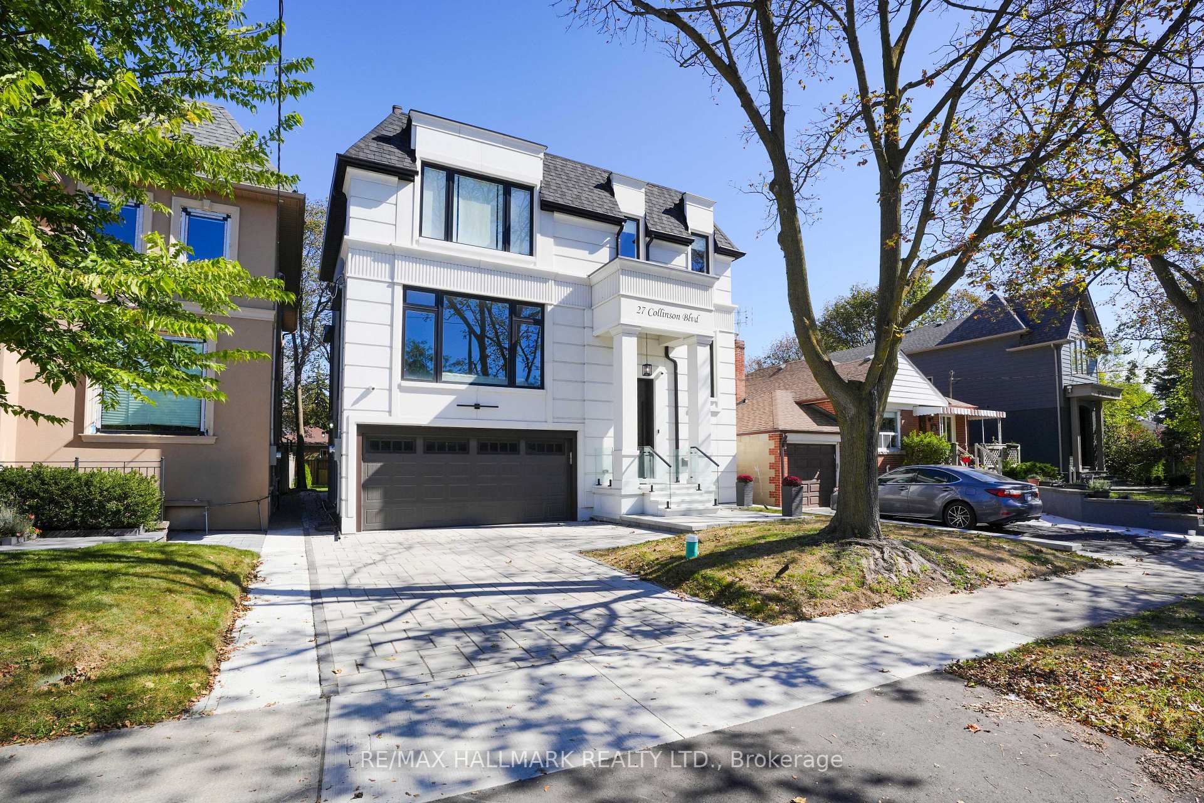
This extraordinary custom residence is a stunning expression of modern luxury, architectural elegance, and uncompromising craftsmanship. Expansive principal rooms are flooded with natural light through oversized windows, creating an atmosphere of warmth and understated sophistication. The formal living and dining areas are perfectly designed for both intimate gatherings and elevated entertaining, enhanced by integrated built-in speakers and a dramatic custom vapour fireplace that serves as a striking focal point. The designer kitchen is both sculptural and highly functional, featuring a full suite of integrated appliances, waterfall quartz surfaces, bespoke cabinetry, and a statement island with concealed storage and seating. A beautifully appointed butler's pantry adds exceptional functionality while maintaining the home's seamless aesthetic. Anchored by floor-to-ceiling windows, the family room offers a seamless connection to the outdoors with effortless access to the expansive deck and private landscaped backyard retreat-an idyllic setting for sophisticated indoor-outdoor living. A dramatic skylight, soaring ceilings, and sleek glass railings lead to the second level. The primary suite evokes the ambiance of a luxury boutique hotel, complete with a custom walk-in closet and a spa-inspired 7-piece ensuite featuring a freestanding soaker tub, oversized glass shower, double vanity, smart toilet, and elevated designer finishes. The second bedroom enjoys its own private ensuite, while the remaining bedrooms share an elegantly appointed semi-ensuite. The fully finished lower level continues the home's elevated design with soaring ceilings, heated floors, above-grade windows, a spacious recreation area with walkout access to the patio, and an additional bedroom ideal for guests, extended family, or a private office retreat. Completing the home is a striking contemporary facade, professionally landscaped grounds, and a 1.5-car garage offering exceptional curb appeal.
Price history
- Listed$2,999,000
Location
339 Broadway Avenue, Toronto
Schools & transit
School locations and boards shown from open data. We do not publish rankings; any future scores will be sourced, dated and shown factually.
Nearby schools
- Toronto STEM SchoolPrivate · Secondary · 631 m in a straight lineBoundary data unavailable for this board — we don't guess catchment lines.
- Northern Secondary SchoolToronto DSB · Secondary · 647 m in a straight lineBoundary data unavailable for this board — we don't guess catchment lines.
- Manor Montessori SchoolPrivate · Elementary · 693 m in a straight lineBoundary data unavailable for this board — we don't guess catchment lines.
Nearby transit
Lines nearby: Line 5, 11, 34, 334, 354
- Eglinton Ave East at Banff RdTTC · 287 m in a straight line · about 4 min walk (estimate) · 34, 334, 354
- Bayview Ave at Broadway AveTTC · 423 m in a straight line · about 5 min walk (estimate) · 11
- Leaside StationTTC · 500 m in a straight line · about 6 min walk (estimate) · Line 5
Estimated commute
- Downtown Mississauga (Square One)~96 minestimate
- Downtown Toronto (Union Station)~35 minestimate
- Toronto Pearson Airport~78 minestimate
How is the commute estimated?
Estimate only. A coarse model from straight-line distance and an average transit speed — not a live routed trip. Actual times vary with schedules, transfers and traffic.
Sources
- Contains information licensed under the Open Government Licence – Ontario. Source: Ontario Ministry of Education.
- Contains information licensed under the Open Government Licence – Toronto.
MLS® #C14152834
Last updated Nov 6, 2026
MLS®, Multiple Listing Service®, and the associated logos are owned by The Canadian Real Estate Association (CREA)/the applicable board and identify the quality of services provided by real estate professionals who are members.
Listing data is provided under licence by the Toronto Regional Real Estate Board and is deemed reliable but not guaranteed accurate.