18 Esther Shiner Boulevard 615
Bayview Village · Toronto, ON M2K 0J7
Listing brokerage: RE/MAX HALLMARK BIBBY GROUP REALTY
Asking price
$998,000
Key facts
- Condo aptProperty type
- 3Bedrooms
- 2Bathrooms
- 1 spaceParking
- 1,100 sq ftLiving space
- Nov 5, 2026Listed
- 5 daysOn market
- C14152056MLS® number
About this home
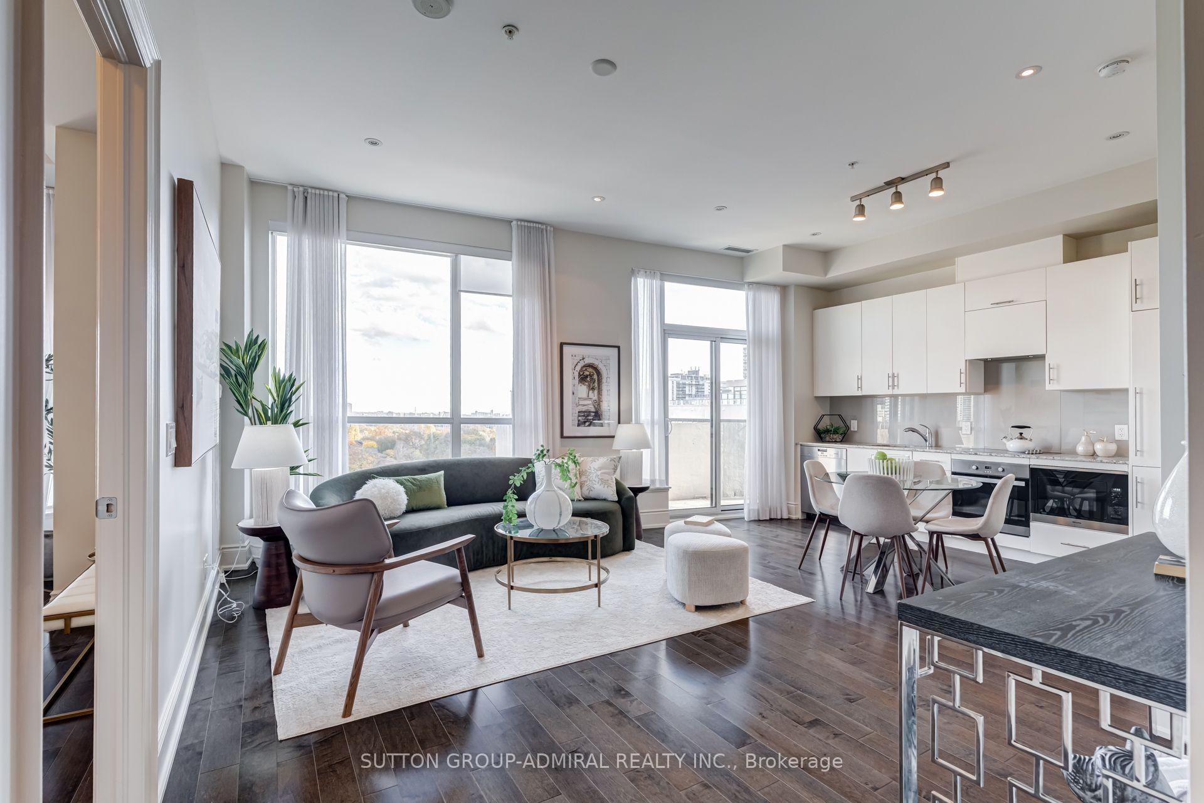
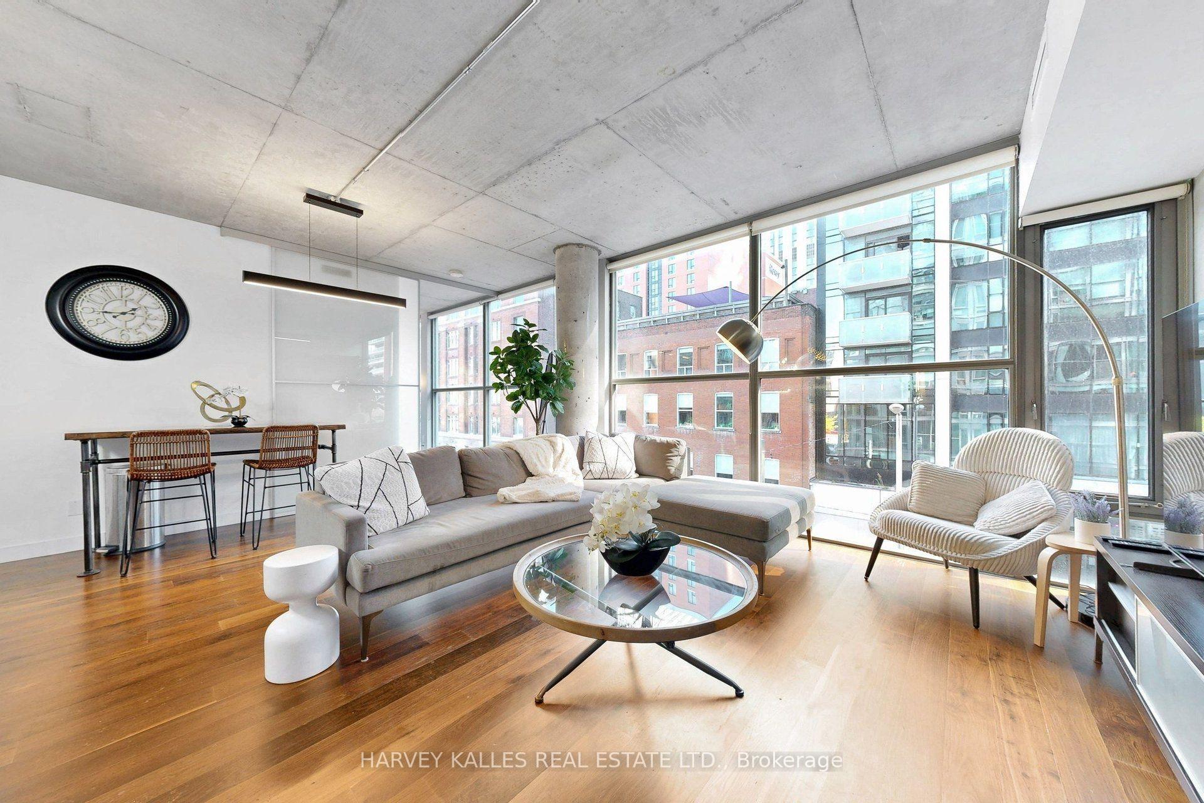
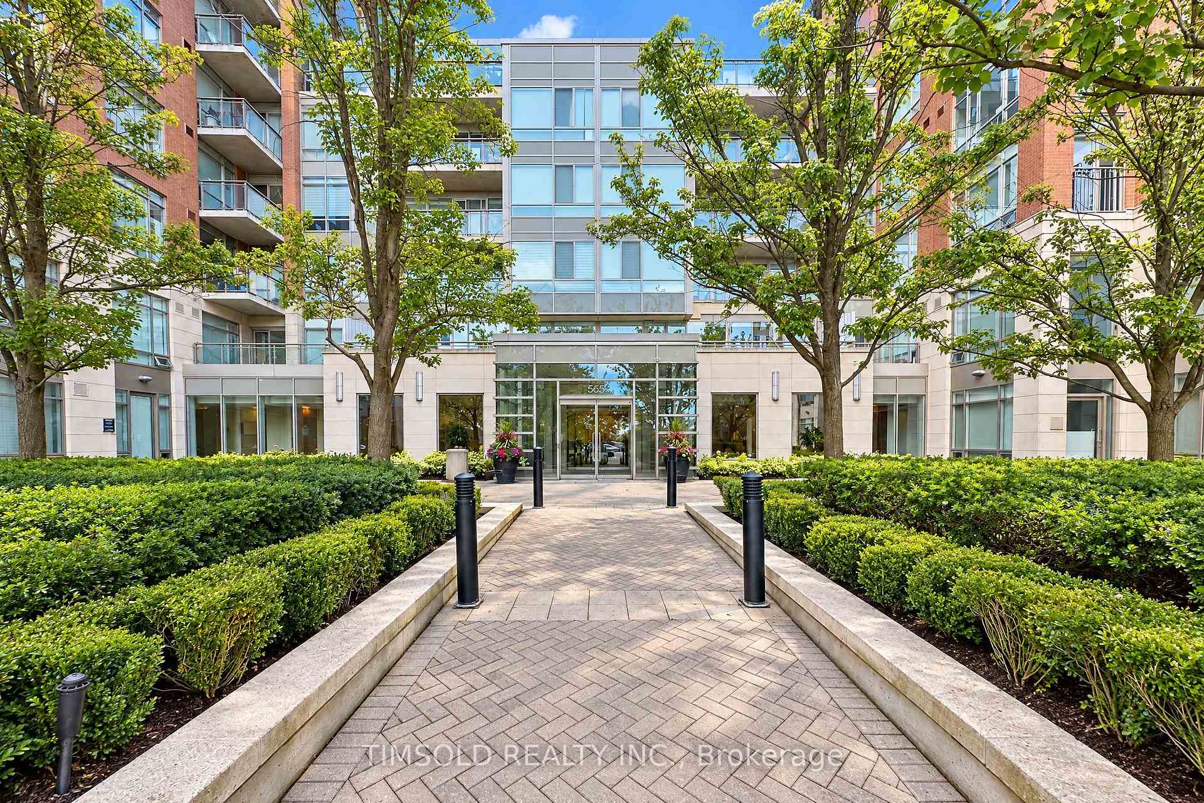
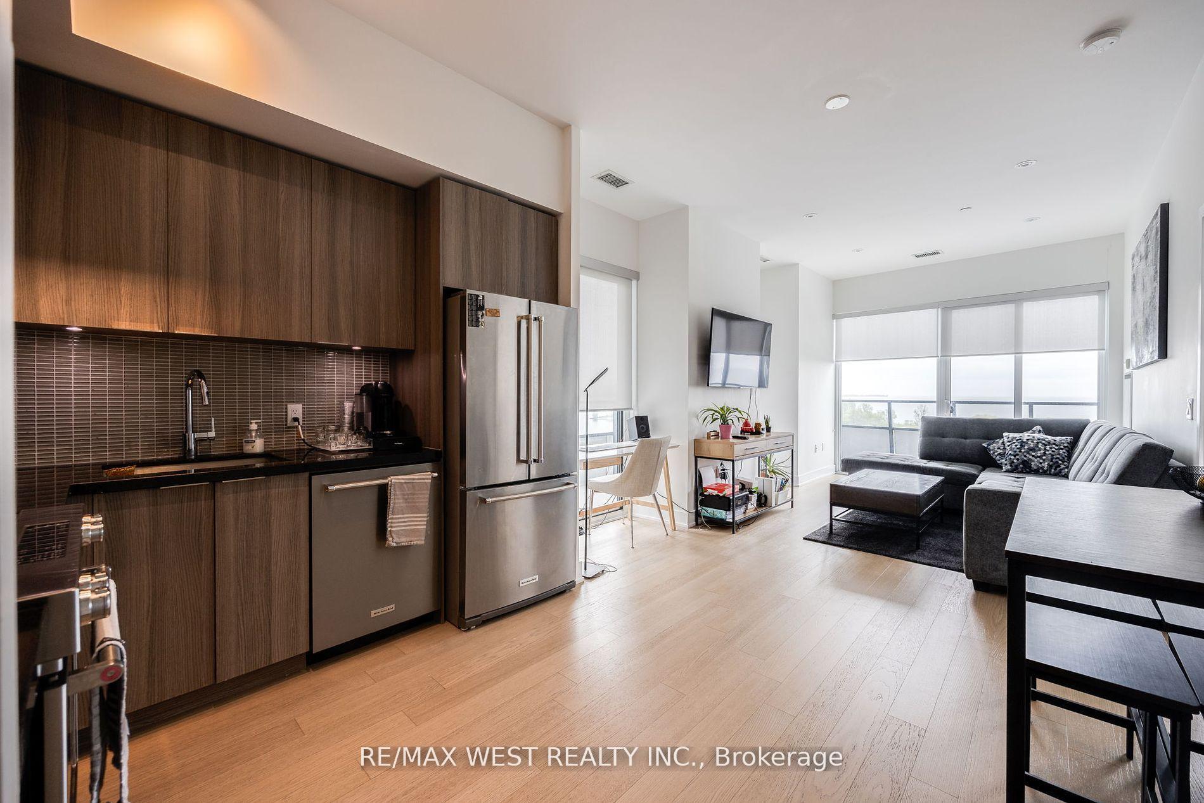
An Iconic & Majestic Residence, This 1048 Square Foot, Three-Bedroom Masterpiece In King's Landing Provides An Unrivaled Living Experience Complemented By A 328 Square Foot Private Garden Terrace Oasis. Every Inch Of This Immaculate Suite Reflects Superior Craftsmanship And Attention To Detail With Refined Modern Finishes. The Southwest Exposure & Floor To Ceiling Windows Provide An Abundance Of Natural Light Throughout. The Expansive, Sun-Drenched Principal Rooms Are An Entertainers Dream With Soaring Ceilings. The Breathtaking Modern Kitchen Features Integrated Top Of The Line Miele Appliances & Blum Kitchen Hardware. The Expansive Primary Bedroom Retreat Boasts A Large Walk-In Closet, A Five-Piece Spa Like En-Suite Bathroom With Plumbing Fixtures From Kohler/Grohe & A Convenient Walk-Out To The Terrace Oasis. The Second Bedroom Provides Southern Park Views And Has Easy Accessibility To The Second Spa-Like Bathroom. The Large Third Bedroom Is Perfect For All Guests, Families Or Those In Need Of An Enclosed Working Environment. Other Upgrades Include Custom Millwork For All Closets And A Convenient Pantry With Wine Fridge & Coffee Bar. Unbeatable Location! Steps To Highly Acclaimed Ethennonnhawahstihnen Community Center & 8-Acre Park Which Includes A Soccer Pitch, Ikea, East Don Parland, Canadian Tire, North York General Hospital, Bessarion Subway Station & Easy Highway Access. World Class Amenities Include Theatre Room, Billiards, Squash Court, Ping Ping, Yoga Studio, Golf Simulator, Rooftop Terrace With Communal BBQ, Putting Green & Lawn Bowling, Fitness Facility, Party/Ballroom For Events, Full Time Concierge & Guest Suites.
Price history
- Listed$998,000
Location
18 Esther Shiner Boulevard 615, Toronto
Schools & transit
School locations and boards shown from open data. We do not publish rankings; any future scores will be sourced, dated and shown factually.
Nearby schools
- Dunlace Public SchoolToronto DSB · Elementary · 656 m in a straight lineBoundary data unavailable for this board — we don't guess catchment lines.
- Elkhorn Public SchoolToronto DSB · Elementary · 667 m in a straight lineBoundary data unavailable for this board — we don't guess catchment lines.
- Harrison Public SchoolToronto DSB · Elementary · 1.2 km in a straight lineBoundary data unavailable for this board — we don't guess catchment lines.
Nearby transit
Lines nearby: Line 4, 185, 385
- Sheppard Ave East at Blue Ridge RdTTC · 200 m in a straight line · about 3 min walk (estimate) · 185, 385
- Bessarion StationTTC · 275 m in a straight line · about 3 min walk (estimate) · Line 4, 185, 385
- Sheppard Ave East at Ambrose RdTTC · 316 m in a straight line · about 4 min walk (estimate) · 185, 385
Estimated commute
- Downtown Mississauga (Square One)~111 minestimate
- Downtown Toronto (Union Station)~56 minestimate
- Toronto Pearson Airport~88 minestimate
How is the commute estimated?
Estimate only. A coarse model from straight-line distance and an average transit speed — not a live routed trip. Actual times vary with schedules, transfers and traffic.
Sources
- Contains information licensed under the Open Government Licence – Ontario. Source: Ontario Ministry of Education.
- Contains information licensed under the Open Government Licence – Toronto.
MLS® #C14152056
Last updated Nov 5, 2026
MLS®, Multiple Listing Service®, and the associated logos are owned by The Canadian Real Estate Association (CREA)/the applicable board and identify the quality of services provided by real estate professionals who are members.
Listing data is provided under licence by the Toronto Regional Real Estate Board and is deemed reliable but not guaranteed accurate.