7 Ashby Place
Moss Park · Toronto, ON M5A 3E3
Listing brokerage: RE/MAX URBAN TORONTO TEAM REALTY INC.
Asking price
$699,900
Key facts
- TownhouseProperty type
- 2Bedrooms
- 2Bathrooms
- NoneParking
- 700 sq ftLiving space
- 12.67 ftLot frontage
- Nov 4, 2026Listed
- 5 daysOn market
- C14148376MLS® number
About this home
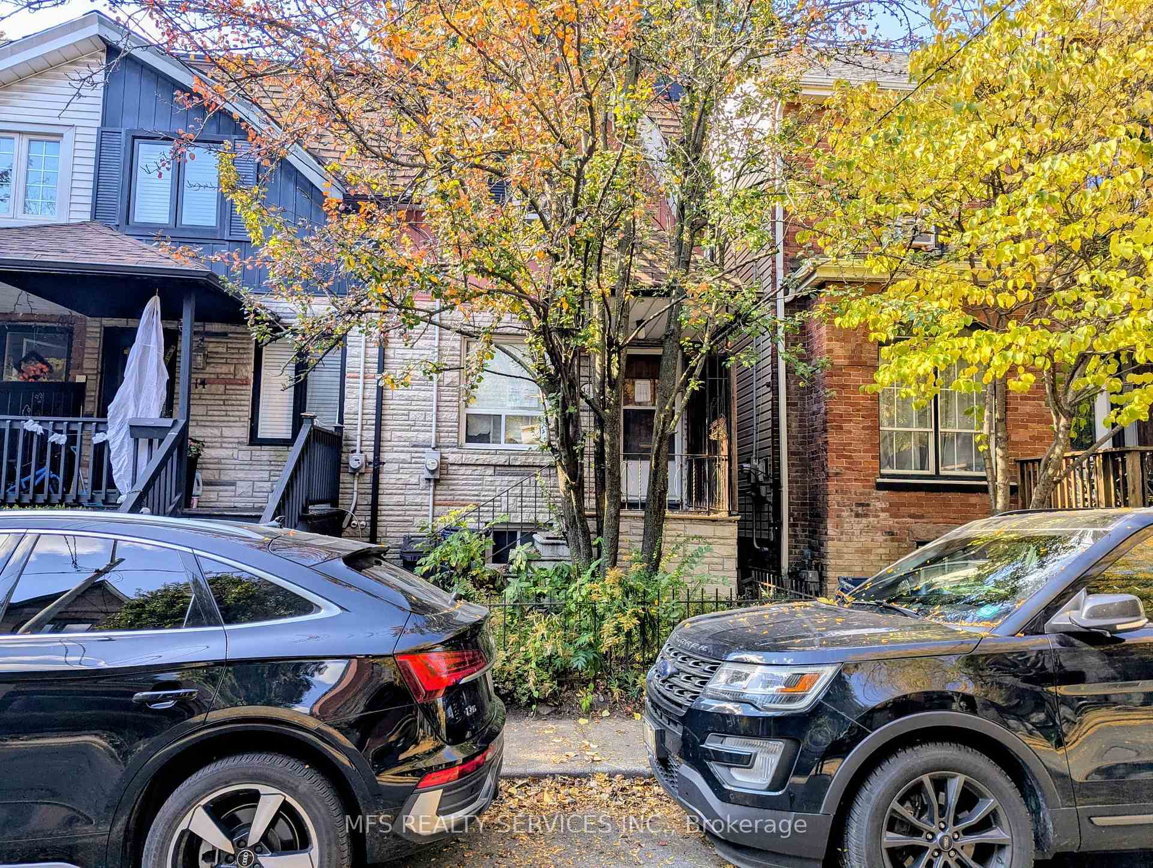
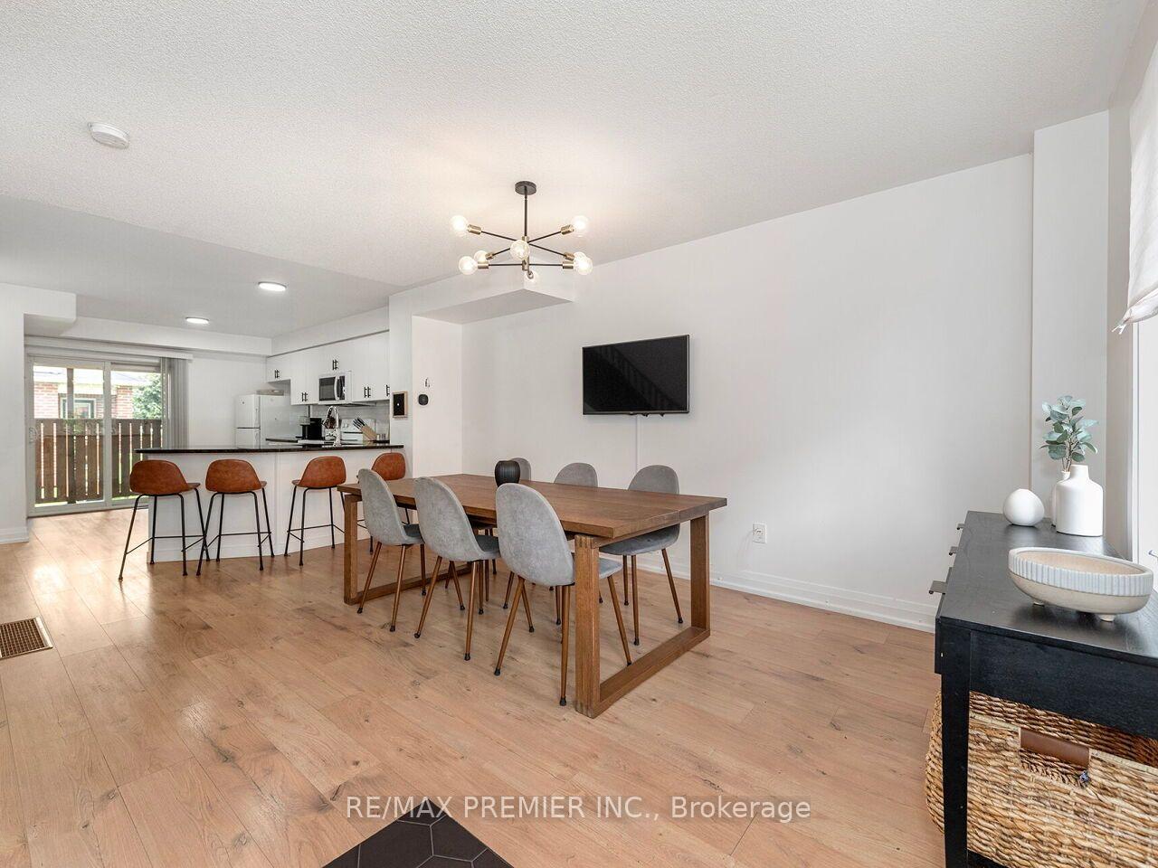
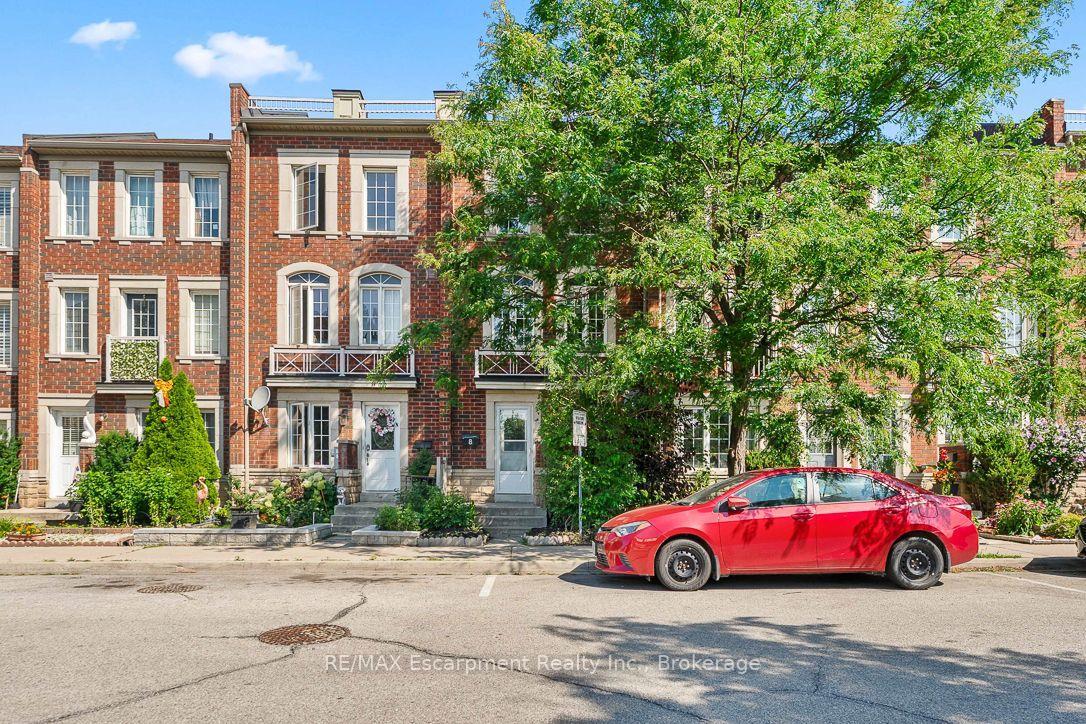
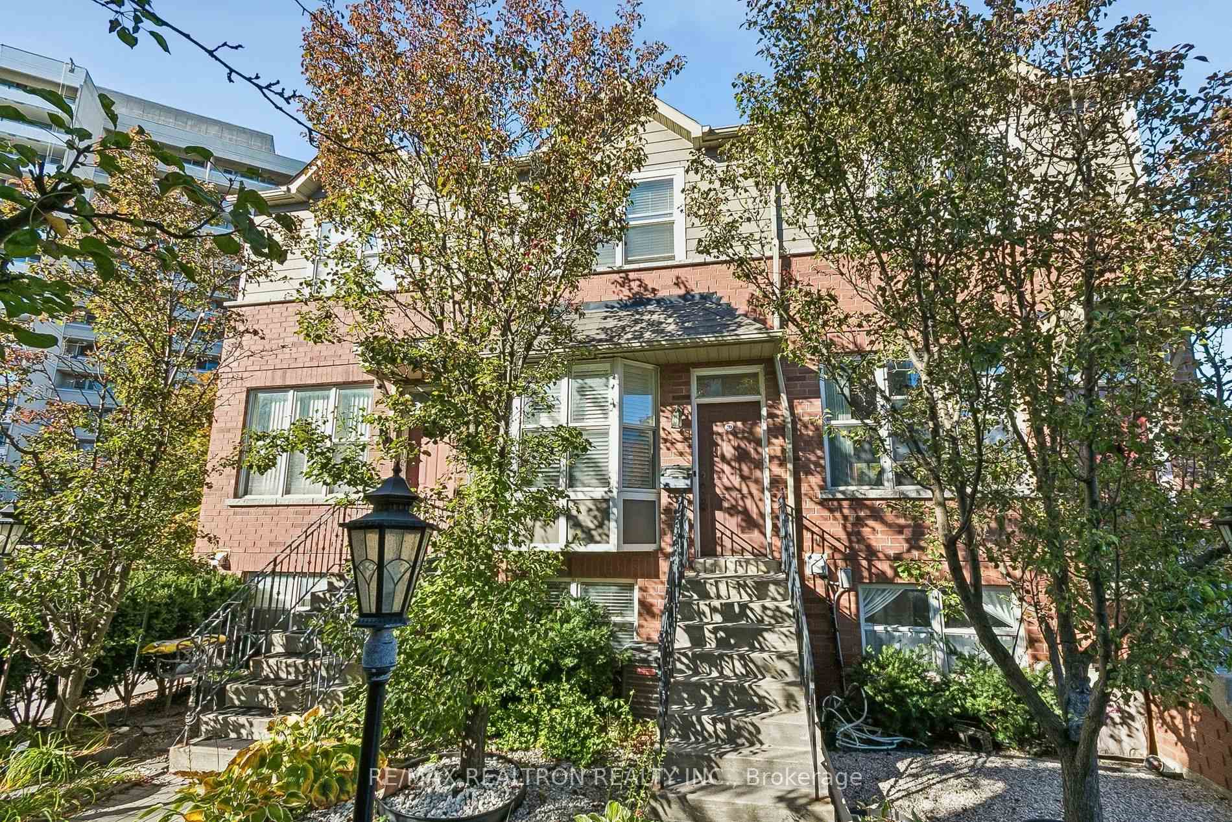
Welcome To 7 Ashby Place, A Beautifully Upgraded Freehold Home In The Heart Of Historic Corktown, Offering Exceptional Value And The Opportunity To Enjoy Homeownership Without The Ongoing Maintenance Fees Of Condo Living. This Charming 2-Bedroom Home Features A Beautifully Open Main Floor With Thoughtfully Integrated Kitchen Storage, Custom Cabinetry, And Upgraded Appliances. The Upper-Level Main Bathroom Also Features Heated Underflooring For An Added Touch Of Everyday Comfort. Extensively Renovated With Significant Improvements Including New Structural Framing, Basement Underpinning, Roof, Plumbing, Mechanical Systems, High-Efficiency Tankless Boiler, Radiant Heating, Electrical, Windows, Skylights, Doors, Flooring, And Exterior Insulation. Additional Upgrades Include New Drains To The City Sewer Main, Upgraded Water Service, Sound Insulation, And Extensive Custom Millwork Throughout. Street Parking On Ashby Place May Be Available Through A City Of Toronto Residential Parking Permit. Ideally Situated Just Steps To The Distillery District And Canary District, Enjoy Cafes, Restaurants, Boutiques, And Cultural Attractions At Your Doorstep. Close To St. Lawrence Market, The Waterfront, And An Abundance Of Green Spaces Including Corktown Common, Berczy Park, St. James Park, And Biidaasige Park. With Convenient Streetcar Access, Nearby Subway Connections, And A New Subway Station Planned Just Two Blocks Away, This Is An Exceptional Opportunity To Own In One Of Toronto's Most Vibrant And Desirable Neighbourhoods.
Price history
- Listed$699,900
Location
7 Ashby Place, Toronto
Schools & transit
School locations and boards shown from open data. We do not publish rankings; any future scores will be sourced, dated and shown factually.
Nearby schools
- Nelson Mandela Park Public SchoolToronto DSB · Elementary · 294 m in a straight lineBoundary data unavailable for this board — we don't guess catchment lines.
- Inglenook Community SchoolToronto DSB · Secondary · 295 m in a straight lineBoundary data unavailable for this board — we don't guess catchment lines.
- St Paul Catholic SchoolToronto CDSB · Elementary · 323 m in a straight lineBoundary data unavailable for this board — we don't guess catchment lines.
Nearby transit
Lines nearby: 121, 301, 304, 501, 503, 504, 508
- King St East at Sumach StTTC · 90 m in a straight line · about 1 min walk (estimate) · 304, 503, 504, 508
- Queen St East at Sumach StTTC · 91 m in a straight line · about 1 min walk (estimate) · 301, 501
- Queen St East at River StTTC · 137 m in a straight line · about 2 min walk (estimate) · 121, 301, 501
Estimated commute
- Downtown Mississauga (Square One)~93 minestimate
- Downtown Toronto (Union Station)~16 minestimate
- Toronto Pearson Airport~85 minestimate
How is the commute estimated?
Estimate only. A coarse model from straight-line distance and an average transit speed — not a live routed trip. Actual times vary with schedules, transfers and traffic.
Sources
- Contains information licensed under the Open Government Licence – Ontario. Source: Ontario Ministry of Education.
- Contains information licensed under the Open Government Licence – Toronto.
MLS® #C14148376
Last updated Nov 6, 2026
MLS®, Multiple Listing Service®, and the associated logos are owned by The Canadian Real Estate Association (CREA)/the applicable board and identify the quality of services provided by real estate professionals who are members.
Listing data is provided under licence by the Toronto Regional Real Estate Board and is deemed reliable but not guaranteed accurate.