28 Henning Avenue
Yonge-Eglinton · Toronto, ON M4R 1X7
Listing brokerage: LANDLORD REALTY INC.
Asking rent
$4,490 /mo
Key facts
- Semi detachedProperty type
- 3Bedrooms
- 2Bathrooms
- 1 spaceParking
- 1,300 sq ftLiving space
- 17.92 ftLot frontage
- Nov 4, 2026Listed
- 5 daysOn market
- C14148238MLS® number
About this home
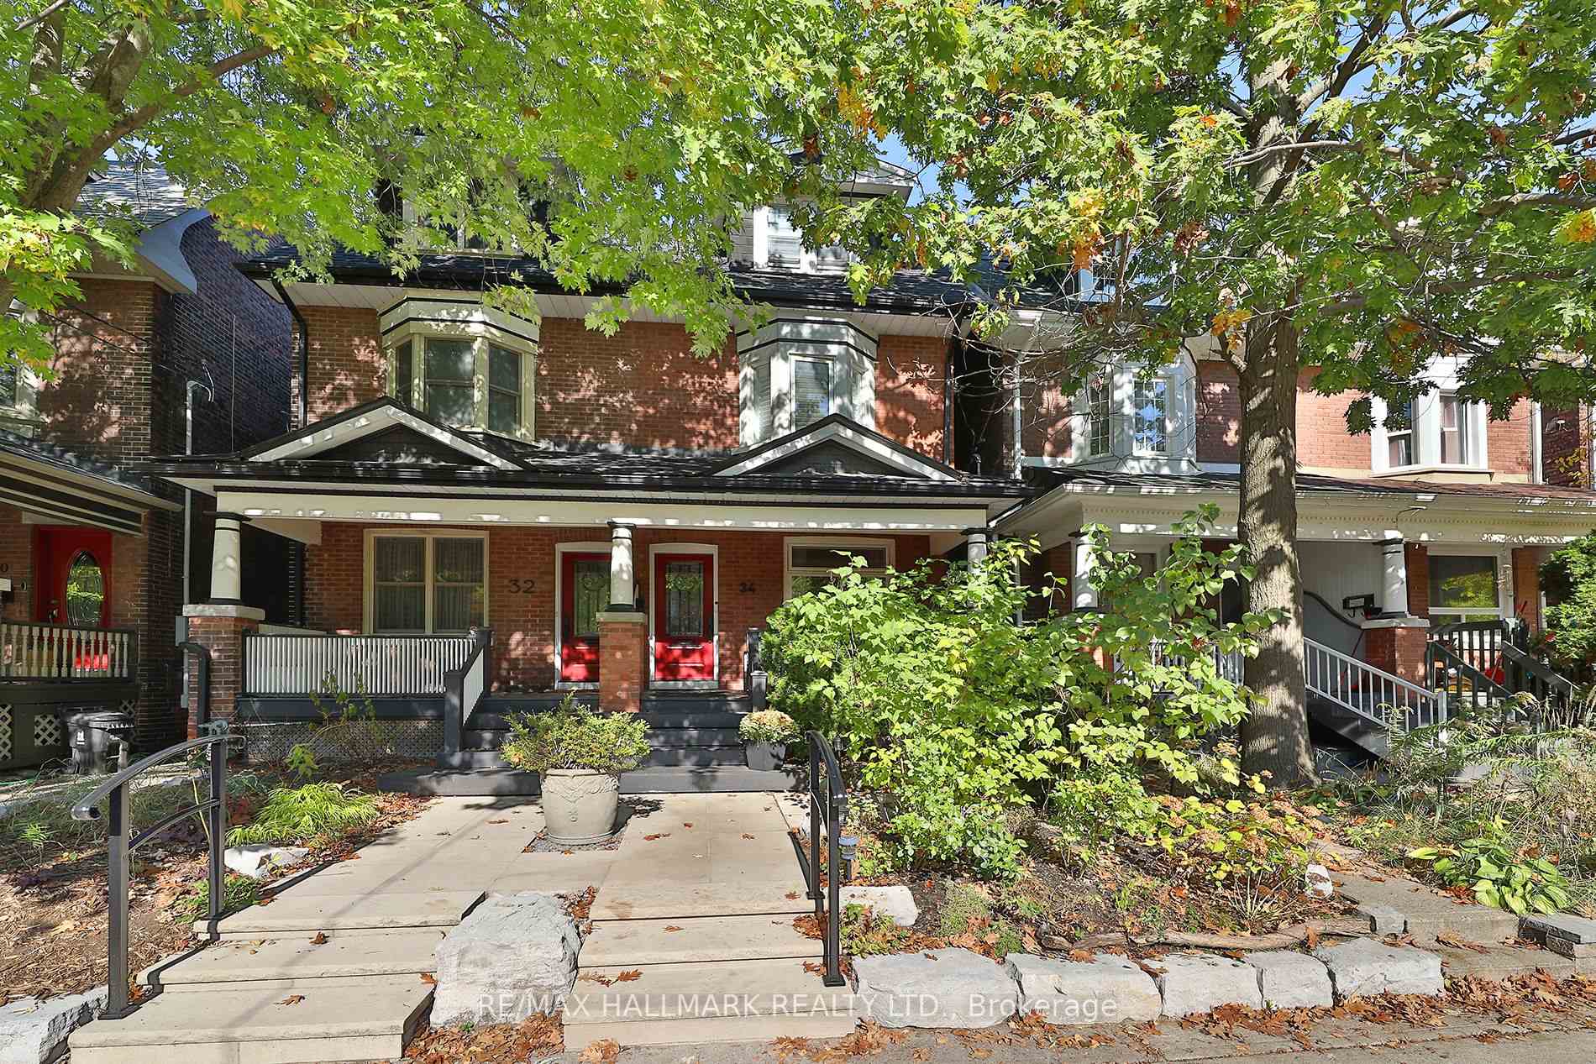
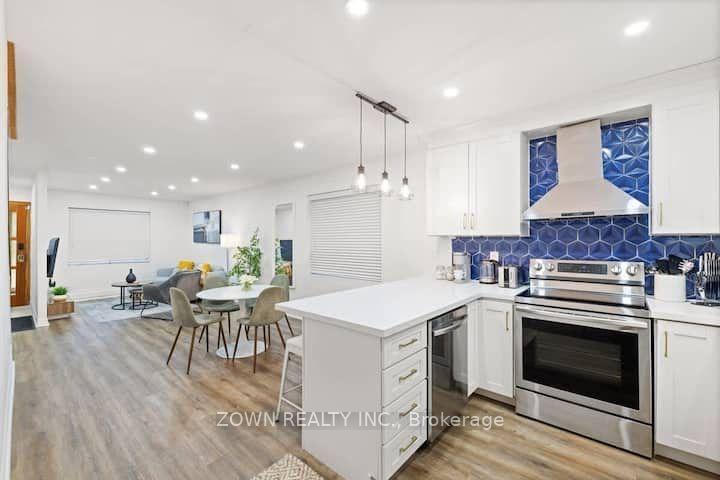
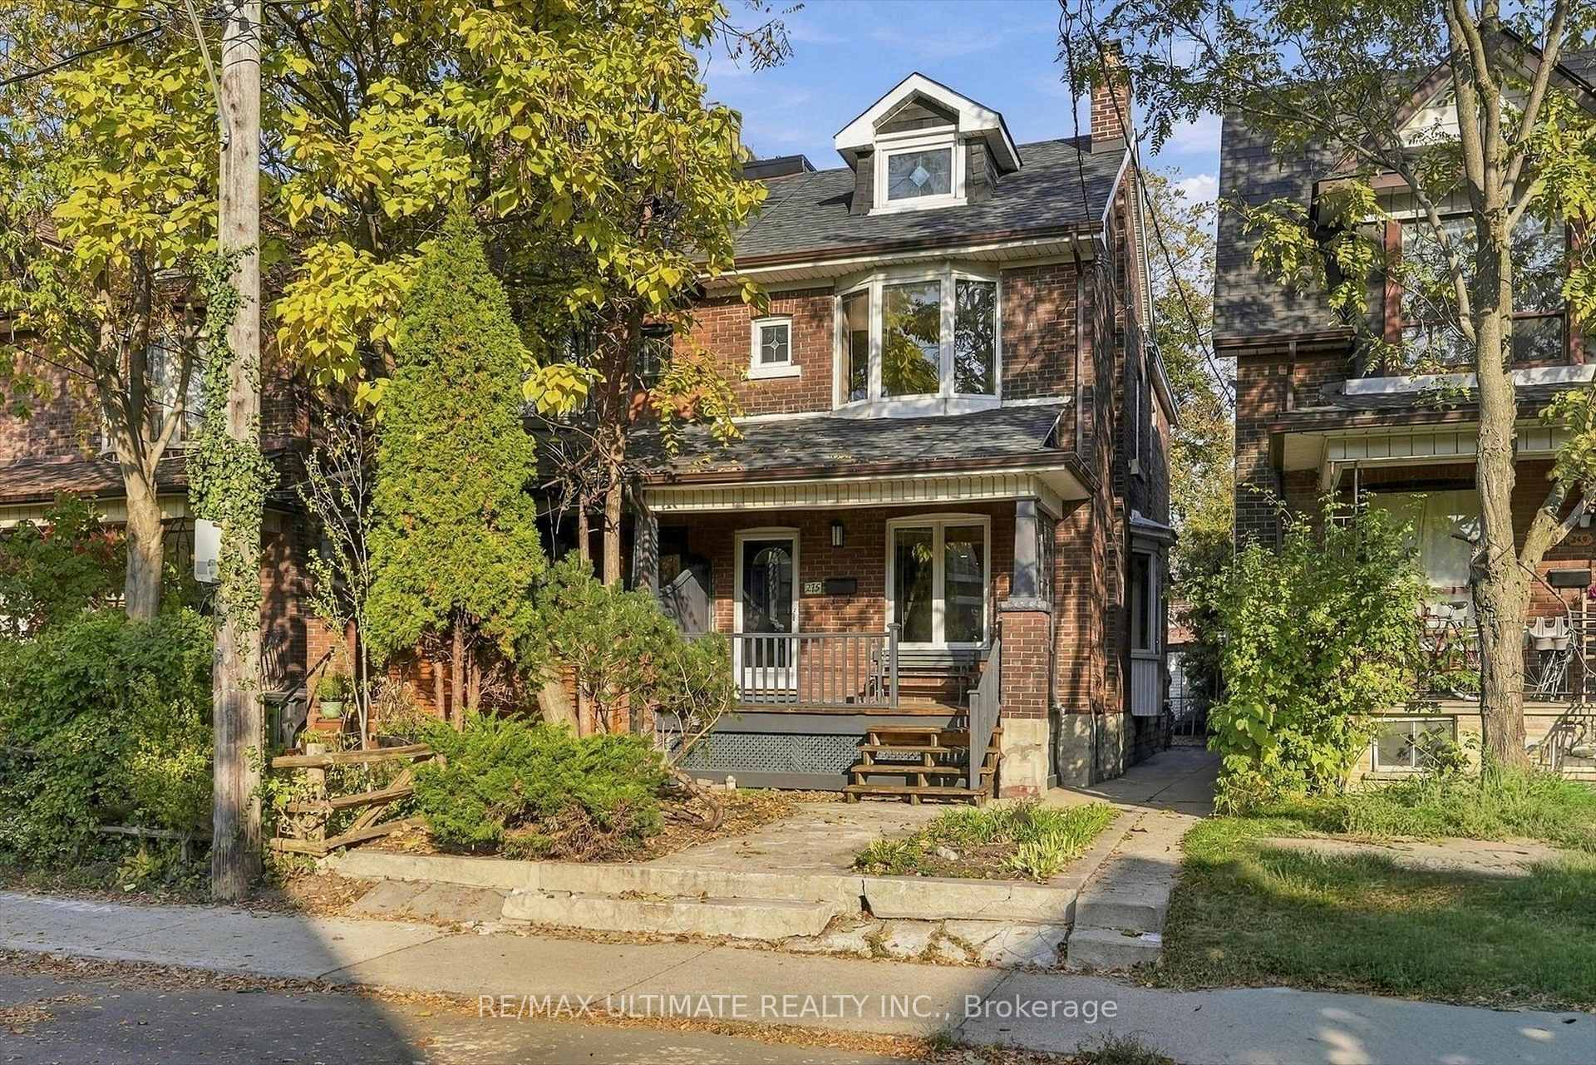
Vacant and move in ready, cared for and occupied by its owner until now. Unfurnished and professionally-managed, this midtown semi-detached home is only a minute's walk to Yonge and Eglinton with front pad parking, front porch, and fully enclosed private back yard. Walk Score of 98! || Listing photos reflect the present state of the property - its layout consists of a fully open concept kitchen/living/dining room that walks out to a deck overlooking a fabulously featured yard. The living room greets you soon as you enter with coat closet and gas fireplace, followed by the dining area with steps up to 2nd floor and below-staircase nook, and finally the L-shaped & galley kitchen and the stairs down to the basement. The second floor consists of a bright skylight-lit hallway leading to each of the generously sized bedrooms sharing the 4pc bathroom. The unfinished basement hosts the laundry machines and laundry tub and provides ample room for storage needs. || Features and finishes include: stone countertops, two tone kitchen cabinets, under cabinet lighting, breakfast bar, tiled backsplashes, stainless steel appliances, pot lights throughout, main floor tile planks, second floor engineered wood planks, bay windows and built in closet, all pictured window coverings and light fixtures, and more! || Appliances: induction range, vented range hood, fridge, dishwasher, washer, dryer. || Utilities: tenant pays electricity, gas, water/waste - no rental equipment.
Price history
- Listed$4,490
Location
28 Henning Avenue, Toronto
Schools & transit
School locations and boards shown from open data. We do not publish rankings; any future scores will be sourced, dated and shown factually.
Nearby schools
- St Monica Catholic SchoolToronto CDSB · Elementary · 512 m in a straight lineBoundary data unavailable for this board — we don't guess catchment lines.
- North Toronto Collegiate InstituteToronto DSB · Secondary · 547 m in a straight lineBoundary data unavailable for this board — we don't guess catchment lines.
- Marshall McLuhan Catholic Secondary SchoolToronto CDSB · Secondary · 628 m in a straight lineBoundary data unavailable for this board — we don't guess catchment lines.
Nearby transit
Lines nearby: Line 5, Line 1, 13, 34, 61, 74, 103, 320, 334, 354
- Eglinton Ave West at Duplex AveTTC · 129 m in a straight line · about 2 min walk (estimate) · 13, 34, 61, 74, 103, 334, 354
- Eglinton Ave West at Lascelles Blvd East SideTTC · 162 m in a straight line · about 2 min walk (estimate) · 13, 34, 61, 334
- Eglinton StationTTC · 229 m in a straight line · about 3 min walk (estimate) · Line 5, Line 1, 34, 74, 103, 320, 334, 354
Estimated commute
- Downtown Mississauga (Square One)~90 minestimate
- Downtown Toronto (Union Station)~33 minestimate
- Toronto Pearson Airport~73 minestimate
How is the commute estimated?
Estimate only. A coarse model from straight-line distance and an average transit speed — not a live routed trip. Actual times vary with schedules, transfers and traffic.
Sources
- Contains information licensed under the Open Government Licence – Ontario. Source: Ontario Ministry of Education.
- Contains information licensed under the Open Government Licence – Toronto.
MLS® #C14148238
Last updated Nov 7, 2026
MLS®, Multiple Listing Service®, and the associated logos are owned by The Canadian Real Estate Association (CREA)/the applicable board and identify the quality of services provided by real estate professionals who are members.
Listing data is provided under licence by the Toronto Regional Real Estate Board and is deemed reliable but not guaranteed accurate.