121 McMahon Drive 3517
Bayview Village · Toronto, ON M2K 0C1
Listing brokerage: RIGHT AT HOME REALTY
Asking price
$699,000
Key facts
- Condo aptProperty type
- 3Bedrooms
- 2Bathrooms
- 1 spaceParking
- 950 sq ftLiving space
- Nov 3, 2026Listed
- 7 daysOn market
- C14146372MLS® number
About this home
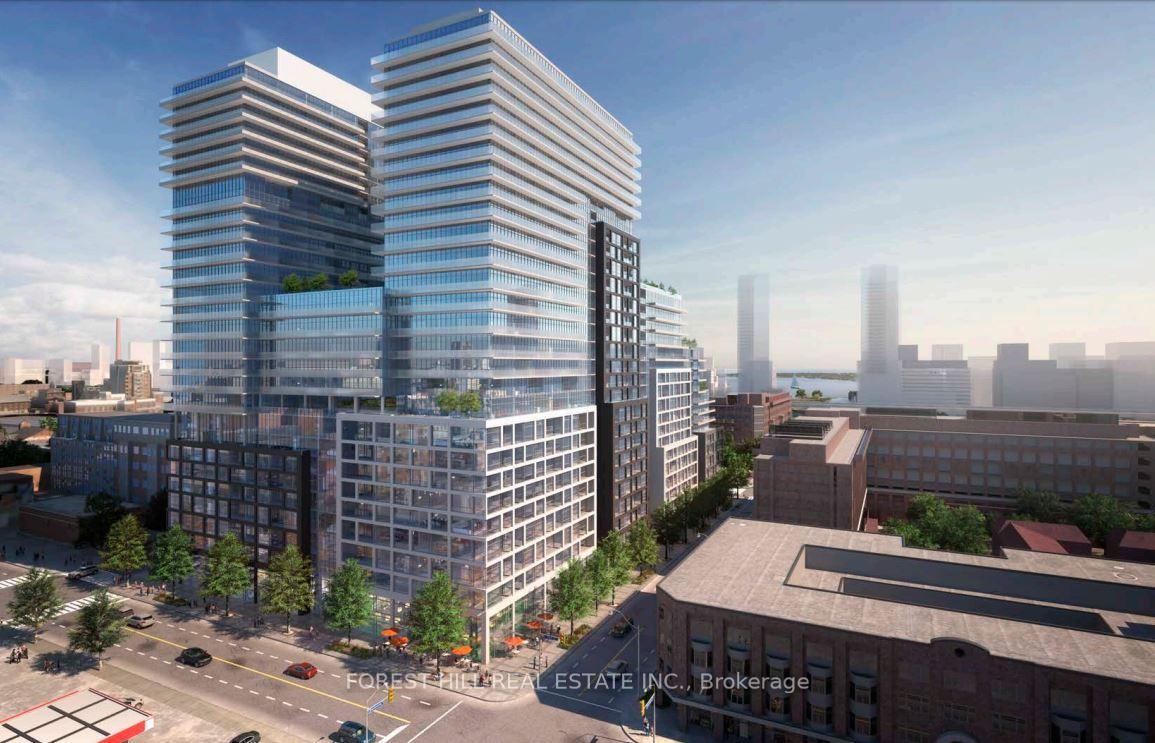
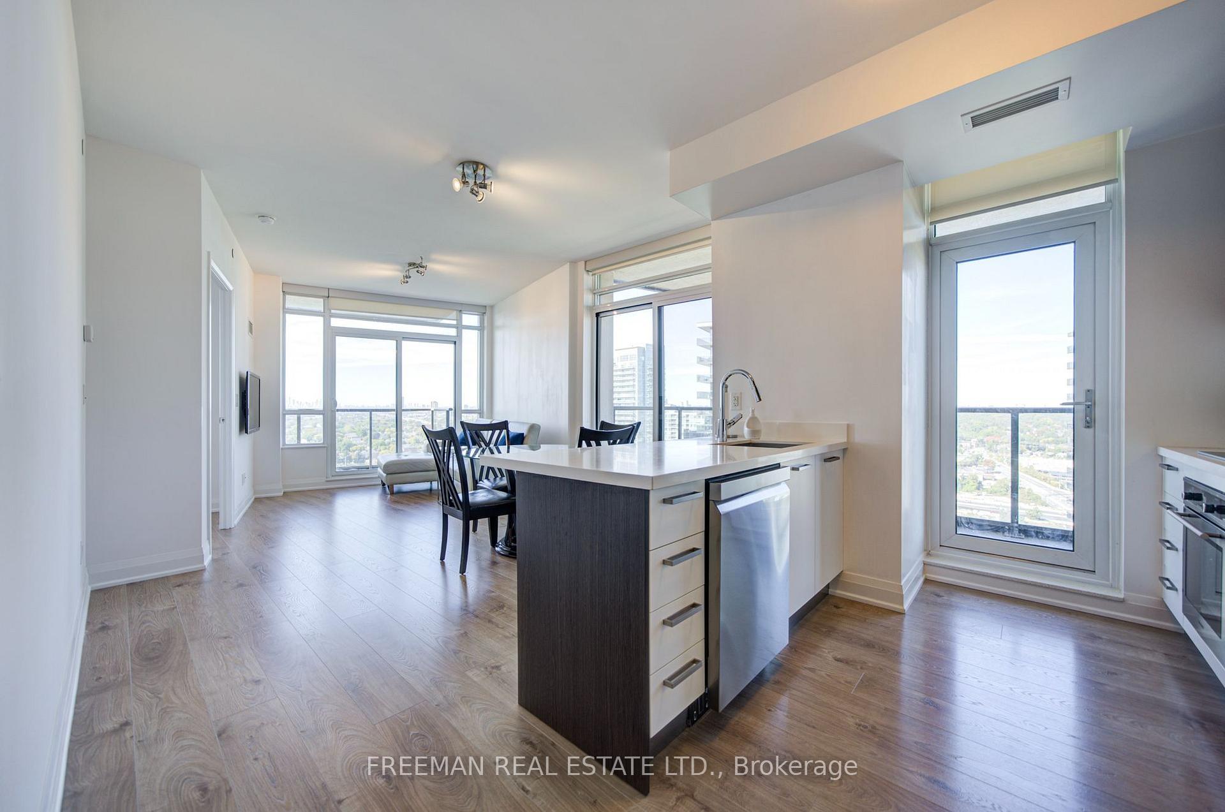
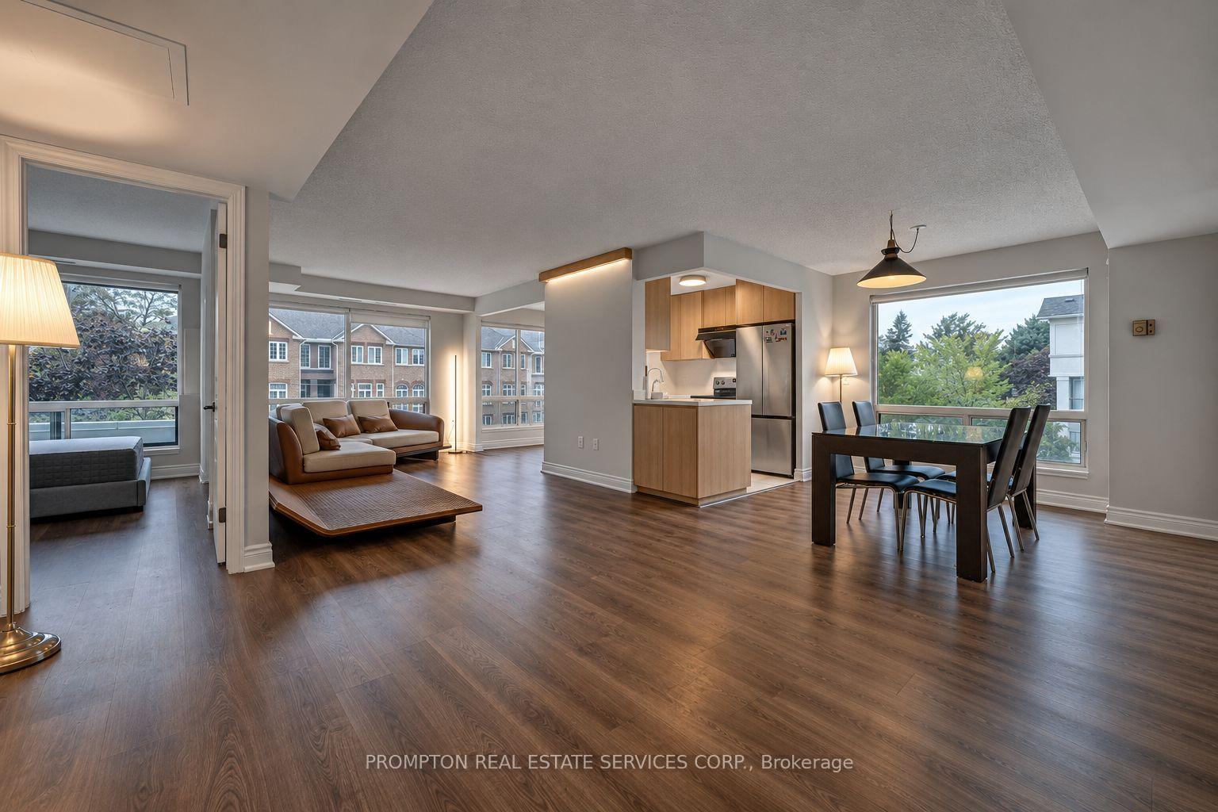
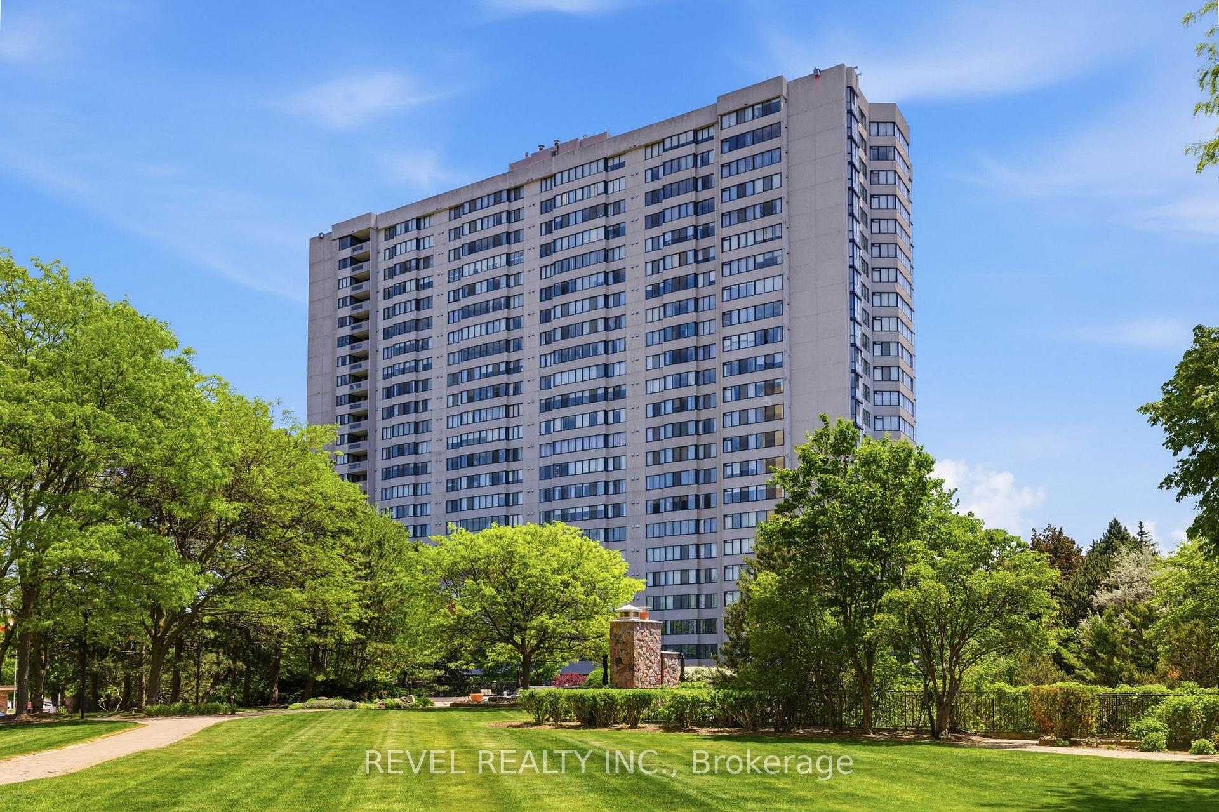
Welcome to this immaculate northwest corner suite, offering breathtaking, unobstructed views and an abundance of natural light. Thoughtfully designed with a functional layout, 9-foot ceilings, and a modern open-concept kitchen, this beautiful residence features two generously sized split bedrooms and a bright, windowed den-ideal for a home office or additional dining space.Step out onto the expansive balcony and enjoy tranquil west-facing views overlooking a future green park, creating the perfect setting to relax and unwind. Additional conveniences include one parking space, one locker, and a separate ensuite storage room.Located in the highly sought-after Bayview Village community, this residence offers exceptional convenience with easy access to the subway, shopping centres, schools, parks, and major highways, including the 401, 404, and DVP. A dedicated shuttle service further enhances connectivity to TTC and GO Transit.Enjoy an impressive selection of resort-style amenities, including a rooftop garden, hot tubs, sauna, fully equipped fitness centre, elegant party lounge, guest suites, and 24-hour concierge service.Discover the perfect blend of sophistication, comfort, and convenience in this exceptional penthouse residence. Luxury living at its best!
Price history
- Listed$699,000
Location
121 McMahon Drive 3517, Toronto
Schools & transit
School locations and boards shown from open data. We do not publish rankings; any future scores will be sourced, dated and shown factually.
Nearby schools
- Dunlace Public SchoolToronto DSB · Elementary · 585 m in a straight lineBoundary data unavailable for this board — we don't guess catchment lines.
- Elkhorn Public SchoolToronto DSB · Elementary · 853 m in a straight lineBoundary data unavailable for this board — we don't guess catchment lines.
- Covenant Central AcademyPrivate · Secondary · 1.1 km in a straight lineBoundary data unavailable for this board — we don't guess catchment lines.
Nearby transit
Lines nearby: Line 4, 51, 115, 151, 185, 385
- Sheppard Ave East at Provost Dr East SideTTC · 291 m in a straight line · about 4 min walk (estimate) · 185, 385
- Woodsworth Rd at Northey Dr (West)TTC · 307 m in a straight line · about 4 min walk (estimate) · 115
- Leslie StationTTC · 383 m in a straight line · about 5 min walk (estimate) · Line 4, 51, 151
Estimated commute
- Downtown Mississauga (Square One)~112 minestimate
- Downtown Toronto (Union Station)~56 minestimate
- Toronto Pearson Airport~89 minestimate
How is the commute estimated?
Estimate only. A coarse model from straight-line distance and an average transit speed — not a live routed trip. Actual times vary with schedules, transfers and traffic.
Sources
- Contains information licensed under the Open Government Licence – Ontario. Source: Ontario Ministry of Education.
- Contains information licensed under the Open Government Licence – Toronto.
MLS® #C14146372
Last updated Nov 4, 2026
MLS®, Multiple Listing Service®, and the associated logos are owned by The Canadian Real Estate Association (CREA)/the applicable board and identify the quality of services provided by real estate professionals who are members.
Listing data is provided under licence by the Toronto Regional Real Estate Board and is deemed reliable but not guaranteed accurate.