8 Rean Drive 1205
Bayview Village · Toronto, ON M2K 3B9
Listing brokerage: HARVEY KALLES REAL ESTATE LTD.
Asking price
$524,900
Key facts
- Condo aptProperty type
- 2Bedrooms
- 2Bathrooms
- 1 spaceParking
- 850 sq ftLiving space
- Nov 3, 2026Listed
- 7 daysOn market
- C14144272MLS® number
About this home
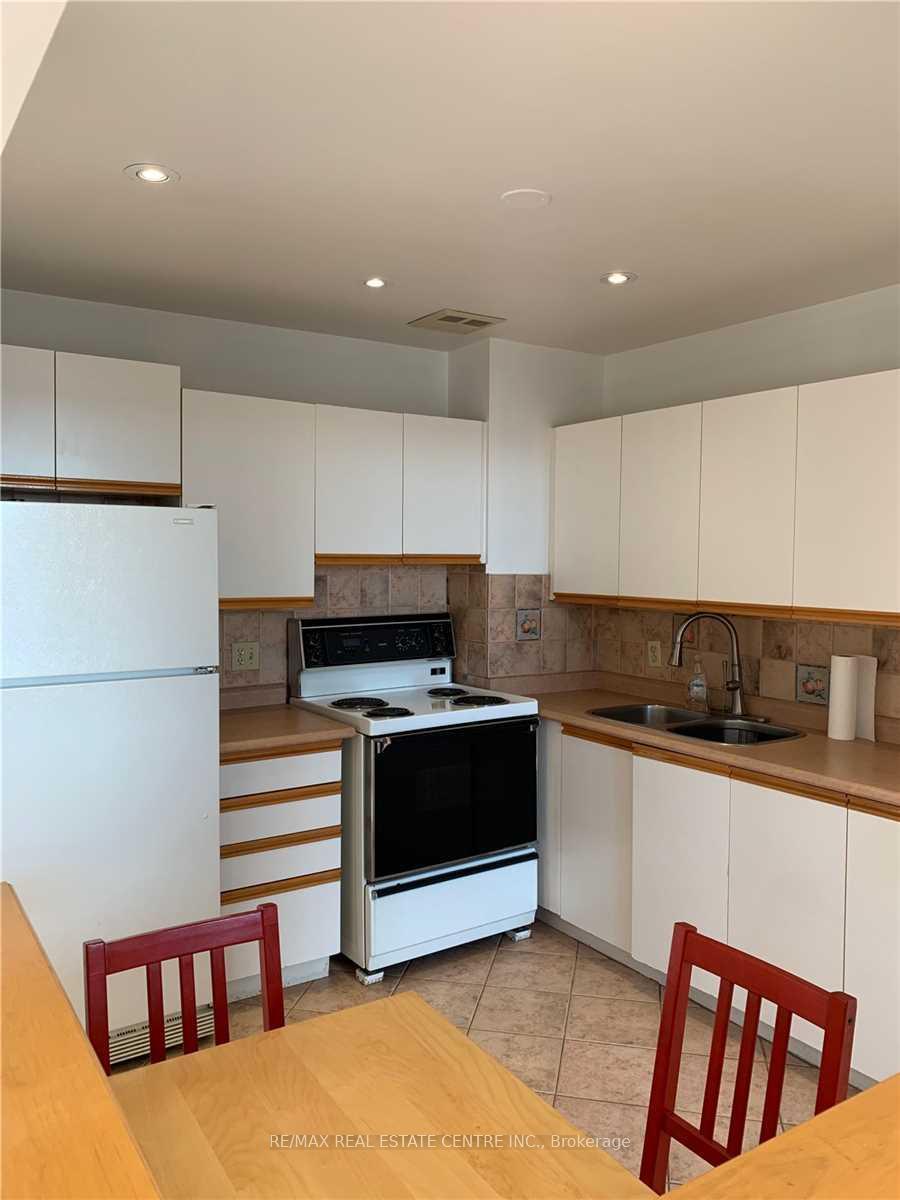
Welcome To The Waldorf, Where Resort Style Amenities Meet The Best Of Bayview Village Living. This Is More Than Just A Condo, It's A Lifestyle Community. Beautifully Renovated And Meticulously Maintained, This Sun Filled Corner Suite Offers A Spacious, Sought After Split Bedroom Layout, Two Bedrooms, Two Bathrooms, A Renovated Kitchen, Updated Bathrooms, Warm Solid Hardwood Floors And An Abundance Of Natural Light. Overlooking Rean Park And Lush Green Space, Enjoy Peaceful Views And A Wonderful Sense Of Privacy In The Heart Of The City. Residents Enjoy Access To The Exceptional Liberty Club On Site, An Expansive Recreational Facility Featuring An Indoor Pool, Hot Tub, Sauna, Fitness Centre Overlooking The Pool, Virtual Golf, Billiards, Ping Pong, Games Room, Theatre, Party Room, Library Lounge And Outdoor BBQ Terrace. Additional Amenities Include 24 Hour Concierge, Guest Suites, Visitor Parking And Beautifully Landscaped Grounds. Steps To Bayview Village Shopping Centre, Bayview Subway Station, Parks, Trails, Restaurants And Everyday Conveniences. Enjoy The Walkability Of City Living With The Breathing Room Of A Leafy Residential Neighbourhood, Plus Easy Access To Highway 401 For Downtown Commutes, Airport Connections And Weekend Escapes To Cottage Country. A Truly Special, Move In Ready Home In One Of Bayview Village's Most Established Lifestyle Communities.
Price history
- Listed$524,900
Location
8 Rean Drive 1205, Toronto
Schools & transit
School locations and boards shown from open data. We do not publish rankings; any future scores will be sourced, dated and shown factually.
Nearby schools
- Highland Academy of CanadaPrivate · Secondary · 596 m in a straight lineBoundary data unavailable for this board — we don't guess catchment lines.
- Elkhorn Public SchoolToronto DSB · Elementary · 635 m in a straight lineBoundary data unavailable for this board — we don't guess catchment lines.
- St Gabriel Catholic SchoolToronto CDSB · Elementary · 746 m in a straight lineBoundary data unavailable for this board — we don't guess catchment lines.
Nearby transit
Lines nearby: Line 4, 185, 385
- Sheppard Ave East at Rean DrTTC · 204 m in a straight line · about 3 min walk (estimate) · 185, 385
- Sheppard Ave East at Hawksbury DrTTC · 236 m in a straight line · about 3 min walk (estimate) · 185, 385
- Bayview StationTTC · 336 m in a straight line · about 4 min walk (estimate) · Line 4, 185, 385
Estimated commute
- Downtown Mississauga (Square One)~109 minestimate
- Downtown Toronto (Union Station)~56 minestimate
- Toronto Pearson Airport~85 minestimate
How is the commute estimated?
Estimate only. A coarse model from straight-line distance and an average transit speed — not a live routed trip. Actual times vary with schedules, transfers and traffic.
Sources
- Contains information licensed under the Open Government Licence – Ontario. Source: Ontario Ministry of Education.
- Contains information licensed under the Open Government Licence – Toronto.
MLS® #C14144272
Last updated Nov 3, 2026
MLS®, Multiple Listing Service®, and the associated logos are owned by The Canadian Real Estate Association (CREA)/the applicable board and identify the quality of services provided by real estate professionals who are members.
Listing data is provided under licence by the Toronto Regional Real Estate Board and is deemed reliable but not guaranteed accurate.