6 Greenbriar Road 116
Bayview Village · Toronto, ON M2K 0H6
Listing brokerage: HOMELIFE G1 REALTY INC.
Asking price
$1,219,500
Key facts
- Condo THProperty type
- 4Bedrooms
- 3Bathrooms
- NoneParking
- 1,300 sq ftLiving space
- Nov 2, 2026Listed
- 7 daysOn market
- C14141062MLS® number
About this home
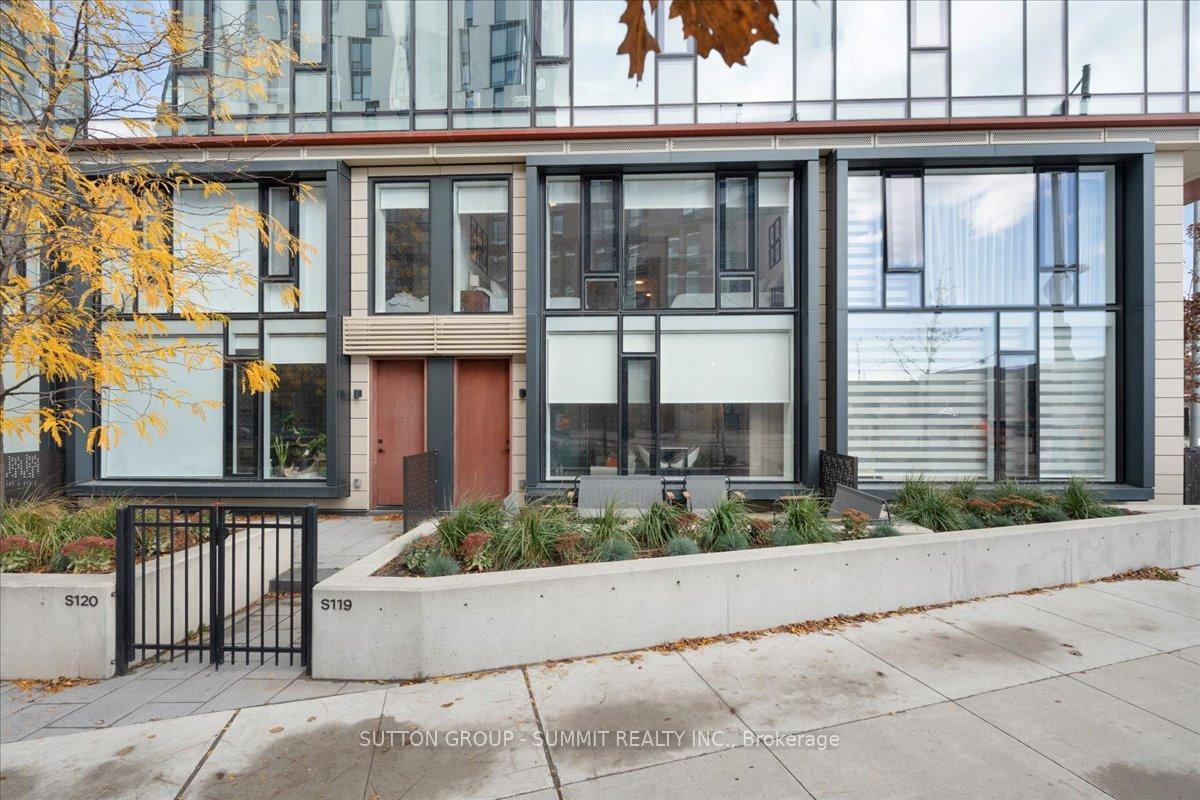
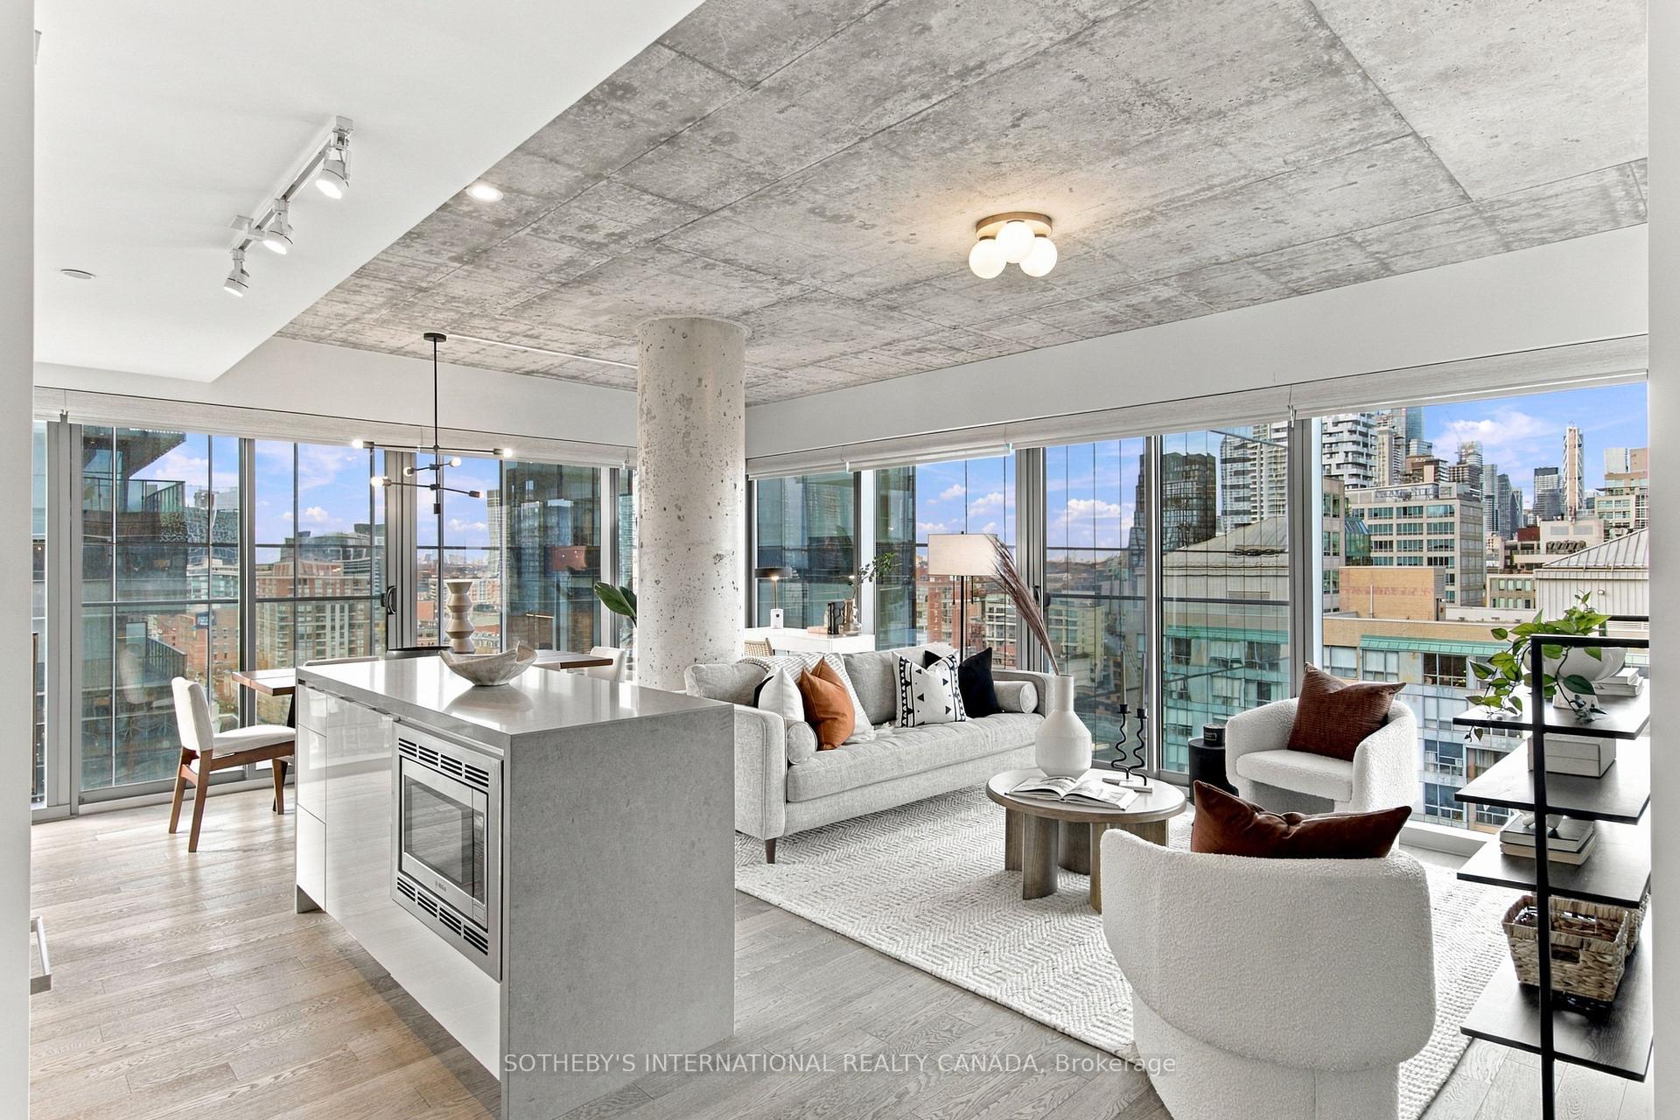
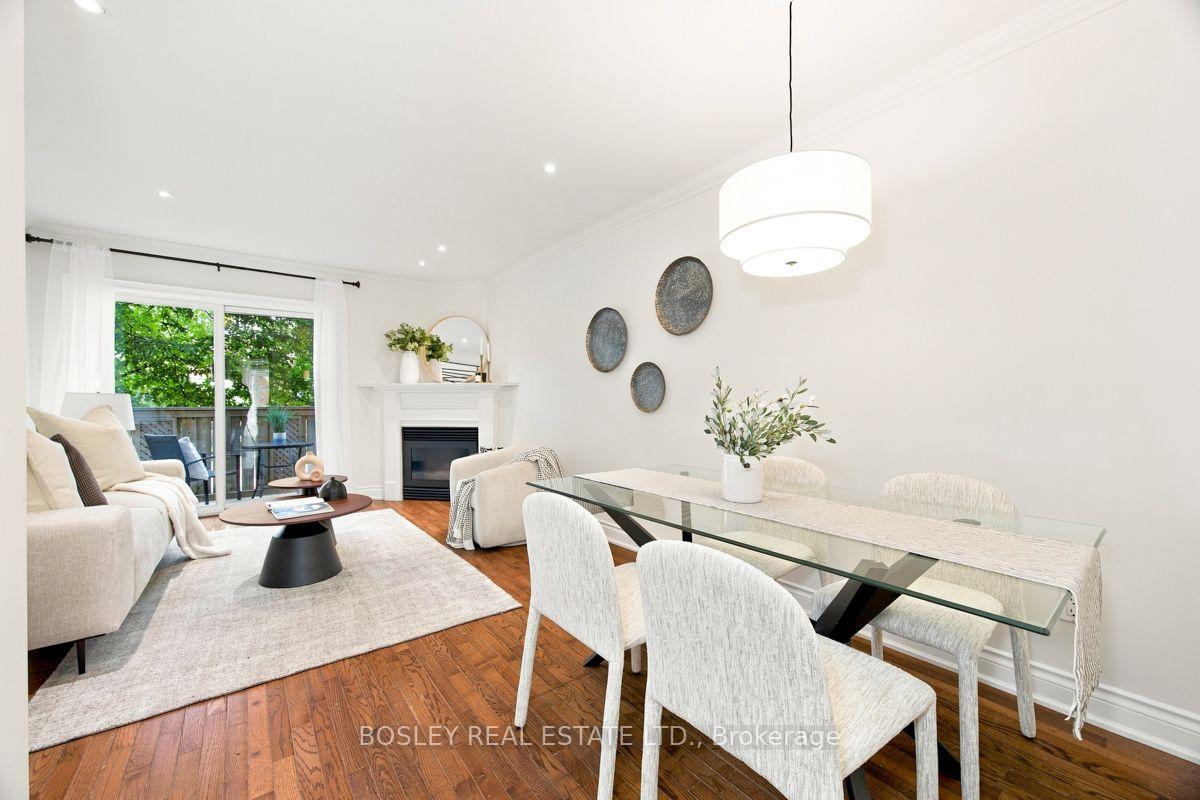
Welcome to this exceptional 2-storey modern townhome offering 3+1 bedrooms, 2.5 bathrooms, andover 1,355 sq. ft. of stylish, functional living space in the heart of Bayview Village. Theopen-concept layout is anchored by a modern kitchen featuring Dekton Silver white polishedslab, a stone island, custom cabinetry, and premium Miele appliances - perfect for everydayliving and entertaining. Large windows fill the main level with beautiful natural light,creating an airy and inviting atmosphere throughout. The space is finished with lightengineered wood suite flooring, complemented by ribbed glass cabinet inserts and elegantlacquered wood accent cabinetry, adding warmth, texture, and a refined contemporary touch tothe overall design. Step outside to your expansive 844 sq. ft. rooftop terrace - your own private retreat withstunning city views. Upstairs, enjoy three spacious bedrooms side by side, including a primarysuite with a generous walk-in closet and a modern ensuite with a frameless glass shower. Two parking spaces and a locker are available for purchase. Residents enjoy thoughtfullycurated amenities designed to elevate your lifestyle, including a fitness centre, privatedining room, outdoor BBQ terrace, library lounge, and stylish lobby with well-appointed commonspaces. Designed by the acclaimed II BY IV Design studio, this boutique residence offerselevated finishes and refined details throughout. Perfectly situated just steps to transit, Bayview Village Shopping Centre, top-rated schools,parks, and easy access to Hwy 401. An exceptional opportunity to own in one of BayviewVillage's most sought-after boutique residences. Book your showing today!
Price history
- Listed$1,219,500
Location
6 Greenbriar Road 116, Toronto
Schools & transit
School locations and boards shown from open data. We do not publish rankings; any future scores will be sourced, dated and shown factually.
Nearby schools
- Elkhorn Public SchoolToronto DSB · Elementary · 388 m in a straight lineBoundary data unavailable for this board — we don't guess catchment lines.
- St Gabriel Catholic SchoolToronto CDSB · Elementary · 850 m in a straight lineBoundary data unavailable for this board — we don't guess catchment lines.
- Highland Academy of CanadaPrivate · Secondary · 866 m in a straight lineBoundary data unavailable for this board — we don't guess catchment lines.
Nearby transit
Lines nearby: Line 4, 185, 385
- Sheppard Ave East at Greenbriar RdTTC · 55 m in a straight line · about 1 min walk (estimate) · 185, 385
- Sheppard Ave East at Hawksbury DrTTC · 204 m in a straight line · about 3 min walk (estimate) · 185, 385
- Bessarion StationTTC · 374 m in a straight line · about 5 min walk (estimate) · Line 4, 185, 385
Estimated commute
- Downtown Mississauga (Square One)~110 minestimate
- Downtown Toronto (Union Station)~56 minestimate
- Toronto Pearson Airport~86 minestimate
How is the commute estimated?
Estimate only. A coarse model from straight-line distance and an average transit speed — not a live routed trip. Actual times vary with schedules, transfers and traffic.
Sources
- Contains information licensed under the Open Government Licence – Ontario. Source: Ontario Ministry of Education.
- Contains information licensed under the Open Government Licence – Toronto.
MLS® #C14141062
Last updated Nov 2, 2026
MLS®, Multiple Listing Service®, and the associated logos are owned by The Canadian Real Estate Association (CREA)/the applicable board and identify the quality of services provided by real estate professionals who are members.
Listing data is provided under licence by the Toronto Regional Real Estate Board and is deemed reliable but not guaranteed accurate.