549 Shuter Street
Regent Park · Toronto, ON M5A 1X9
Listing brokerage: RE/MAX HALLMARK REALTY LTD.
Asking price
$999,000
Key facts
- TownhouseProperty type
- 2Bedrooms
- 2Bathrooms
- 1 spaceParking
- 900 sq ftLiving space
- 21 ftLot frontage
- Oct 31, 2026Listed
- 9 daysOn market
- C14135592MLS® number
About this home
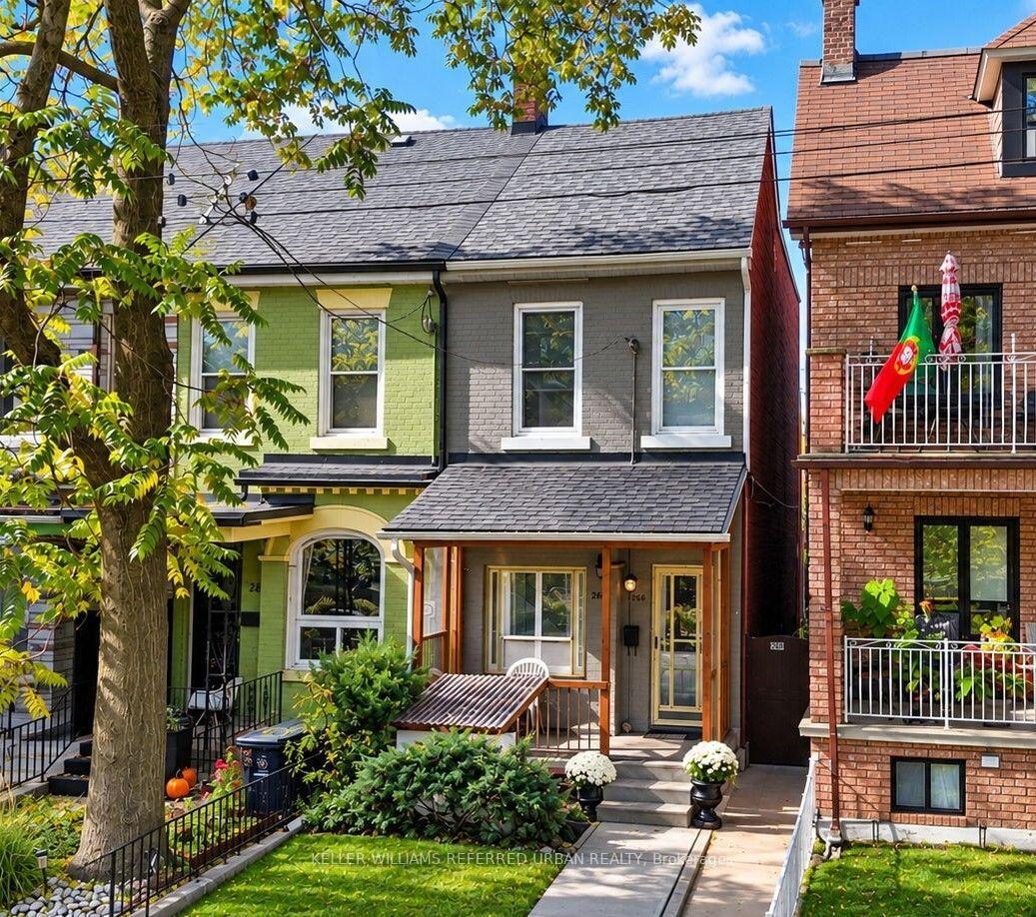
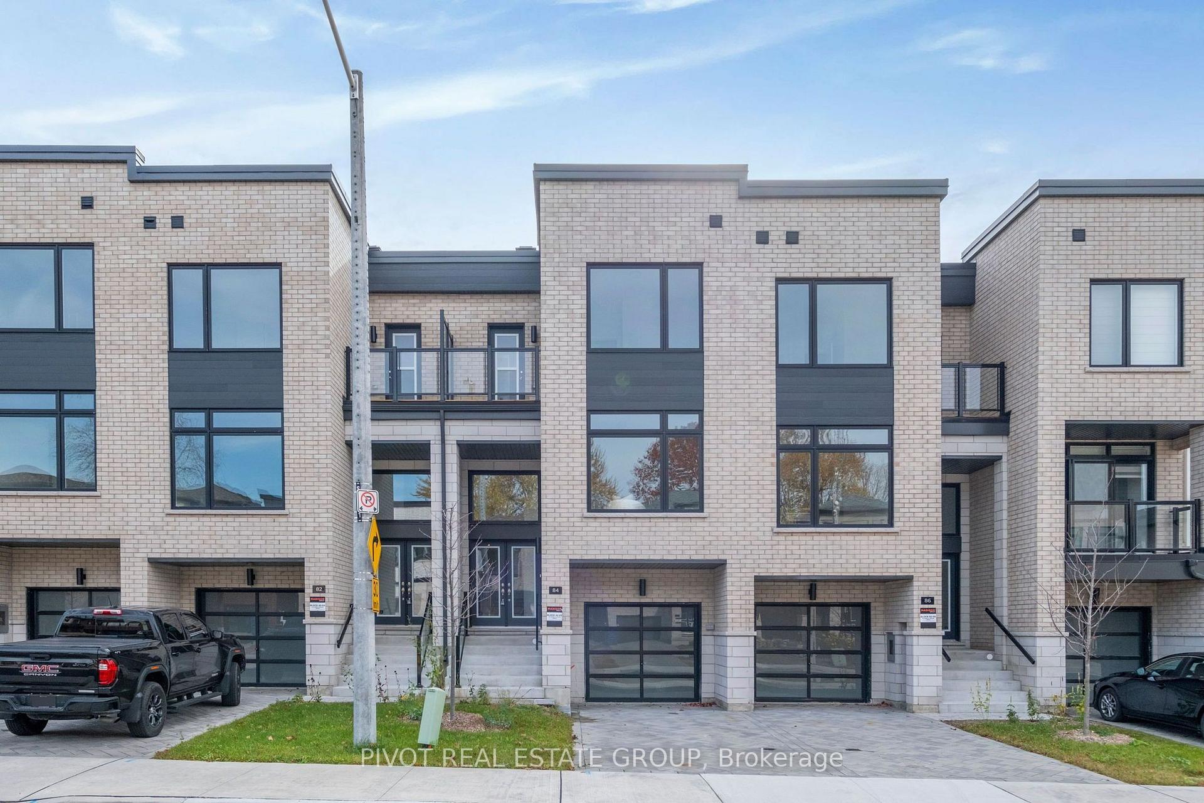
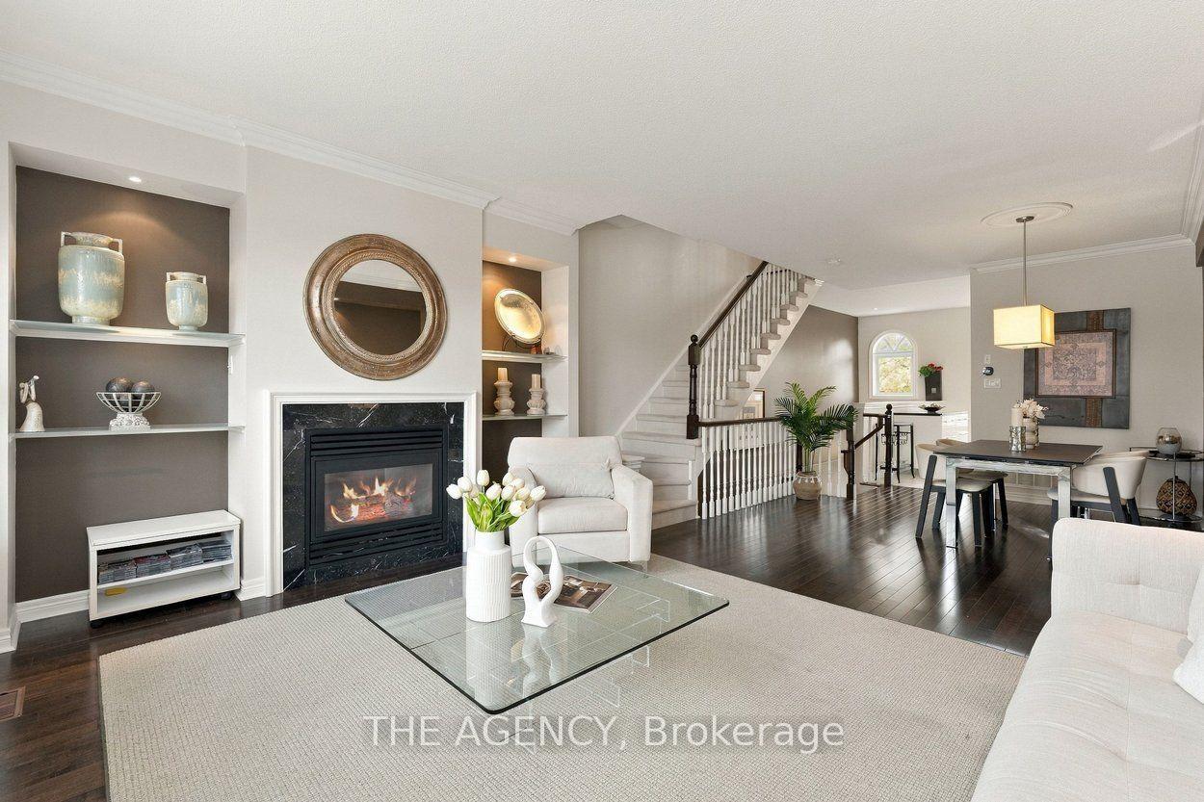
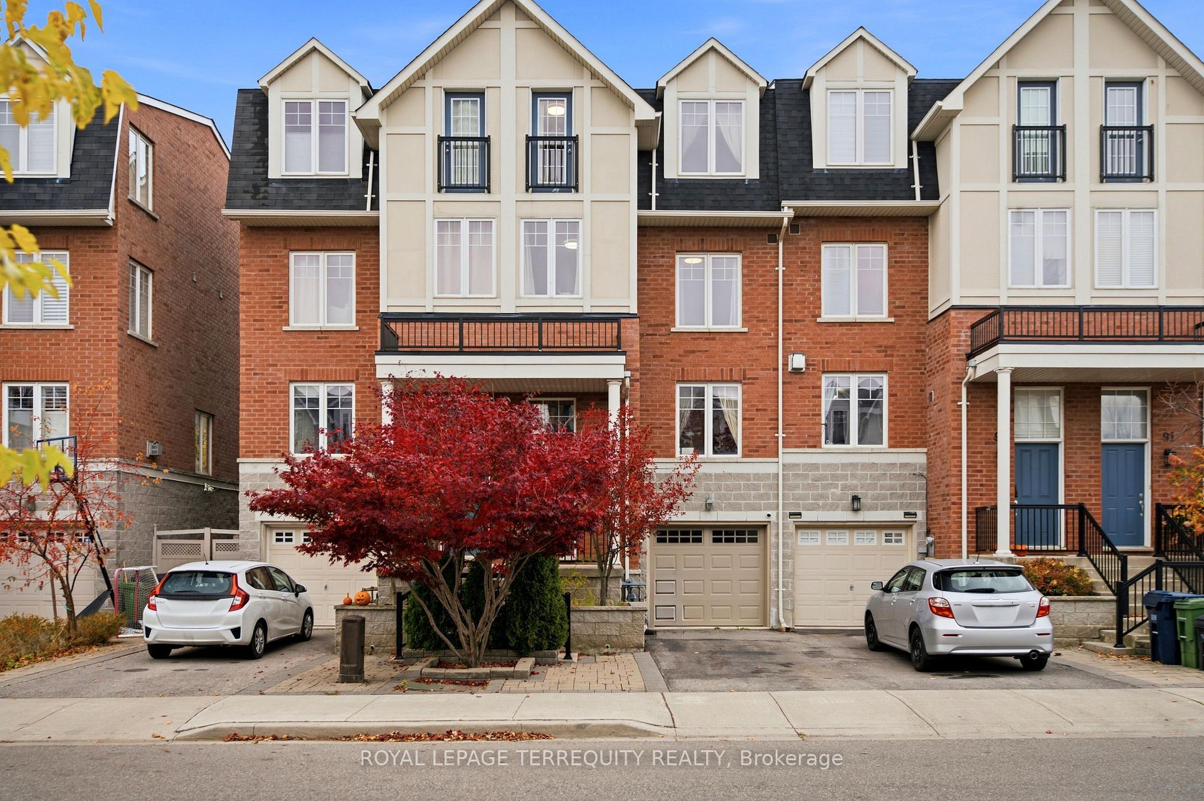
Welcome to 549 Shuter Street, an exceptional 2-bedroom, 2-bathroom freehold townhome that perfectly captures the essence of vibrant Toronto living. This executive home puts the absolute best of the city right at your doorstep. Step inside to discover a thoughtfully designed layout that balances modern elegance with everyday functionality. Boasting a great floor plan, this home features two spacious bedrooms and two bathrooms, an ideal setup for professionals, couples, or small families looking for a turn-key urban retreat. Open concept main floor is bright and sunny space. Upstairs you will find the full bathroom and a primary bedroom that features double closets and a Juliette balcony! Head to the top floor for the laundry and access to your own rooftop oasis. This spectacular 270-square-foot private rooftop deck is already equipped with convenient water and gas hookups, making this expansive outdoor sanctuary tailor-made for entertaining, summer BBQs, or simply unwinding with a glass of wine beneath the city skyline. Beyond the front door, an unparalleledlifestyle awaits. You are mere steps from the sprawling green spaces of Corktown Common, the historic charm and cobblestone streets of theDistillery District, and the waterfront bliss of Cherry Beach. Surrounded by top-tier restaurants, beautiful parks, and endless recreation options, you'll never run out of things to explore.
Price history
- Listed$999,000
Location
549 Shuter Street, Toronto
Schools & transit
School locations and boards shown from open data. We do not publish rankings; any future scores will be sourced, dated and shown factually.
Nearby schools
- Nelson Mandela Park Public SchoolToronto DSB · Elementary · 206 m in a straight lineBoundary data unavailable for this board — we don't guess catchment lines.
- St Paul Catholic SchoolToronto CDSB · Elementary · 478 m in a straight lineBoundary data unavailable for this board — we don't guess catchment lines.
- Inglenook Community SchoolToronto DSB · Secondary · 560 m in a straight lineBoundary data unavailable for this board — we don't guess catchment lines.
Nearby transit
Lines nearby: 121, 301, 305, 501, 505
- River St at Dundas St East South SideTTC · 211 m in a straight line · about 3 min walk (estimate) · 121, 305, 505
- Queen St East at River StTTC · 219 m in a straight line · about 3 min walk (estimate) · 121, 301, 501
- Queen St East at Sumach StTTC · 230 m in a straight line · about 3 min walk (estimate) · 301, 501
Estimated commute
- Downtown Mississauga (Square One)~93 minestimate
- Downtown Toronto (Union Station)~16 minestimate
- Toronto Pearson Airport~84 minestimate
How is the commute estimated?
Estimate only. A coarse model from straight-line distance and an average transit speed — not a live routed trip. Actual times vary with schedules, transfers and traffic.
Sources
- Contains information licensed under the Open Government Licence – Ontario. Source: Ontario Ministry of Education.
- Contains information licensed under the Open Government Licence – Toronto.
MLS® #C14135592
Last updated Nov 2, 2026
MLS®, Multiple Listing Service®, and the associated logos are owned by The Canadian Real Estate Association (CREA)/the applicable board and identify the quality of services provided by real estate professionals who are members.
Listing data is provided under licence by the Toronto Regional Real Estate Board and is deemed reliable but not guaranteed accurate.