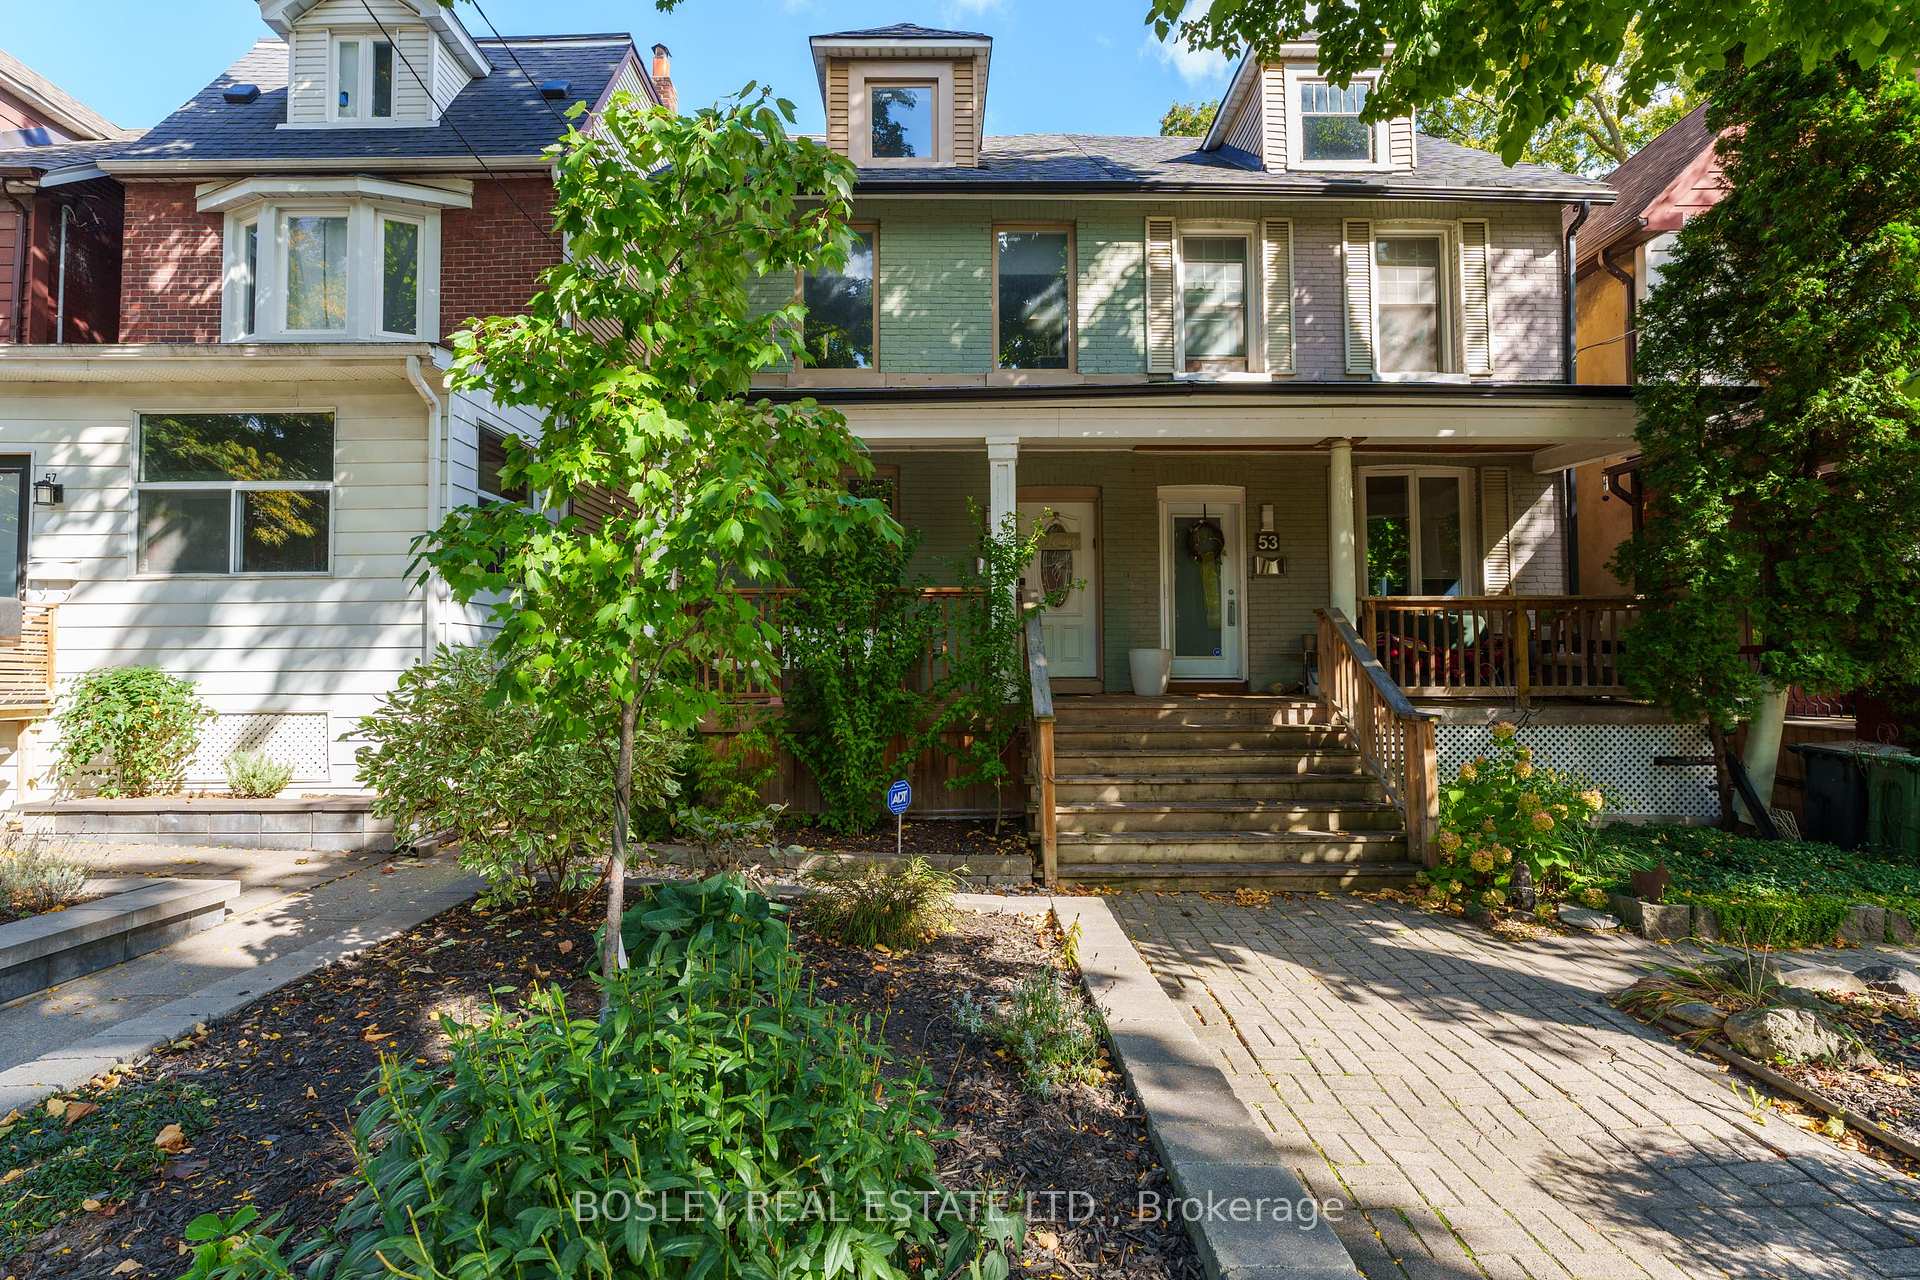
101 Marchmount Road Main and Upper
Wychwood · Toronto, ON M6G 2B2
Listing brokerage: KELLER WILLIAMS REFERRED URBAN REALTY
Asking rent
$5,500 /mo
Key facts
- Semi detachedProperty type
- 6Bedrooms
- 3Bathrooms
- NoneParking
- 1,750 sq ftLiving space
- 16.83 ftLot frontage
- Oct 31, 2026Listed
- 9 daysOn market
- C14135500MLS® number
About this home
Spacious and renovated 5-bedroom home offering almost 1,900 sq. ft. across three levels in Toronto's sought-after Wychwood neighbourhood. A welcoming living room with a fireplace connects to a generous dining area and open-concept kitchen featuring stainless steel appliances, quartz countertops, a centre island and ample storage. Three bedrooms with a bright office occupy the second floor, with two additional bedrooms and a three-piece ensuite on the third. Main-floor powder room, engineered hardwood floors and pot lights throughout. Close to Wychwood Park, Wychwood Tennis Club, neighbourhood cafés, grocery stores, Ossington subway station and St. Clair streetcars. All utilities (hydro, water, heat and air conditioning) is included. Tenant is responsible for internet and tenant insurance. Main, second and third floors only, the basement is excluded. Street permit parking only, subject to City availability and approval.
Price history
- Listed$5,500
Location
101 Marchmount Road Main and Upper, Toronto
Schools & transit
School locations and boards shown from open data. We do not publish rankings; any future scores will be sourced, dated and shown factually.
Nearby schools
- St Bruno/St. Raymond Catholic SchoolToronto CDSB · Elementary · 184 m in a straight lineBoundary data unavailable for this board — we don't guess catchment lines.
- Winona Drive Senior Public SchoolToronto DSB · Elementary · 374 m in a straight lineBoundary data unavailable for this board — we don't guess catchment lines.
- Uchenna AcademyPrivate · K–12 · 476 m in a straight lineBoundary data unavailable for this board — we don't guess catchment lines.
Nearby transit
Lines nearby: 63, 127, 363
- Davenport Rd at Shaw StTTC · 105 m in a straight line · about 1 min walk (estimate) · 127
- Davenport Rd at Ossington Ave East SideTTC · 133 m in a straight line · about 2 min walk (estimate) · 63, 127, 363
- Ossington Ave at Salvador Allende CrtTTC · 218 m in a straight line · about 3 min walk (estimate) · 63, 363
Estimated commute
- Downtown Mississauga (Square One)~77 minestimate
- Downtown Toronto (Union Station)~26 minestimate
- Toronto Pearson Airport~64 minestimate
How is the commute estimated?
Estimate only. A coarse model from straight-line distance and an average transit speed — not a live routed trip. Actual times vary with schedules, transfers and traffic.
Sources
- Contains information licensed under the Open Government Licence – Ontario. Source: Ontario Ministry of Education.
- Contains information licensed under the Open Government Licence – Toronto.
MLS® #C14135500
Last updated Nov 2, 2026
MLS®, Multiple Listing Service®, and the associated logos are owned by The Canadian Real Estate Association (CREA)/the applicable board and identify the quality of services provided by real estate professionals who are members.
Listing data is provided under licence by the Toronto Regional Real Estate Board and is deemed reliable but not guaranteed accurate.