21 Ridgewood Road
Forest Hill South · Toronto, ON M5P 1T4
Listing brokerage: RE/MAX REALTRON REALTY INC.
Asking price
$3,999,000
Key facts
- DetachedProperty type
- 4Bedrooms
- 4Bathrooms
- 6 spacesParking
- 2,750 sq ftLiving space
- 48.96 ftLot frontage
- Oct 29, 2026Listed
- 10 daysOn market
- C14128120MLS® number
About this home
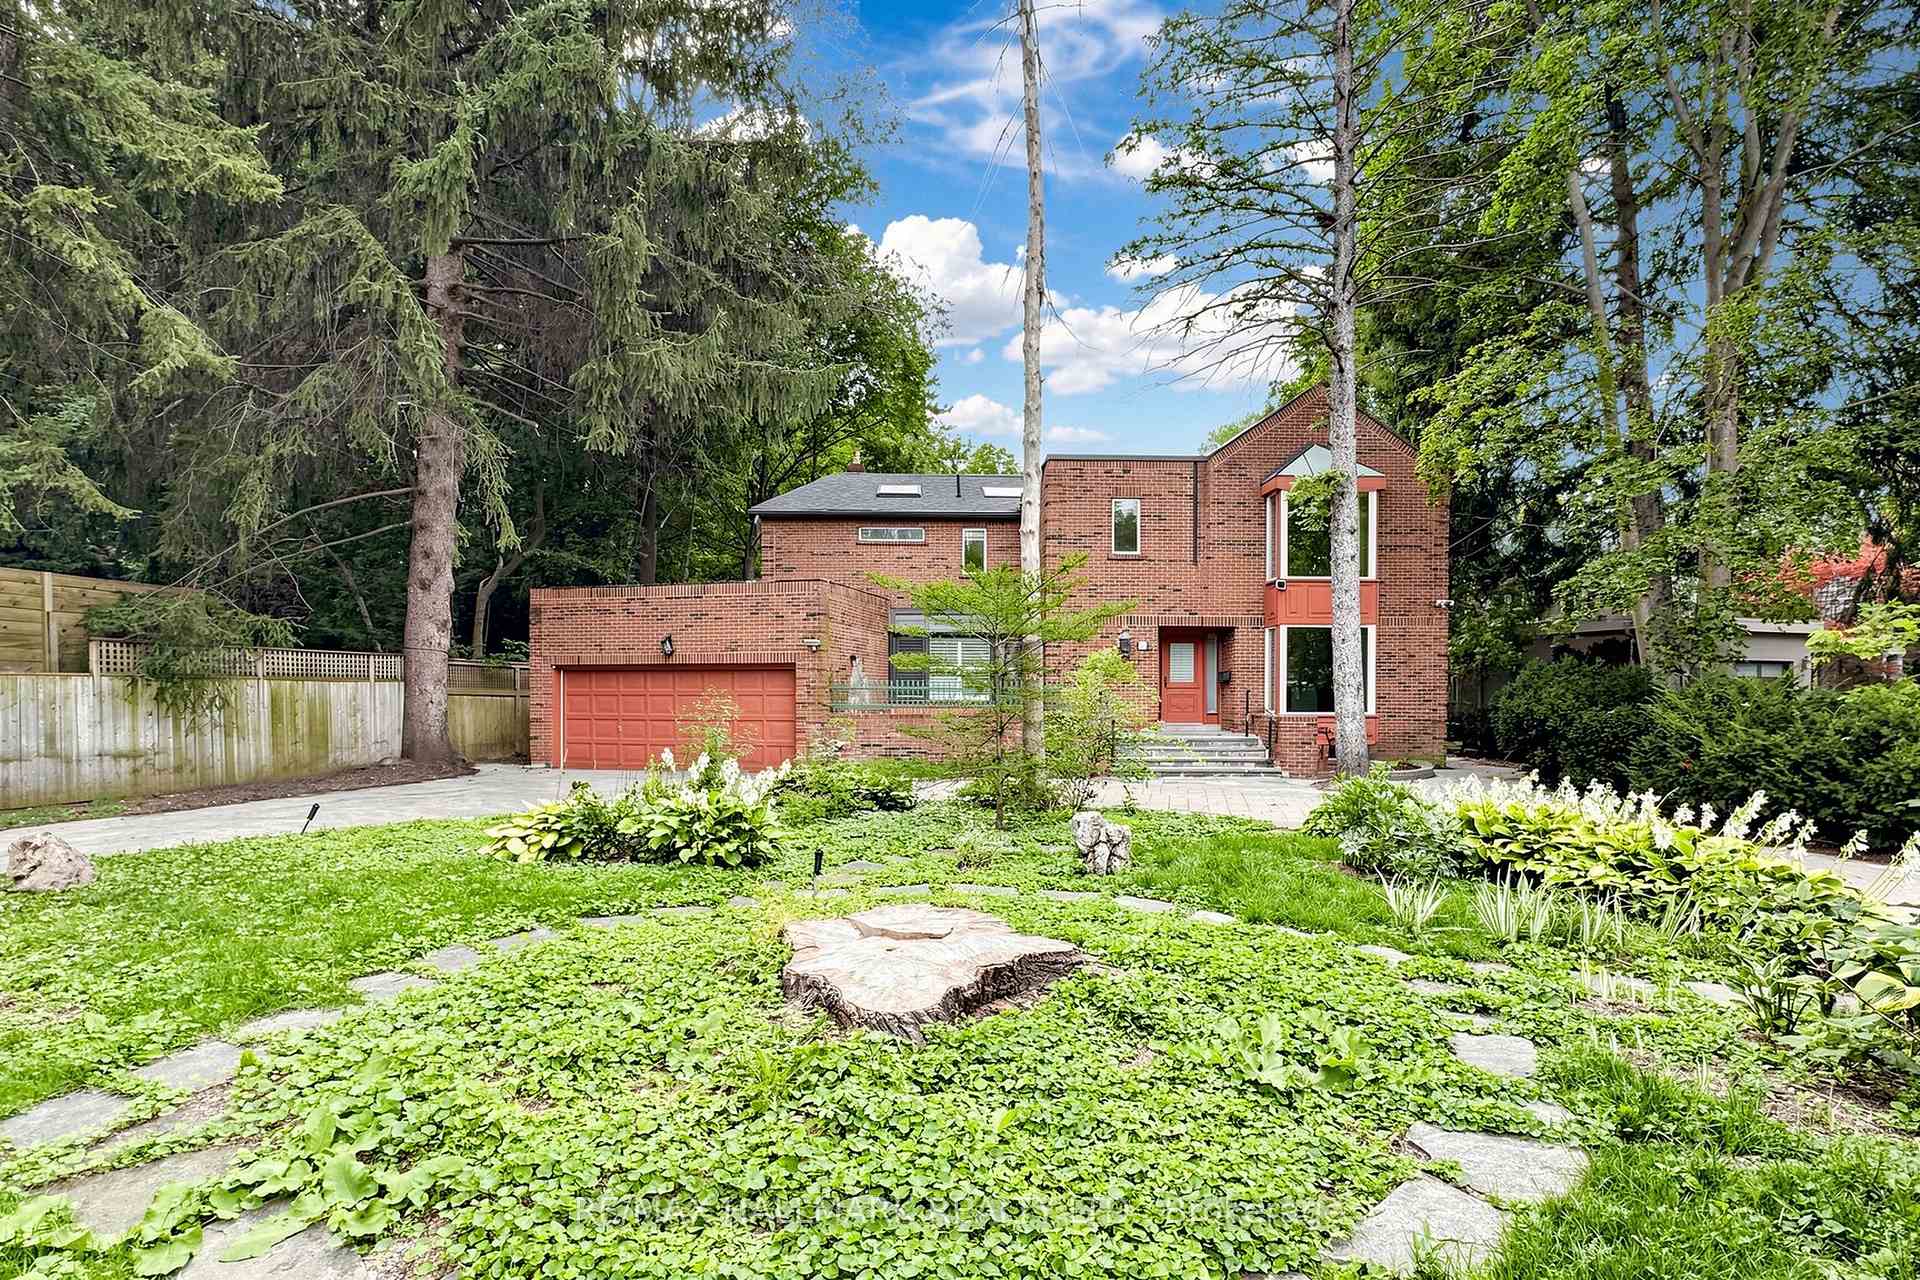
An exceptional opportunity to move in and enjoy, renovate to your taste, or build your custom dream home in a premier ravine setting. Welcome to 21 Ridgewood Road, a rare offering on one of Forest Hill South's most coveted tree-lined streets. This gracious two-storey residence sits on a deep, private lot that backs onto a lush wooded ravine, delivering the tranquility of a country retreat in the heart of the city. Lovingly maintained by long-time owners, the home blends timeless mid-century character with generous proportions and abundant natural light. A covered front porch with flagstone walkway opens to a bright centre-hall foyer with an elegant wood staircase and wrought-iron railing. The expansive open-concept family and dining room is the heart of the home, framed by crown mouldings and floor-to-ceiling windows and French doors that walk out to the stone patio and sweeping backyard views, ideal for both everyday living and large-scale entertaining. The kitchen features warm wood cabinetry with frosted-glass uppers, stainless steel range, and a sunny bay-window breakfast area. A powder room and dressing area complete the main level. Upstairs, hardwood floors lead to a richly wood-panelled office/den with built-in shelving and treetop views, a spacious primary retreat with sitting area and dressing vanity, overlooking the garden. A well-proportioned second bedroom and third bedroom with built-in desk and storage, served by full bathrooms. The finished lower level offers a wood-panelled recreation room with a curved wet bar and lit glass display shelving, a home gym area, and a two-piece washroom, perfect for family gatherings or guests. Outside, the beautifully landscaped grounds feature a sun-drenched lawn, raised stone terraces and mature trees, all backing onto a wooded ravine for exceptional privacy. Attached double-car garage and private driveway. Steps to top-rated public and private schools, parks, shops, and dining.
Price history
- Listed$3,999,000
Location
21 Ridgewood Road, Toronto
Schools & transit
School locations and boards shown from open data. We do not publish rankings; any future scores will be sourced, dated and shown factually.
Nearby schools
- Robbins Hebrew AcademyPrivate · Elementary · 537 m in a straight lineBoundary data unavailable for this board — we don't guess catchment lines.
- Forest Hill TutoringPrivate · Secondary · 738 m in a straight lineBoundary data unavailable for this board — we don't guess catchment lines.
- Humewood Community SchoolToronto DSB · Elementary · 746 m in a straight lineBoundary data unavailable for this board — we don't guess catchment lines.
Nearby transit
Lines nearby: Line 1, 7, 307
- Bathurst St at Burton RdTTC · 75 m in a straight line · about 1 min walk (estimate) · 7, 307
- Bathurst St at Strathearn RdTTC · 115 m in a straight line · about 1 min walk (estimate) · 7, 307
- St Clair West StationTTC · 796 m in a straight line · about 10 min walk (estimate) · Line 1
Estimated commute
- Downtown Mississauga (Square One)~82 minestimate
- Downtown Toronto (Union Station)~29 minestimate
- Toronto Pearson Airport~66 minestimate
How is the commute estimated?
Estimate only. A coarse model from straight-line distance and an average transit speed — not a live routed trip. Actual times vary with schedules, transfers and traffic.
Sources
- Contains information licensed under the Open Government Licence – Ontario. Source: Ontario Ministry of Education.
- Contains information licensed under the Open Government Licence – Toronto.
MLS® #C14128120
Last updated Oct 29, 2026
MLS®, Multiple Listing Service®, and the associated logos are owned by The Canadian Real Estate Association (CREA)/the applicable board and identify the quality of services provided by real estate professionals who are members.
Listing data is provided under licence by the Toronto Regional Real Estate Board and is deemed reliable but not guaranteed accurate.