229 Maxwell Street
Bathurst Manor · Toronto, ON M3H 5B8
Listing brokerage: CENTURY 21 HERITAGE GROUP LTD.
Asking price
$2,280,000
Key facts
- DetachedProperty type
- 5Bedrooms
- 6Bathrooms
- 6 spacesParking
- 2,750 sq ftLiving space
- 50 ftLot frontage
- Oct 26, 2026Listed
- 14 daysOn market
- C14119074MLS® number
About this home
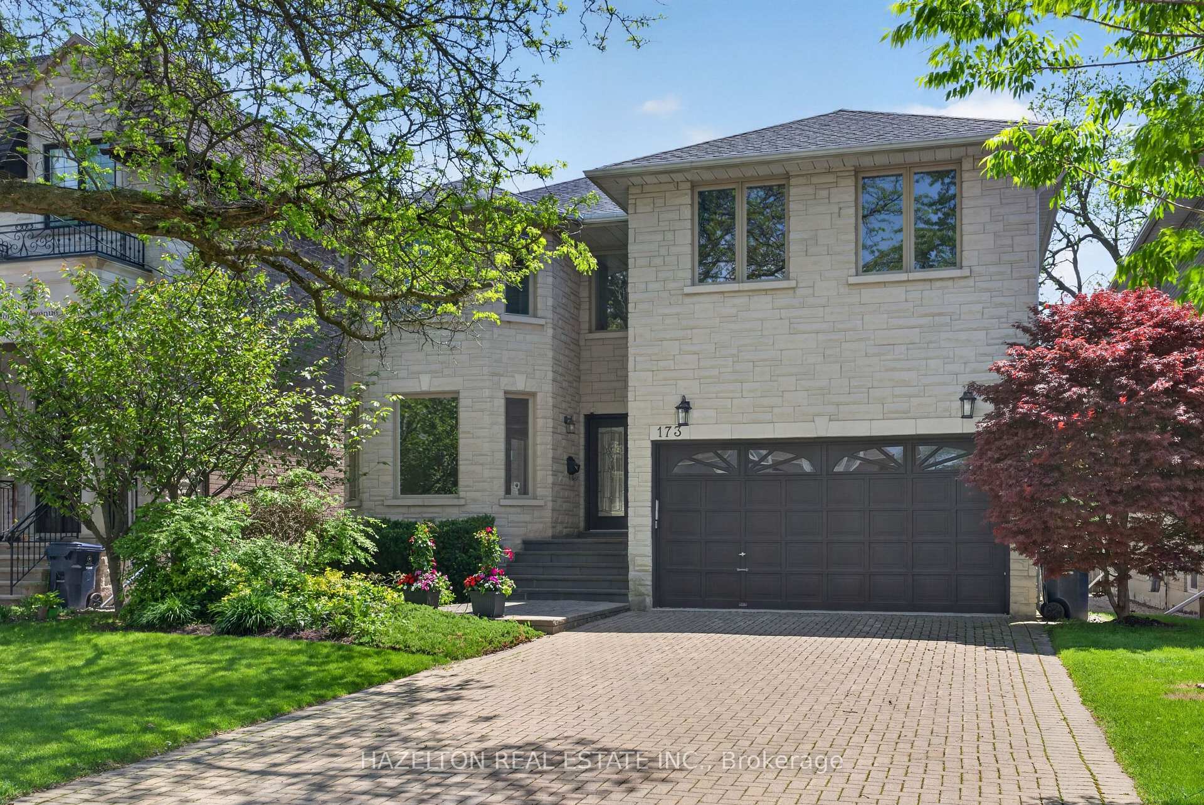
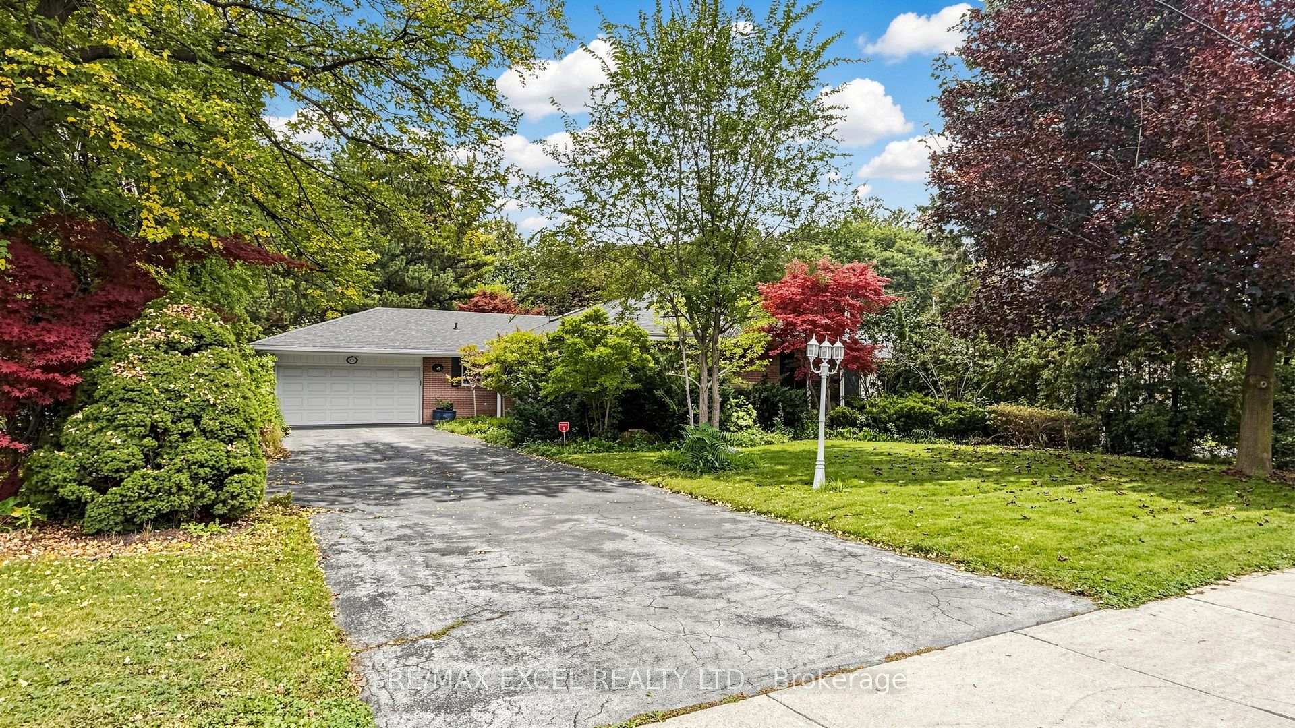
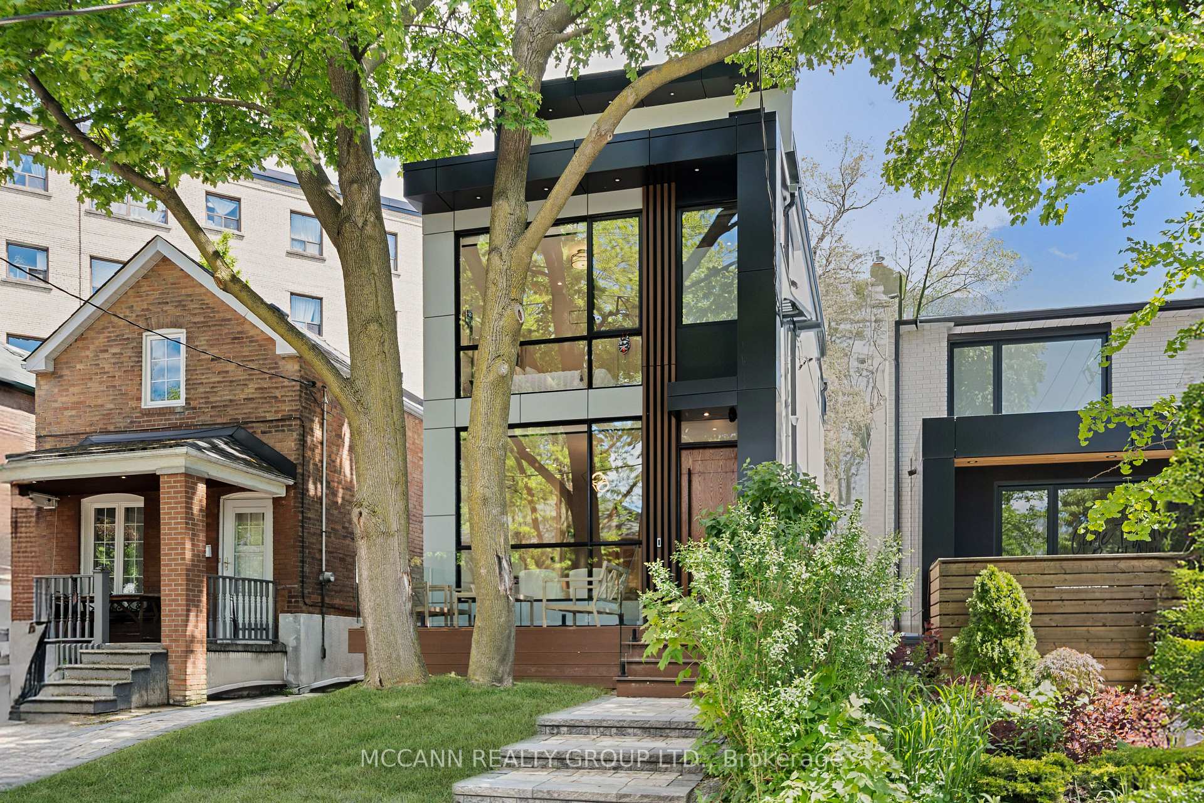
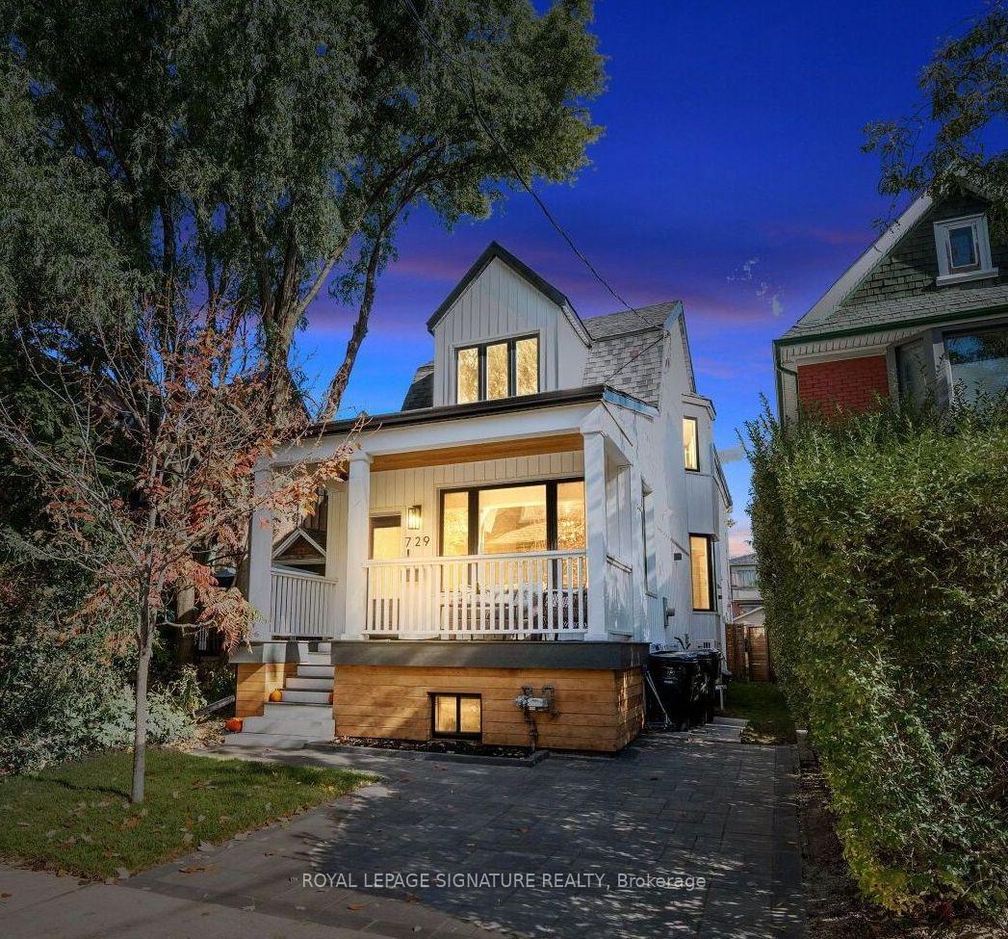
Exceptional ravine living backing onto the West Don Parklands! This approximately 2,800 sq. ft., 4+1-bedroom detached home was extensively renovated in 2016 with permits, offering a bright, open-concept layout designed for comfortable living and effortless entertaining. Every second-floor bedroom features its own ensuite and vaulted ceilings. first and second floor on separate HVAC systems for perfect individual temperature control. The chef's kitchen impresses with a generous 5' x 4' island, six-burner gas cooktop and walk-in pantry. A new hip roof and expansive skylight were part of the comprehensive renovations, which also included new exterior wall studding and insulation, electrical, and PEX and ABS plumbing. Enjoy the benefits of an extensive $500K renovation without the disruption of undertaking one yourself. A beautiful natural backdrop and thoughtfully updated interiors make this home a must-see!
Price history
- Listed$2,280,000
Location
229 Maxwell Street, Toronto
Schools & transit
School locations and boards shown from open data. We do not publish rankings; any future scores will be sourced, dated and shown factually.
Nearby schools
- Charles H Best Junior and Middle SchoolToronto DSB · Elementary · 589 m in a straight lineBoundary data unavailable for this board — we don't guess catchment lines.
- TanenbaumCHAT Wallenberg CampusPrivate · Secondary · 671 m in a straight lineBoundary data unavailable for this board — we don't guess catchment lines.
- Wilmington Elementary SchoolToronto DSB · Elementary · 768 m in a straight lineBoundary data unavailable for this board — we don't guess catchment lines.
Nearby transit
Lines nearby: 104
- Wilmington Ave at Maxwell StTTC · 550 m in a straight line · about 7 min walk (estimate) · 104
- Wilmington Ave at Arlstan DrTTC · 567 m in a straight line · about 7 min walk (estimate) · 104
- Wilmington Ave at Overbrook PlTTC · 582 m in a straight line · about 7 min walk (estimate) · 104
Estimated commute
- Downtown Mississauga (Square One)~95 minestimate
- Downtown Toronto (Union Station)~60 minestimate
- Toronto Pearson Airport~68 minestimate
How is the commute estimated?
Estimate only. A coarse model from straight-line distance and an average transit speed — not a live routed trip. Actual times vary with schedules, transfers and traffic.
Sources
- Contains information licensed under the Open Government Licence – Ontario. Source: Ontario Ministry of Education.
- Contains information licensed under the Open Government Licence – Toronto.
MLS® #C14119074
Last updated Nov 7, 2026
MLS®, Multiple Listing Service®, and the associated logos are owned by The Canadian Real Estate Association (CREA)/the applicable board and identify the quality of services provided by real estate professionals who are members.
Listing data is provided under licence by the Toronto Regional Real Estate Board and is deemed reliable but not guaranteed accurate.