21 Don Ridge Drive
St. Andrew-Windfields · Toronto, ON M2P 1H3
Listing brokerage: RE/MAX REALTRON BARRY COHEN HOMES INC.
Asking price
$7,495,000
Key facts
- DetachedProperty type
- 7Bedrooms
- 7Bathrooms
- 9 spacesParking
- 5,000 sq ftLiving space
- 73.89 ftLot frontage
- Oct 26, 2026Listed
- 13 daysOn market
- C14118410MLS® number
About this home
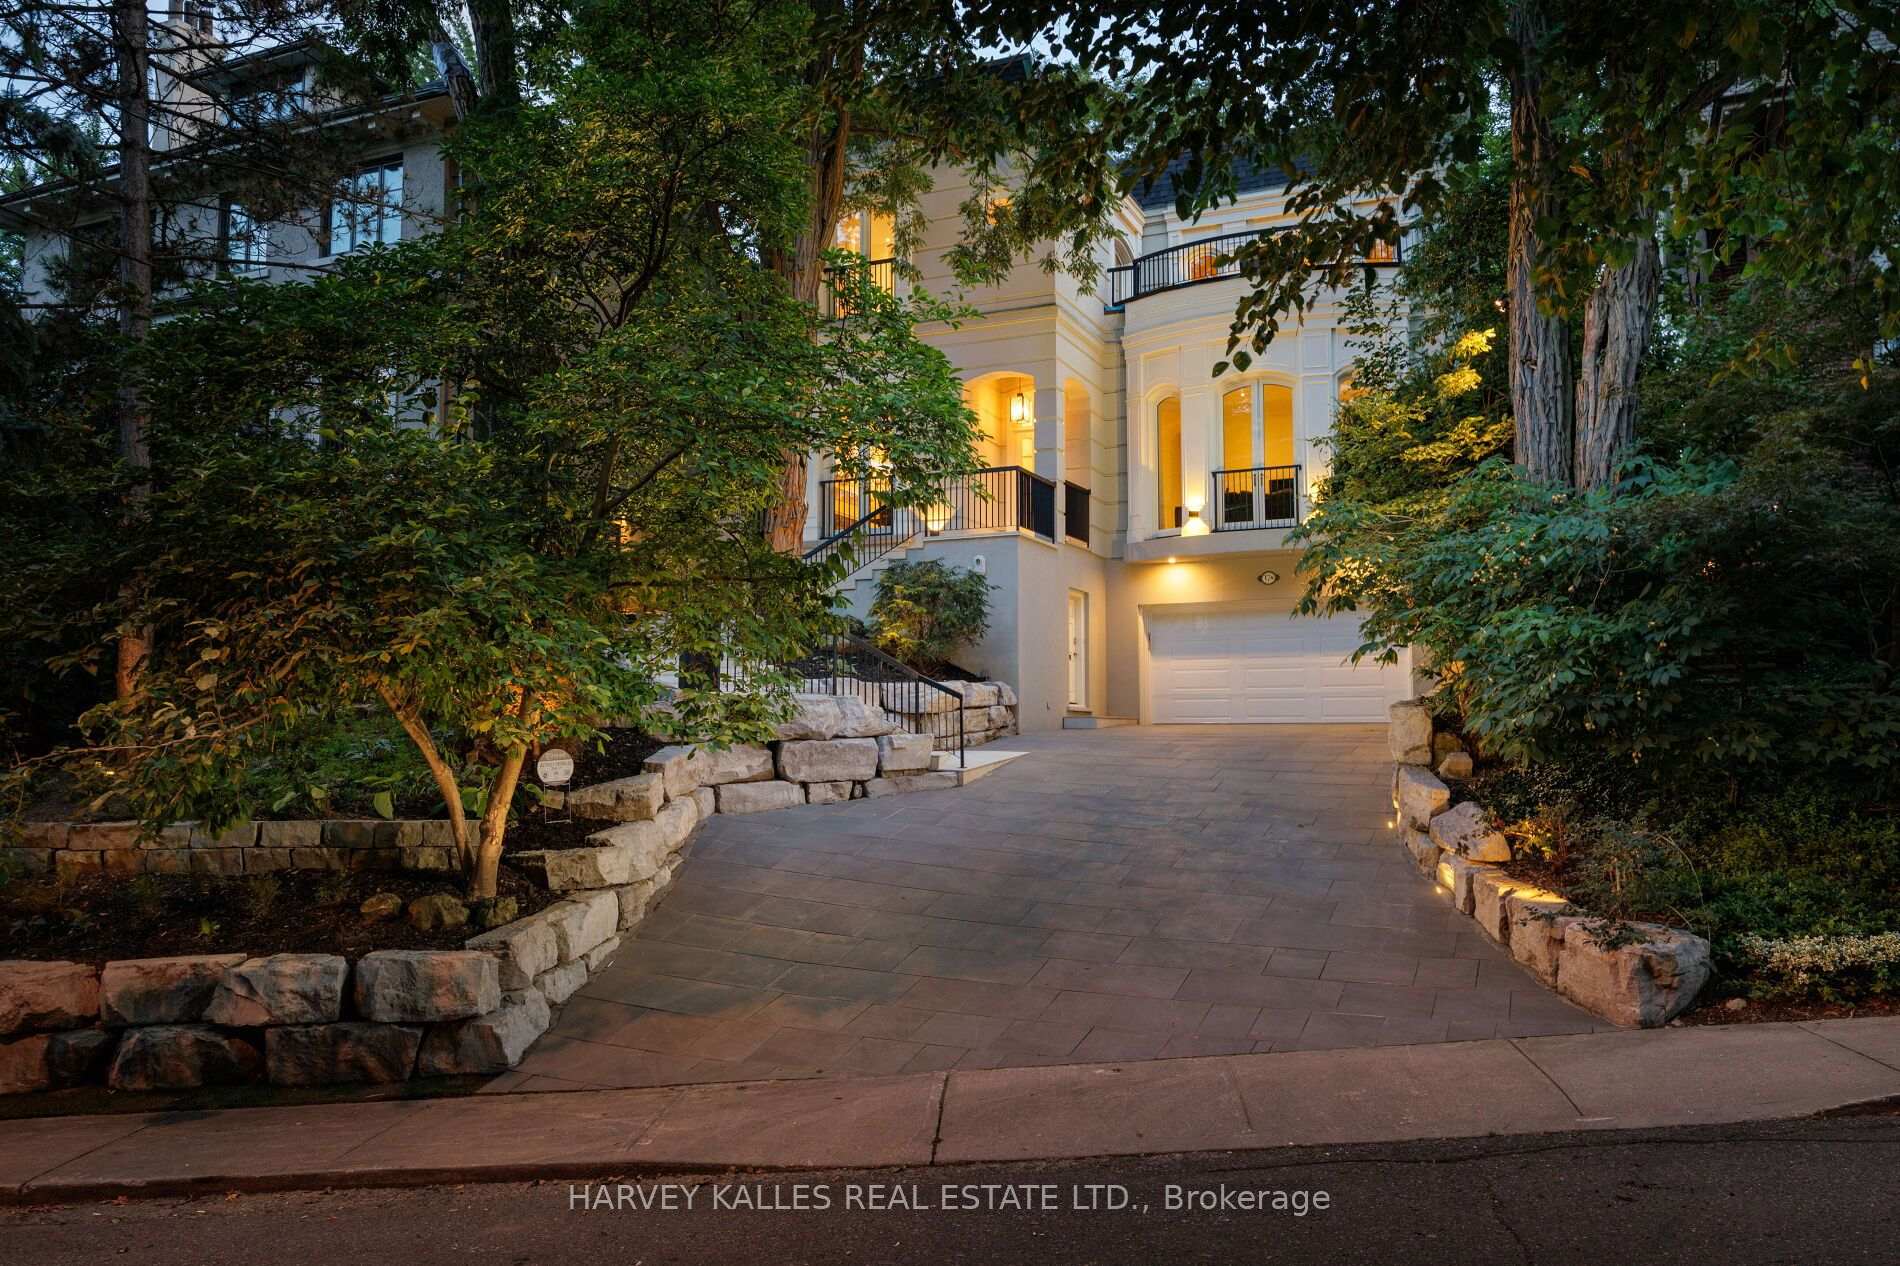
Set On A Spectacular Ravine Lot, 21 Don Ridge Is A Remarkable Custom Residence Designed And Built By Renowned Architect Lorne Rose. A Refined Expression Of Timeless Architecture, Pairing An Elegant Palette With Elevated Interiors, 10ft Ceilings And Impressive Wainscotting And Millwork Throughout, Plus Generously Proportioned Principal Rooms For Everyday Living And Entertaining. A Sun-Filled Main Floor Office/Study Offers The Perfect Work-From-Home Retreat. The Kitchen Anchors The Home With Custom Cabinetry, Sub-Zero And Wolf Appliances And A Large Centre Island With Butler's Pantry. The Primary Retreat Overlooks The Rear Grounds, With A Statement Gas Fireplace, Custom Built-Ins, His-And-Hers Walk-In Closets And A Spa-Like Ensuite. Heated Floors Run Throughout, And The Lower Level Features A Temperature-Controlled Wine Cellar. 5 Bedrooms, 7 Bathrooms & A 3-Car Heated Garage. Mature Landscaping Surrounds A Private Heated Pool. Moments To Top Private Schools, TTC And Rosedale Golf Club.
Price history
- Listed$7,495,000
Location
21 Don Ridge Drive, Toronto
Schools & transit
School locations and boards shown from open data. We do not publish rankings; any future scores will be sourced, dated and shown factually.
Nearby schools
- St Edward Catholic SchoolToronto CDSB · Elementary · 913 m in a straight lineBoundary data unavailable for this board — we don't guess catchment lines.
- Loretto Abbey Catholic Secondary SchoolToronto CDSB · Secondary · 934 m in a straight lineBoundary data unavailable for this board — we don't guess catchment lines.
- Duke AcademyPrivate · Secondary · 977 m in a straight lineBoundary data unavailable for this board — we don't guess catchment lines.
Nearby transit
Lines nearby: Line 1, 33, 36, 92, 95, 97, 122, 320, 995, 996
- Yonge St at William Carson CresTTC · 235 m in a straight line · about 3 min walk (estimate) · 97, 320
- Yonge St. @ William Carson Cr.GO Transit · 242 m in a straight line · about 3 min walk (estimate) · 33, 36, 92
- York Mills StationTTC · 344 m in a straight line · about 4 min walk (estimate) · Line 1, 95, 122, 995, 996
Estimated commute
- Downtown Mississauga (Square One)~99 minestimate
- Downtown Toronto (Union Station)~49 minestimate
- Toronto Pearson Airport~77 minestimate
How is the commute estimated?
Estimate only. A coarse model from straight-line distance and an average transit speed — not a live routed trip. Actual times vary with schedules, transfers and traffic.
Sources
- Contains information licensed under the Open Government Licence – Ontario. Source: Ontario Ministry of Education.
- Contains information licensed under the Open Government Licence – Toronto.
- Data used in this product or service is provided with the permission of Metrolinx. Metrolinx makes no representations or warranties of any kind, express or implied, with respect to the Data and assumes no responsibility for the accuracy or currency of the data used in this product or service.
MLS® #C14118410
Last updated Oct 26, 2026
MLS®, Multiple Listing Service®, and the associated logos are owned by The Canadian Real Estate Association (CREA)/the applicable board and identify the quality of services provided by real estate professionals who are members.
Listing data is provided under licence by the Toronto Regional Real Estate Board and is deemed reliable but not guaranteed accurate.