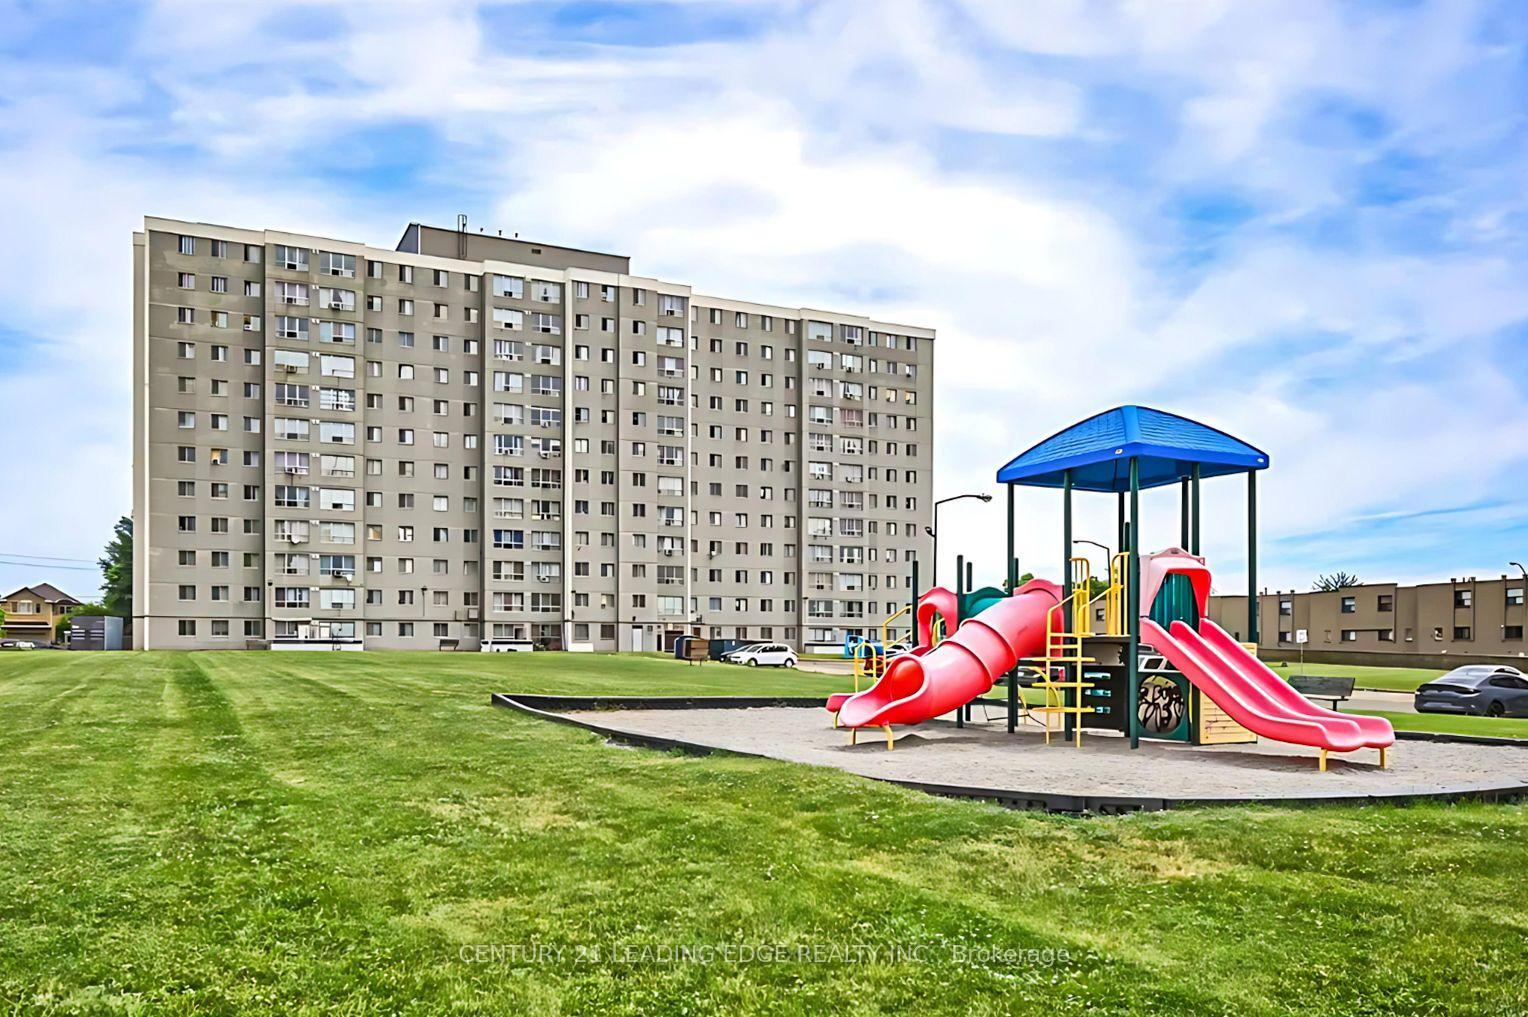
717 Eglinton Avenue W 103
Forest Hill South · Toronto, ON M5N 1C9
Listing brokerage: CHESTNUT PARK REAL ESTATE LIMITED
Asking price
$349,000
Key facts
- Condo aptProperty type
- 1Bedrooms
- 1Bathrooms
- NoneParking
- 750 sq ftLiving space
- Oct 26, 2026Listed
- 13 daysOn market
- C14117798MLS® number
About this home
Welcome to an exceptional residence in the heart of Upper Forest Hill, set within The Crofton, a meticulously restored Art Deco boutique building inspired by the timeless sophistication of New York architecture. Favoured for its southwest exposure and overlooking a lush, tree-lined ravine, this generous one-bedroom suite offers a rare combination of privacy, natural beauty, and refined urban living. A gracious entry foyer leads into the spacious living room, where expansive windows frame tranquil ravine vistas and impressive skyline views. The efficiently designed updated kitchen offers everything needed for effortless everyday living, while the generously proportioned primary bedroom features multiple closets and ample space for custom built-ins. The suite also includes an exclusive-use locker, while monthly maintenance fees include property taxes, heat, hydro, water, fibre-optic internet, and cable. The Crofton has undergone an extensive restoration, including updated electrical and plumbing systems, a renewed building envelope, rebuilt balconies, beautifully redesigned front landscaping and fabulous seating area on the south lawn. Ideally situated in coveted Upper Forest Hill, this exceptional residence is close to the LRT, Beltline trails, neighbourhood shops, cafés, and renowned restaurants. A distinctive Forest Hill offering where architectural heritage, modern comfort, and ravine-side serenity come together.
Price history
- Listed$349,000
Location
717 Eglinton Avenue W 103, Toronto
Schools & transit
School locations and boards shown from open data. We do not publish rankings; any future scores will be sourced, dated and shown factually.
Nearby schools
- Forest Hill Collegiate InstituteToronto DSB · Secondary · 173 m in a straight lineBoundary data unavailable for this board — we don't guess catchment lines.
- Alive Montessori & Private SchoolPrivate · Elementary · 347 m in a straight lineBoundary data unavailable for this board — we don't guess catchment lines.
- North Preparatory Junior Public SchoolToronto DSB · Elementary · 484 m in a straight lineBoundary data unavailable for this board — we don't guess catchment lines.
Nearby transit
Lines nearby: Line 5, 33, 34, 334
- Eglinton Ave West at Old Forest Hill Rd East SideTTC · 70 m in a straight line · about 1 min walk (estimate) · 33, 34, 334
- Eglinton Ave West at Vesta DrTTC · 105 m in a straight line · about 1 min walk (estimate) · 33, 34, 334
- Forest Hill StationTTC · 270 m in a straight line · about 3 min walk (estimate) · Line 5
Estimated commute
- Downtown Mississauga (Square One)~84 minestimate
- Downtown Toronto (Union Station)~33 minestimate
- Toronto Pearson Airport~67 minestimate
How is the commute estimated?
Estimate only. A coarse model from straight-line distance and an average transit speed — not a live routed trip. Actual times vary with schedules, transfers and traffic.
Sources
- Contains information licensed under the Open Government Licence – Ontario. Source: Ontario Ministry of Education.
- Contains information licensed under the Open Government Licence – Toronto.
MLS® #C14117798
Last updated Oct 26, 2026
MLS®, Multiple Listing Service®, and the associated logos are owned by The Canadian Real Estate Association (CREA)/the applicable board and identify the quality of services provided by real estate professionals who are members.
Listing data is provided under licence by the Toronto Regional Real Estate Board and is deemed reliable but not guaranteed accurate.