497 Brunswick Avenue
Annex · Toronto, ON M5R 2Z6
Listing brokerage: CHESTNUT PARK REAL ESTATE LIMITED
Asking price
$3,495,000
Key facts
- Semi detachedProperty type
- 4Bedrooms
- 5Bathrooms
- 2 spacesParking
- 1,750 sq ftLiving space
- 17.87 ftLot frontage
- Oct 23, 2026Listed
- 17 daysOn market
- C14110250MLS® number
About this home
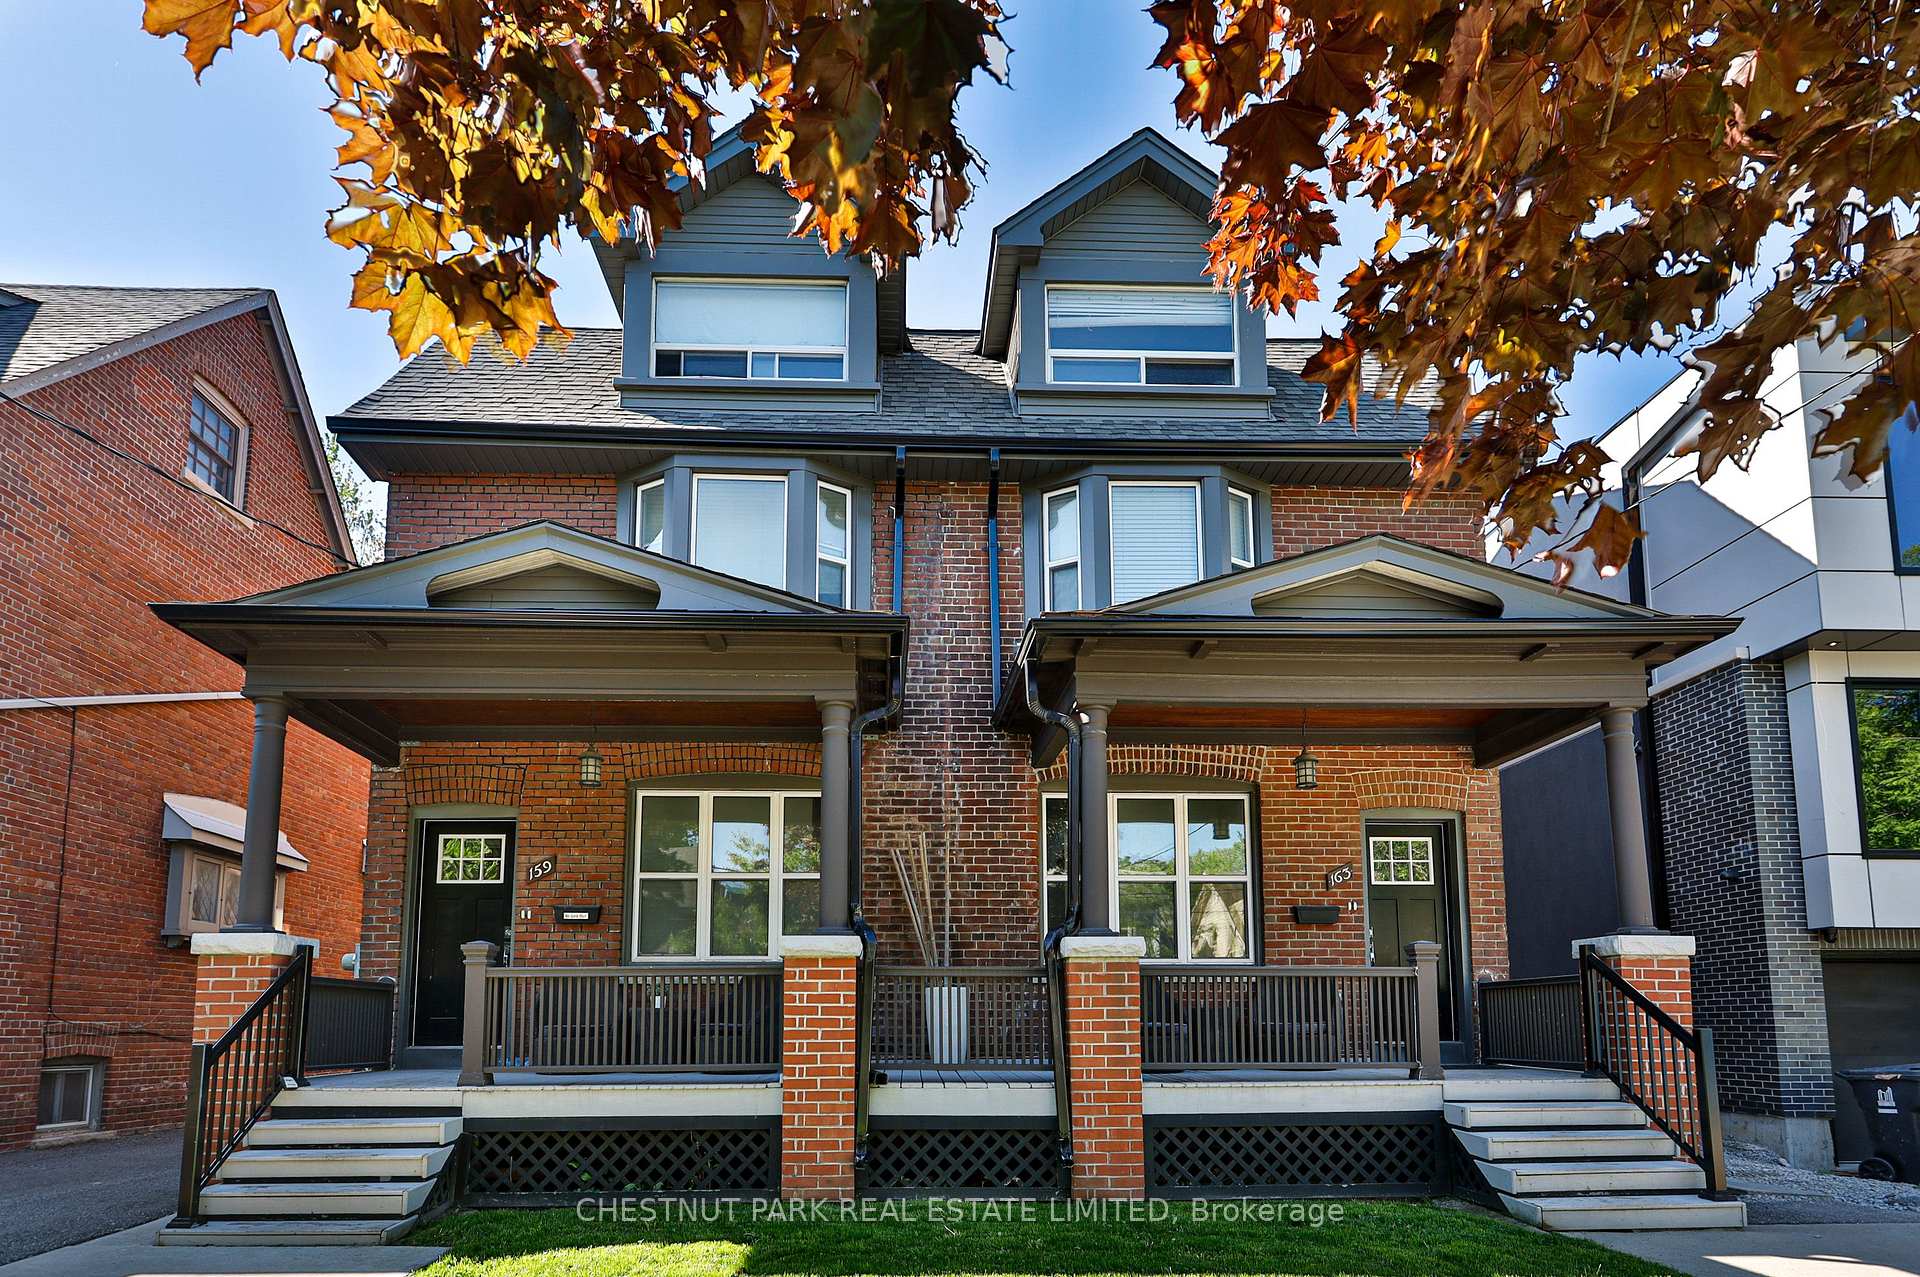
A True Designer's Paradise, This 3+1 Bedroom, 5 Bathroom Restored Victorian Home Is Truly A Sight To Behold! With No Detail Spared, This 3 Storey Home Has Been Extensively Renovated & Features Showpiece Finishes In Every Room. Walk In Your Front Door Off Your Spacious Covered Front Porch To A Gorgeous Foyer Featuring Crown Moulding, Wall Paneling, Classic Checkered Floor Tile & A Deep, Rich Wallpaper That Invites You Into The Space. The Fabulous Design Selections Continue In The Living Room With Bold Colour, Built-In Shelving, Bay Windows Overlooking The Porch & A Nicely Framed Wood Burning Fireplace. The Dining Room Is The Heart Of The Home With A Custom Designed Built-In Banquette & Is Perfectly Situated Below The Backdrop Of The Spectacular Spiral Staircase Which Brings A Plethora Of Depth & Character. In The Kitchen You'll Find No Expense Has Been Spared With Stunning Stone Counters & Backsplash, A Brand New Bertazzoni Range, JennAir Fridge, Freezer & Dishwasher & A Farmhouse Sink With Custom Cabinetry & Hardware To Complement The Space Which Opens To The Beautifully Appointed Family Room Featuring A Handsome Brick Fireplace & Walk-Out To The Professionally Landscaped Backyard. The Beauty Of The Home Continues Upstairs Where You'll Find Three Well-Proportioned Bedrooms, Each Of Which Includes An Ensuite Bathroom Including The Third Floor Primary Bedroom Retreat Featuring Additional Built-Ins, Fabulous Natural Light, A 4 Piece Ensuite Spa-Inspired Bathroom That Includes A Perfectly Cylindrical Shower With Rainhead Shower Head & Bench Seating Plus A Breathtaking Rooftop Deck. Not To Be Forgotten Is The Fully Finished Lower Level With Polished Concrete Floors Which Includes A Spacious Recreation Room, Additional Bedroom/Office Space & A 4 Piece Bathroom. Outside, The Fully Fenced Backyard Offers A True Outdoor Oasis With Lush Gardens & Plenty Of Space For Entertaining Plus Legal 2 Car Front Yard Parking With Freshly Laid Pavers & Landscaping.
Price history
- Listed$3,495,000
Location
497 Brunswick Avenue, Toronto
Schools & transit
School locations and boards shown from open data. We do not publish rankings; any future scores will be sourced, dated and shown factually.
Nearby schools
- Royal St George's CollegePrivate · K–12 · 379 m in a straight lineBoundary data unavailable for this board — we don't guess catchment lines.
- Jackman Institute of Child StudyPrivate · Elementary · 482 m in a straight lineBoundary data unavailable for this board — we don't guess catchment lines.
- Waldorf AcademyPrivate · Elementary · 530 m in a straight lineBoundary data unavailable for this board — we don't guess catchment lines.
Nearby transit
Lines nearby: Line 1, 26, 127
- Dupont St at Kendal AveTTC · 130 m in a straight line · about 2 min walk (estimate) · 26
- Dupont St at Howland AveTTC · 182 m in a straight line · about 2 min walk (estimate) · 26
- Dupont StationTTC · 266 m in a straight line · about 3 min walk (estimate) · Line 1, 26, 127
Estimated commute
- Downtown Mississauga (Square One)~81 minestimate
- Downtown Toronto (Union Station)~22 minestimate
- Toronto Pearson Airport~69 minestimate
How is the commute estimated?
Estimate only. A coarse model from straight-line distance and an average transit speed — not a live routed trip. Actual times vary with schedules, transfers and traffic.
Sources
- Contains information licensed under the Open Government Licence – Ontario. Source: Ontario Ministry of Education.
- Contains information licensed under the Open Government Licence – Toronto.
MLS® #C14110250
Last updated Oct 23, 2026
MLS®, Multiple Listing Service®, and the associated logos are owned by The Canadian Real Estate Association (CREA)/the applicable board and identify the quality of services provided by real estate professionals who are members.
Listing data is provided under licence by the Toronto Regional Real Estate Board and is deemed reliable but not guaranteed accurate.