69 Bloorview Place
Don Valley Village · Toronto, ON M2J 0B2
Listing brokerage: CHESTNUT PARK REAL ESTATE LIMITED
Asking price
$1,499,900
Key facts
- Condo THProperty type
- 4Bedrooms
- 4Bathrooms
- 4 spacesParking
- 2,375 sq ftLiving space
- Oct 22, 2026Listed
- 18 daysOn market
- C14106236MLS® number
About this home
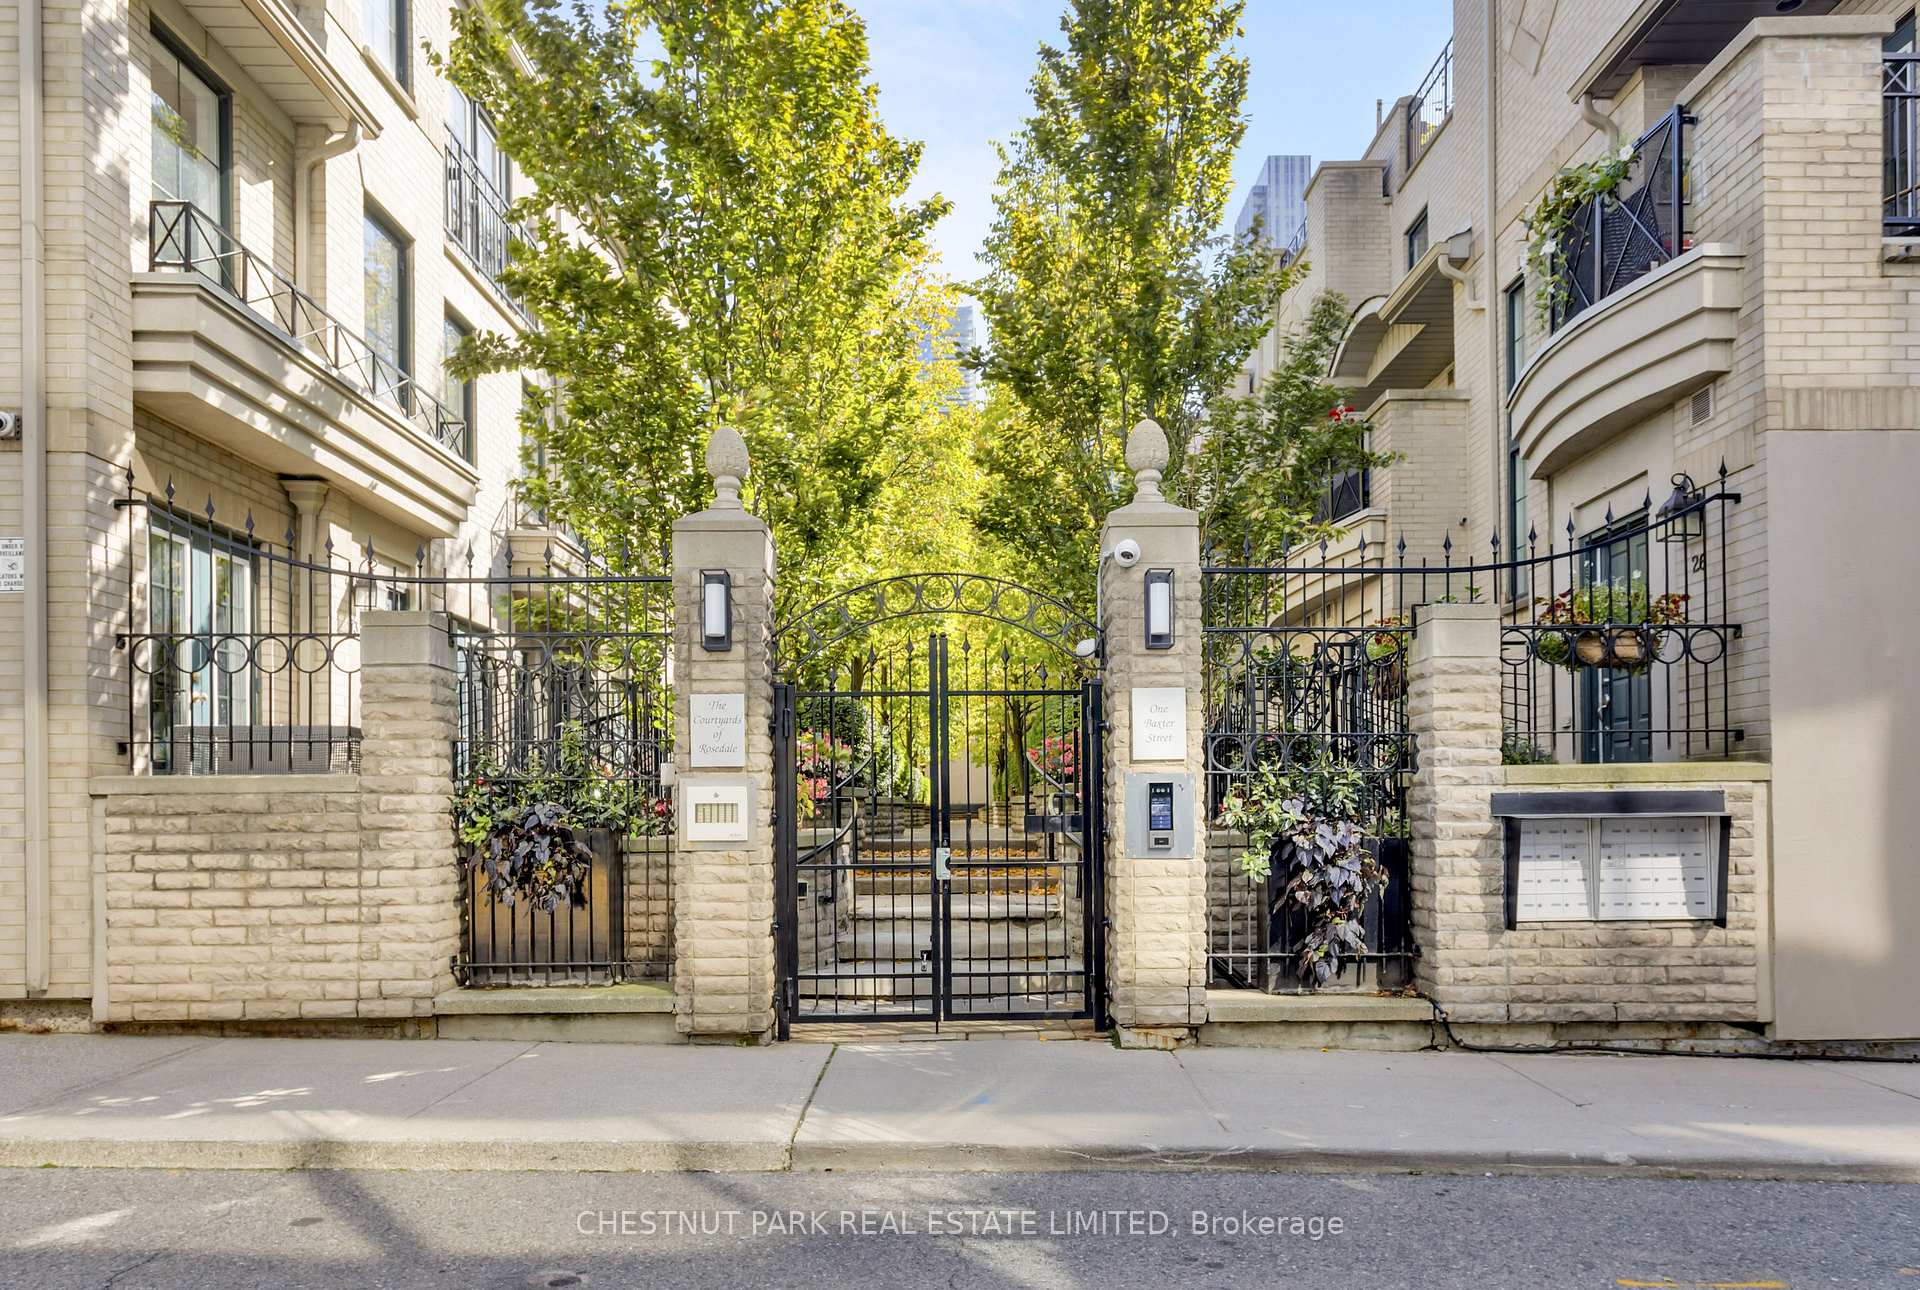
Luxurious, beautifully renovated executive townhome offering pristine move-in condition living at its finest! The home features gorgeous hardwood floors, custom wood shutters, designer light fixtures and smooth ceilings throughout. The gorgeous kitchen features a large island with additional storage, quartz countertops and backsplash, Bosh 800 fridge with dual compressors, Bosch 500 dishwasher, KitchenAid induction range, Elica range hood, Sharp Built-in microwave, soft-close drawers and cabinet doors, a breakfast bar for 3 people, a reverse osmosis water filtration system, and a large custom walk-in pantry. The great-sized breakfast area includes a walk-out to the south-facing deck with a gas line for BBQ. The spacious living and dining rooms offer excellent space for entertaining and include upgraded pot lights. The front foyer has a coat closet. The second floor features 3 large bedrooms, custom reach-in closets and smart dimming light switches in all bedrooms on the second floor, a laundry room with double doors, a linen closet and a large walk-in custom storage closet. The luxurious king-sized primary bedroom features a fully renovated primary bathroom with a deep tub and a separate step-in glass shower with a rain shower + handheld shower, a large custom walk-in closet, and a second double-door closet. The great-sized second and third bedrooms include double closets, and the primary bedroom and secondary bedroom also have roll-down blinds. The ground level includes a recreation room/ 4th bedroom with a gas fireplace, a renovated bathroom with a walk-in glass shower with a rain shower head + handheld shower. There is also a den, currently used as a home gym. Walk out to a private terrace and yard featuring beautiful landscaping. Huge 2-car garage plus storage space with direct access from the home, plus 2 additional private driveway spaces; total 4 parking. Indoor pool, hot tub, large gym, party room, library, golf simulator. Leslie TTC station nearby.
Price history
- Listed$1,499,900
Location
69 Bloorview Place, Toronto
Schools & transit
School locations and boards shown from open data. We do not publish rankings; any future scores will be sourced, dated and shown factually.
Nearby schools
- Dallington Public SchoolToronto DSB · Elementary · 399 m in a straight lineBoundary data unavailable for this board — we don't guess catchment lines.
- St Timothy Catholic SchoolToronto CDSB · Elementary · 633 m in a straight lineBoundary data unavailable for this board — we don't guess catchment lines.
- Lescon Public SchoolToronto DSB · Elementary · 636 m in a straight lineBoundary data unavailable for this board — we don't guess catchment lines.
Nearby transit
Lines nearby: Line 4, 185, 385
- Sheppard Ave East at Buchan CrtTTC · 273 m in a straight line · about 3 min walk (estimate) · 185, 385
- Sheppard Ave East at Maris Shepway East SideTTC · 393 m in a straight line · about 5 min walk (estimate) · 185, 385
- Leslie StationTTC · 532 m in a straight line · about 7 min walk (estimate) · Line 4, 185, 385
Estimated commute
- Downtown Mississauga (Square One)~116 minestimate
- Downtown Toronto (Union Station)~60 minestimate
- Toronto Pearson Airport~93 minestimate
How is the commute estimated?
Estimate only. A coarse model from straight-line distance and an average transit speed — not a live routed trip. Actual times vary with schedules, transfers and traffic.
Sources
- Contains information licensed under the Open Government Licence – Ontario. Source: Ontario Ministry of Education.
- Contains information licensed under the Open Government Licence – Toronto.
MLS® #C14106236
Last updated Oct 22, 2026
MLS®, Multiple Listing Service®, and the associated logos are owned by The Canadian Real Estate Association (CREA)/the applicable board and identify the quality of services provided by real estate professionals who are members.
Listing data is provided under licence by the Toronto Regional Real Estate Board and is deemed reliable but not guaranteed accurate.