260 Heath Street W 307
Forest Hill South · Toronto, ON M5P 3L6
Listing brokerage: SOTHEBY'S INTERNATIONAL REALTY CANADA
Asking price
$1,095,000
Key facts
- Condo aptProperty type
- 3Bedrooms
- 2Bathrooms
- 1 spaceParking
- 1,300 sq ftLiving space
- Oct 19, 2026Listed
- 20 daysOn market
- C14094956MLS® number
About this home
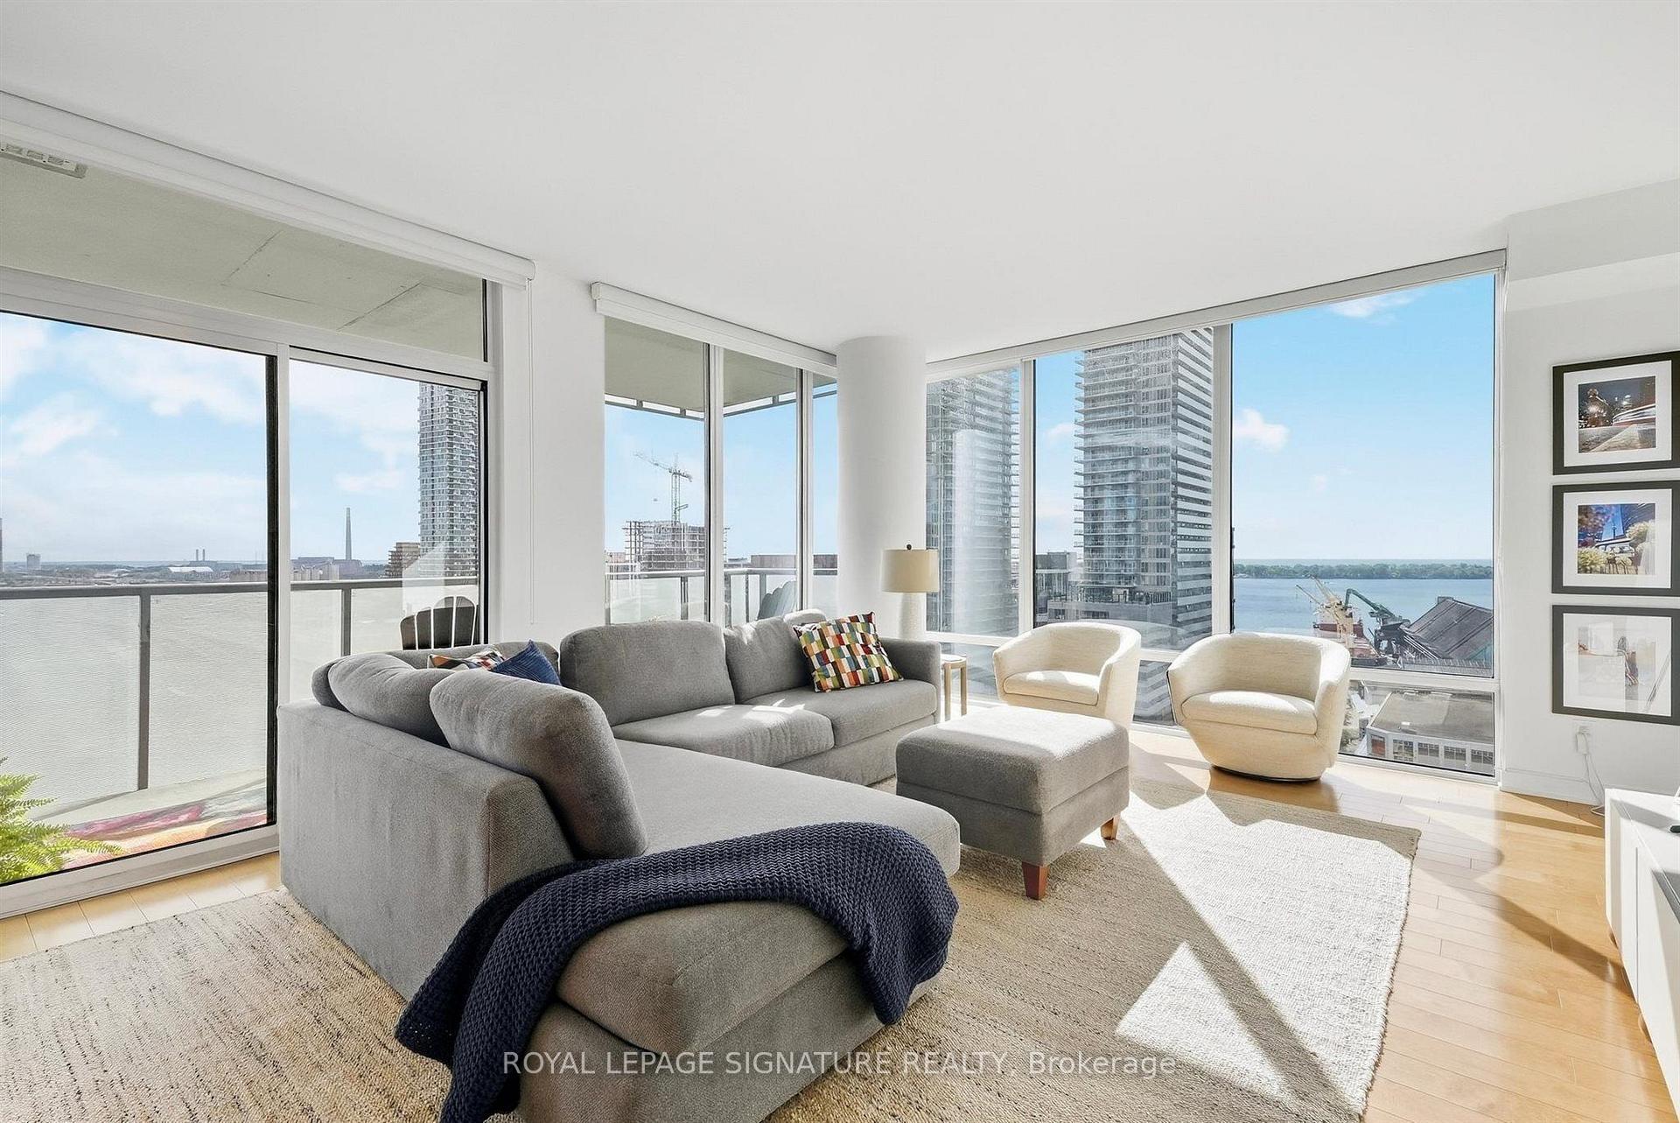
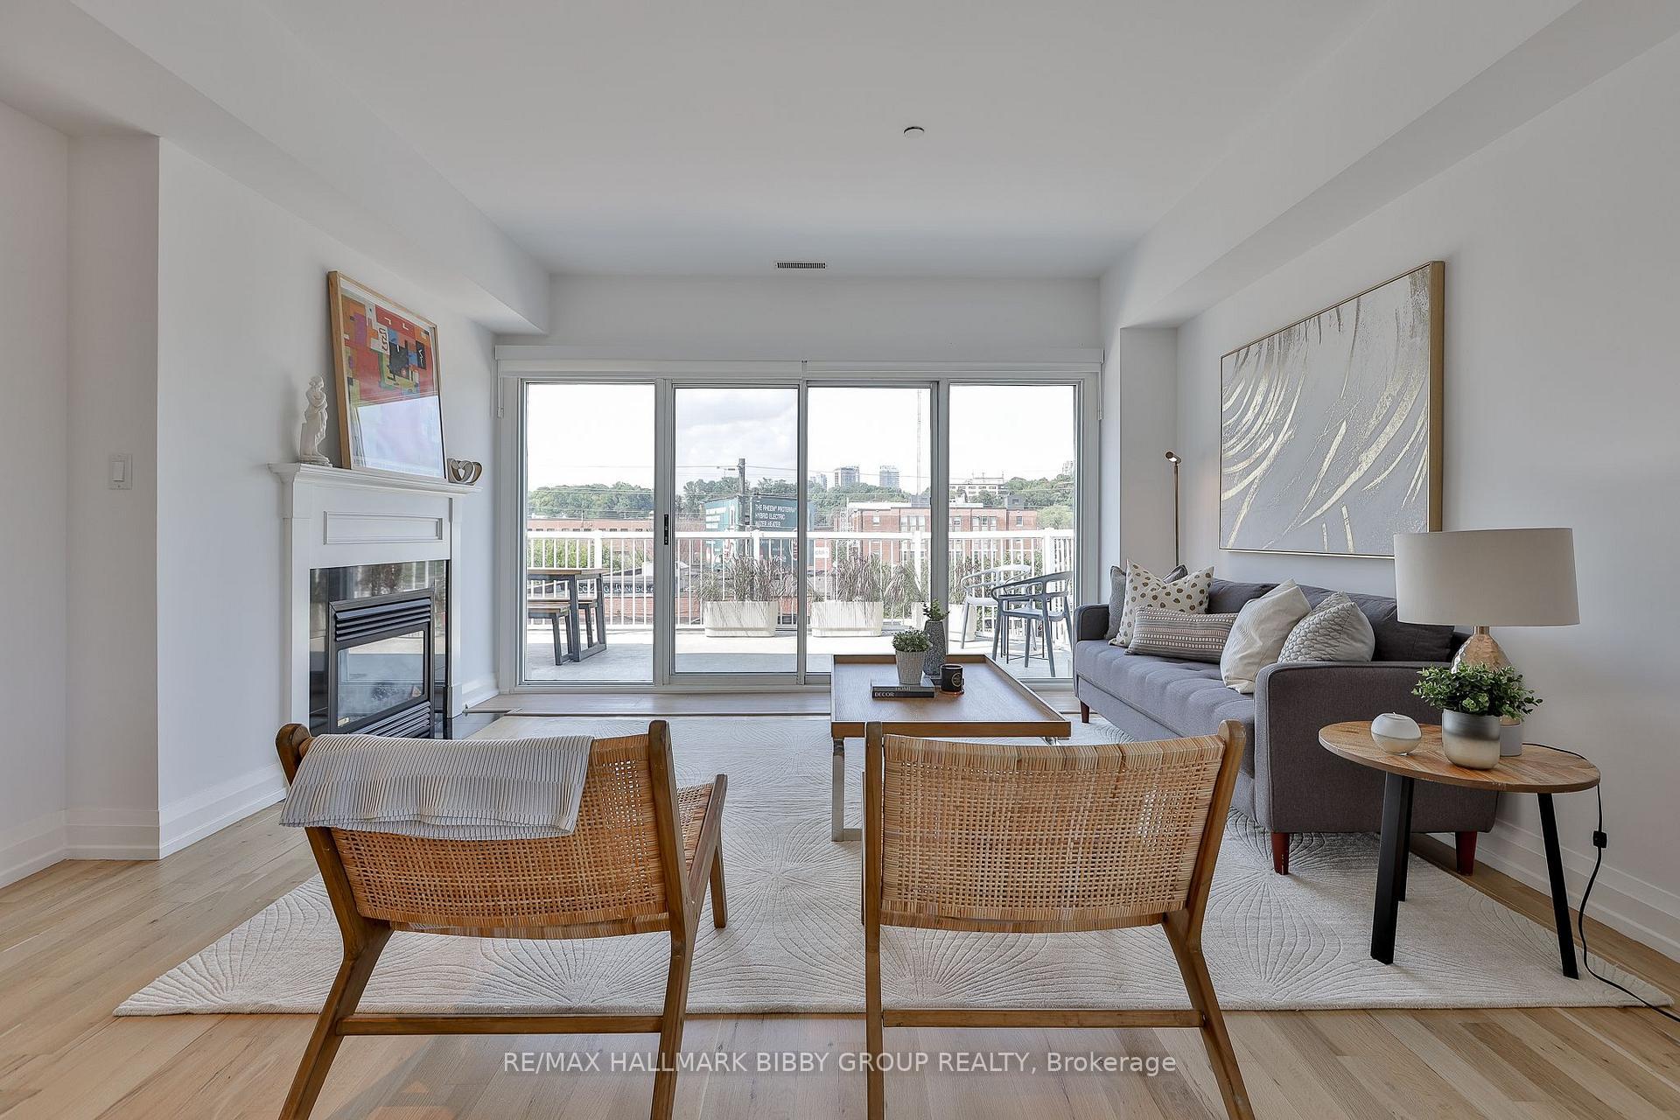
Discover an exceptional opportunity at Village Terraces, a beloved Forest Hill residence celebrated for its distinctive architecture, wonderful sense of community and unbeatable midtown location! This expansive southwest-facing 3-bedroom, 2-bathroom suite offers approximately 1,363 sq. ft. of beautifully proportioned living space, plus a 106 sq. ft. balcony overlooking the city. A welcoming foyer introduces an impressive living room with a walkout to the balcony, perfect for enjoying fresh air and city views. The generously sized separate dining room is ideal for entertaining, while the adjoining kitchen offers ample cabinetry and workspace. An excellent floor plan provides a wonderful balance of spacious principal rooms and private bedroom retreats. The oversized primary bedroom features generous closet space and a private 4-piece ensuite. Two additional bedrooms offer versatility for family, guests or a home office, complemented by a second 4-piece bathroom. Ensuite laundry, underground parking and an exclusive-use locker complete this inviting home. Village Terraces is renowned for its striking red brick architecture, signature rounded balconies and exceptional lifestyle amenities, including a 24-hour concierge, outdoor swimming pool, exercise room, party room, community BBQ area and visitor parking. Maintenance fees include heat, hydro, water, central air conditioning, cable TV and parking. The location is simply outstanding! Enjoy Cedarvale Ravine's scenic trails, the charm of Forest Hill Village, neighbourhood cafés, shops and restaurants, all just steps from your door. St. Clair West subway station, parks and places of worship are also within easy reach. A rare opportunity to enjoy generous living space, an established community and the very best of Forest Hill living! Note: Non-smoking building.
Price history
- Listed$1,095,000
Location
260 Heath Street W 307, Toronto
Schools & transit
School locations and boards shown from open data. We do not publish rankings; any future scores will be sourced, dated and shown factually.
Nearby schools
- Holy Rosary Catholic SchoolToronto CDSB · Elementary · 196 m in a straight lineBoundary data unavailable for this board — we don't guess catchment lines.
- St Michael's College SchoolPrivate · K–12 · 255 m in a straight lineBoundary data unavailable for this board — we don't guess catchment lines.
- Forest Hill TutoringPrivate · Secondary · 360 m in a straight lineBoundary data unavailable for this board — we don't guess catchment lines.
Nearby transit
Lines nearby: Line 1, 33, 90, 126, 512
- St Clair West StationTTC · 151 m in a straight line · about 2 min walk (estimate) · Line 1, 33, 90, 126, 512
- Spadina Rd at Heath St WestTTC · 263 m in a straight line · about 3 min walk (estimate) · 33
- St Clair Ave West at Tweedsmuir Ave West SideTTC · 296 m in a straight line · about 4 min walk (estimate) · 33, 512
Estimated commute
- Downtown Mississauga (Square One)~83 minestimate
- Downtown Toronto (Union Station)~27 minestimate
- Toronto Pearson Airport~68 minestimate
How is the commute estimated?
Estimate only. A coarse model from straight-line distance and an average transit speed — not a live routed trip. Actual times vary with schedules, transfers and traffic.
Sources
- Contains information licensed under the Open Government Licence – Ontario. Source: Ontario Ministry of Education.
- Contains information licensed under the Open Government Licence – Toronto.
MLS® #C14094956
Last updated Oct 26, 2026
MLS®, Multiple Listing Service®, and the associated logos are owned by The Canadian Real Estate Association (CREA)/the applicable board and identify the quality of services provided by real estate professionals who are members.
Listing data is provided under licence by the Toronto Regional Real Estate Board and is deemed reliable but not guaranteed accurate.