6 Snapdragon Drive
Pleasant View · Toronto, ON M2J 4X6
Listing brokerage: RIGHT AT HOME REALTY
Asking price
$899,800
Key facts
- Semi detachedProperty type
- 3Bedrooms
- 2Bathrooms
- 2 spacesParking
- 1,300 sq ftLiving space
- 25.15 ftLot frontage
- Oct 16, 2026Listed
- 24 daysOn market
- C14088776MLS® number
About this home
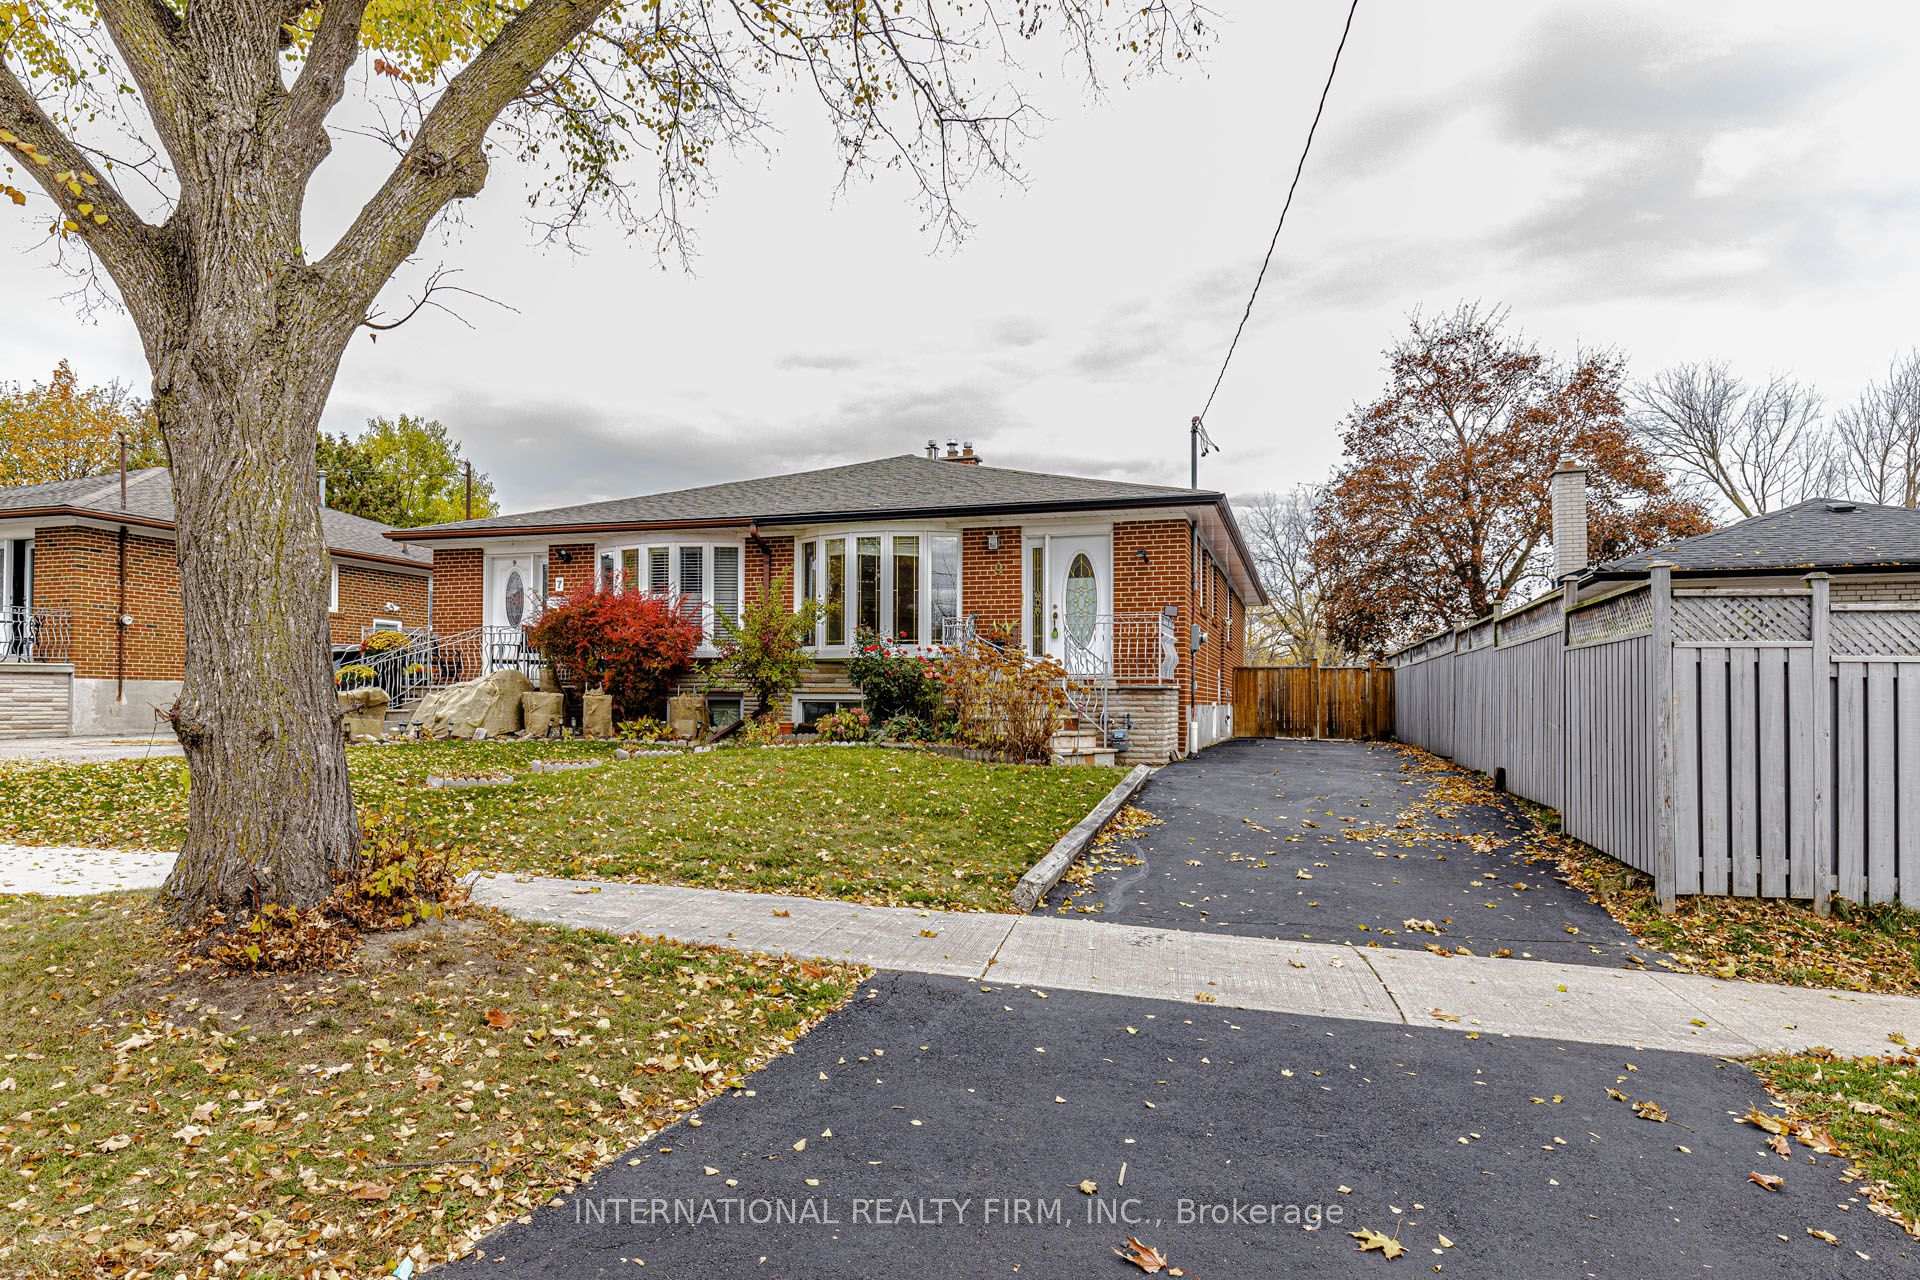
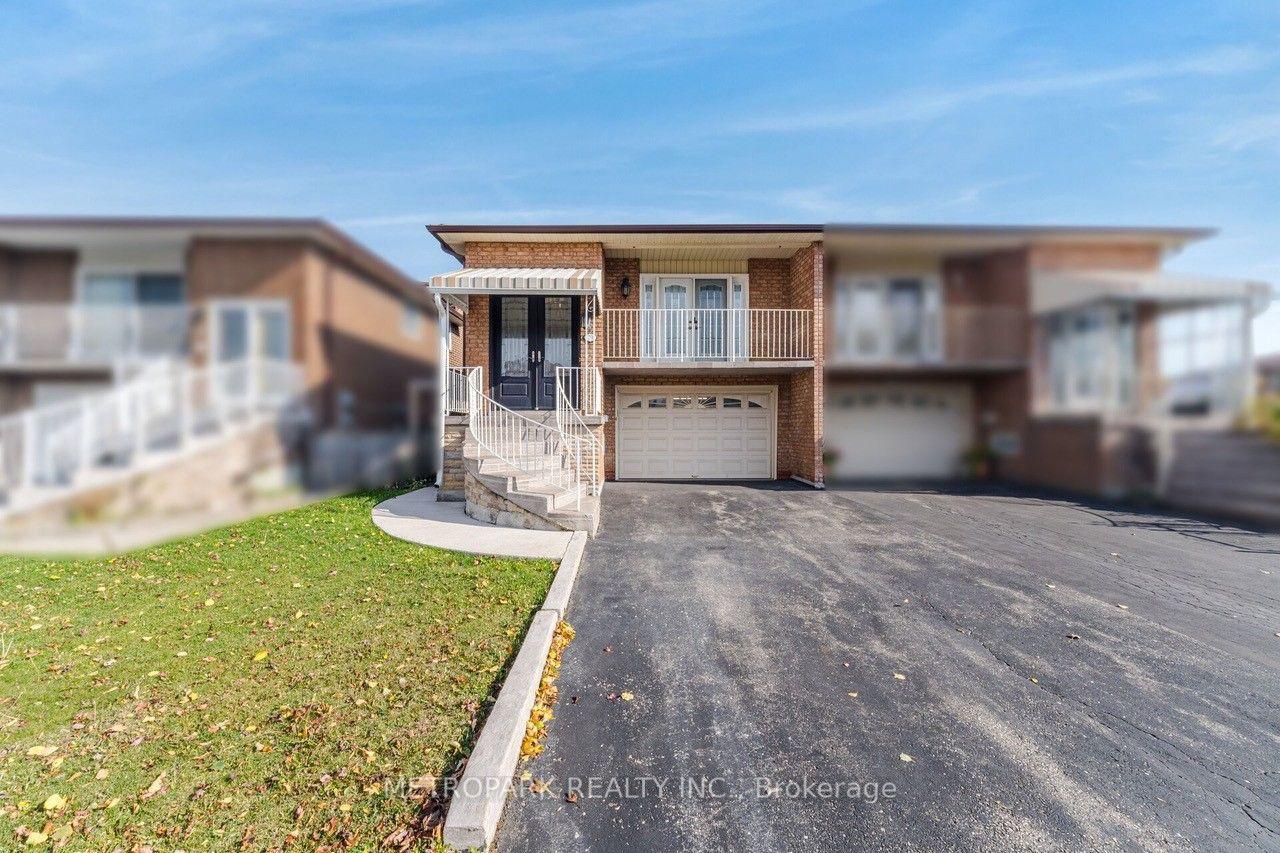
Welcome to this beautifully renovated, move-in-ready semi-detached home in a highly desirable North York neighbourhood-an ideal opportunity for first-time buyers, young professionals and growing families looking for more space, privacy and outdoor living without the monthly expense of condo fees. Enjoy the best of both worlds: the space and freedom of a house with the convenience of urban living. Just steps from Don Mills Subway Station, you'll have easy access to downtown Toronto and virtually every part of the city by public transit. Fairview Mall, Hwy 401, 404 and the DVP, grocery stores, restaurants, schools, Seneca College, library and community centre are all nearby. Recently updated and move-in ready, this bright home features fresh paint, refurbished flooring, a modern kitchen with granite countertops, new refrigerator and new furnace. Large windows bring abundant natural light into the living spaces, while the kitchen opens to a welcoming dining/living area overlooking the private backyard. Upstairs offers three bedrooms, including a spacious primary bedroom with double closets and hardwood flooring. The finished basement adds valuable living space, ideal for a home office, gym, media room, children's play area, guest space or family room, plus laundry and excellent storage. Enjoy your private backyard with an approximately 160 sq. ft. wooden deck, perfect for relaxing or entertaining. Built-in garage and private driveway provide parking for two cars. Why pay condo fees when you can own your own home? Enjoy a backyard, parking, finished basement and the freedom of house living - while staying exceptionally connected to transit and downtown Toronto. Renovated. Well located. Move-in ready. A great first home and a smart alternative to condo living! Don't Miss This Opportunity!
Price history
- Listed$899,800
Location
6 Snapdragon Drive, Toronto
Schools & transit
School locations and boards shown from open data. We do not publish rankings; any future scores will be sourced, dated and shown factually.
Nearby schools
- Brooklyn CollegePrivate · Secondary · 239 m in a straight lineBoundary data unavailable for this board — we don't guess catchment lines.
- Jasper AcademyPrivate · Secondary · 239 m in a straight lineBoundary data unavailable for this board — we don't guess catchment lines.
- Cestar High SchoolPrivate · Secondary · 303 m in a straight lineBoundary data unavailable for this board — we don't guess catchment lines.
Nearby transit
Lines nearby: 24, 024, 85, 167, 169, 385, 904, 985
- Sheppard Ave East at Brian Dr West SideTTC · 166 m in a straight line · about 2 min walk (estimate) · 24, 85, 167, 169, 385, 904, 985
- 2025 Sheppard Ave EastTTC · 167 m in a straight line · about 2 min walk (estimate) · 24, 85, 167, 169, 385
- SHEPPARD AV / CONSUMERS RDYRT · 167 m in a straight line · about 2 min walk (estimate) · 024
Estimated commute
- Downtown Toronto (Union Station)~61 minestimate
- Toronto Pearson Airport~100 minestimate
How is the commute estimated?
Estimate only. A coarse model from straight-line distance and an average transit speed — not a live routed trip. Actual times vary with schedules, transfers and traffic.
Sources
- Contains information licensed under the Open Government Licence – Ontario. Source: Ontario Ministry of Education.
- Contains information licensed under the Open Government Licence – Toronto.
- Contains public transit Information made available under YRT's Open Data Licence.
MLS® #C14088776
Last updated Oct 20, 2026
MLS®, Multiple Listing Service®, and the associated logos are owned by The Canadian Real Estate Association (CREA)/the applicable board and identify the quality of services provided by real estate professionals who are members.
Listing data is provided under licence by the Toronto Regional Real Estate Board and is deemed reliable but not guaranteed accurate.