28 Conway Avenue
Oakwood Village · Toronto, ON M6E 1H2
Listing brokerage: KELLER WILLIAMS EDGE REALTY
Asking price
$1,399,999
Key facts
- DetachedProperty type
- 4Bedrooms
- 3Bathrooms
- 1 spaceParking
- 1,300 sq ftLiving space
- 20 ftLot frontage
- Oct 15, 2026Listed
- 25 daysOn market
- C14080820MLS® number
About this home
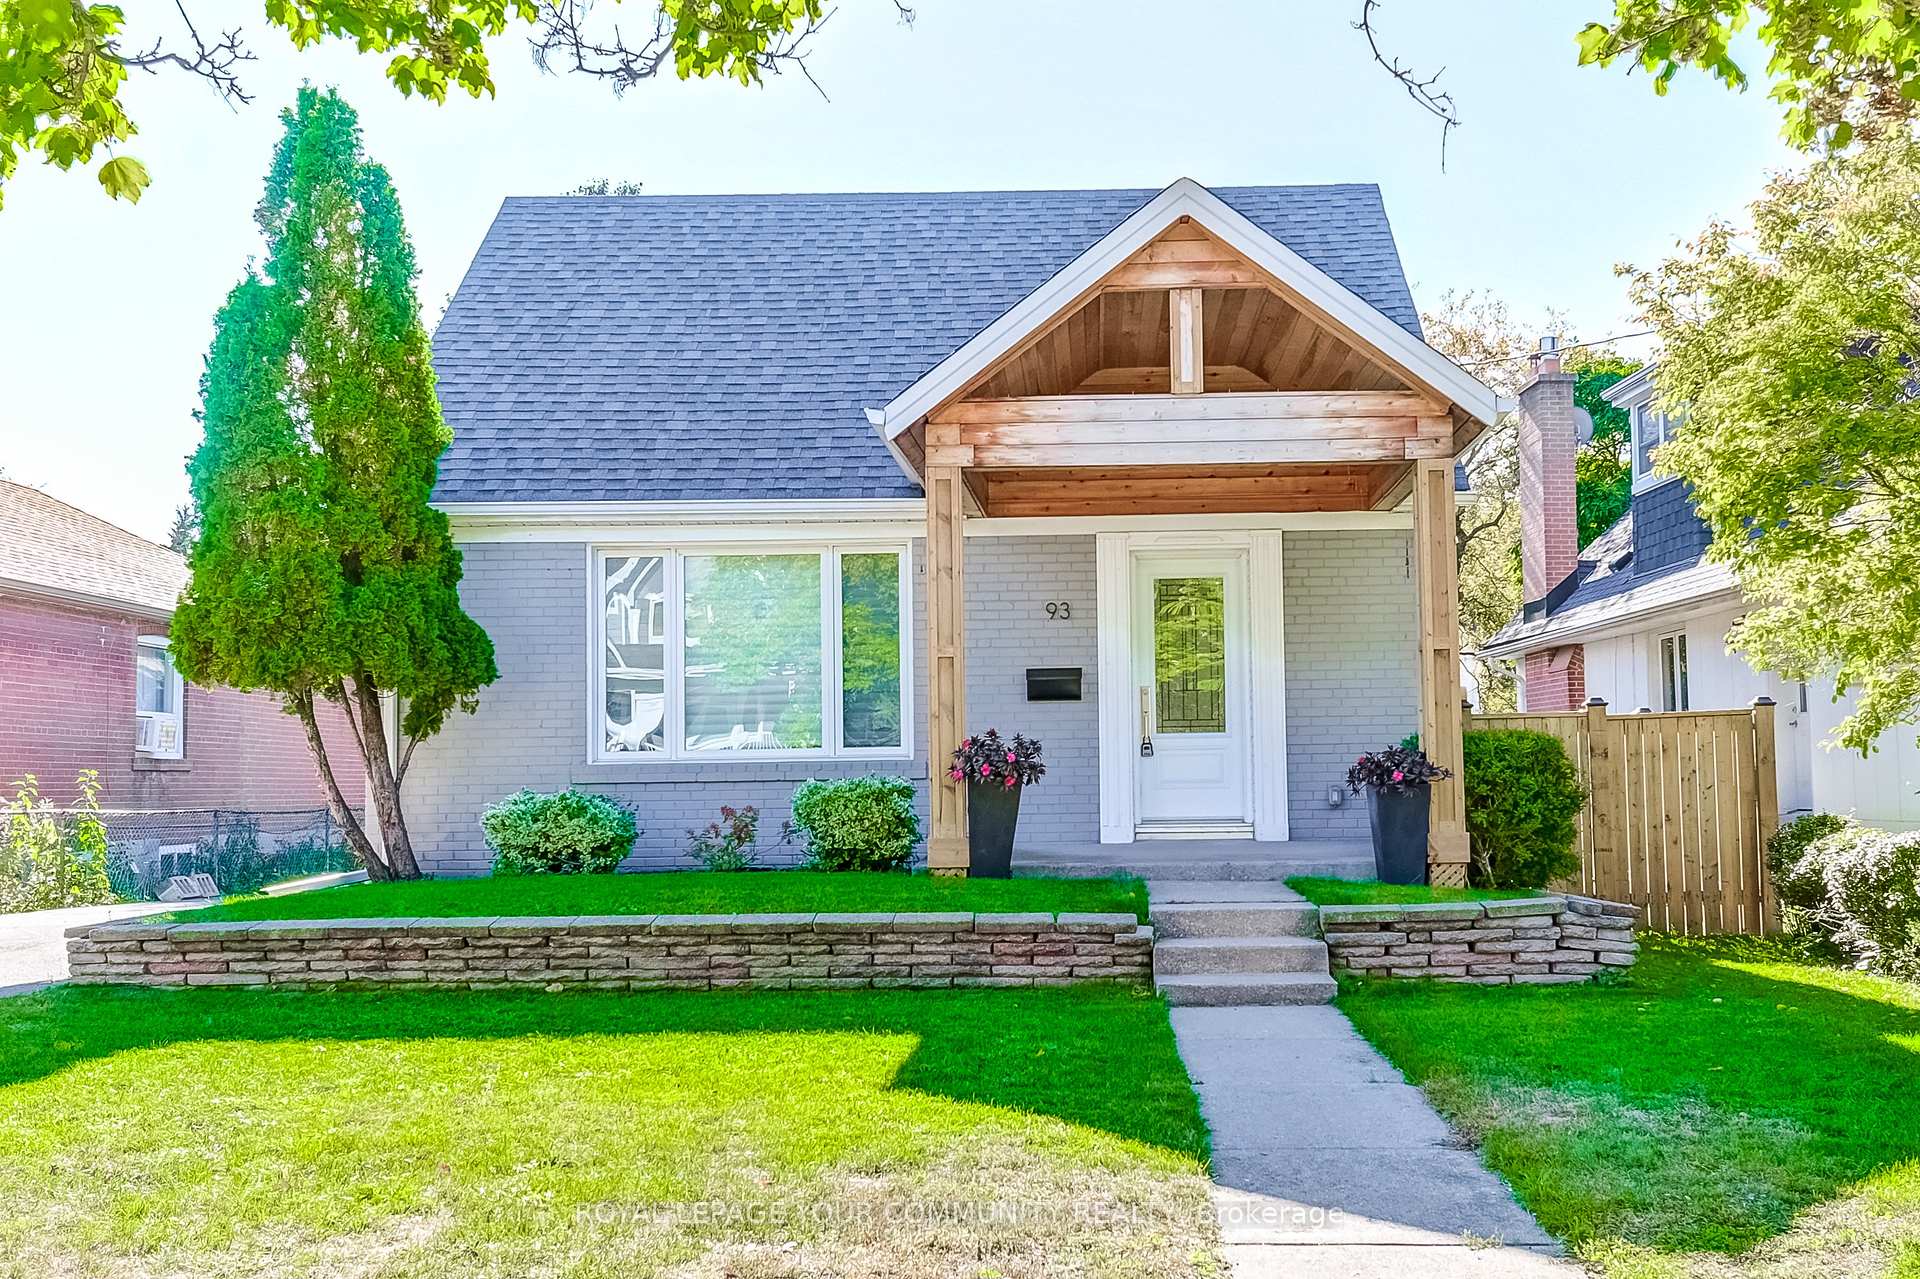
This is the one you have been waiting for. A stunning, renovated, detached 3+1 bed charmer just steps from the shops, cafes and restaurants of St. Clair West Village. All the original character is still here, but the old radiators are gone in favour of a gas furnace and central air conditioning, plus a main floor bathroom addition - three upgrades that are rare finds on these streets. Inside you will find real hardwood flooring, soaring 10' ceilings and thoughtful updates across nearly 2000 square feet of sun-filled living space. This highly coveted location features an extra deep lot with a private fenced yard, a detached garage off the laneway and zoning for a laneway home with room for 2-car parking and a generous suite above. The lower level has its own separate entrance and is set up as a one-bedroom apartment with a kitchen, bathroom, laundry and living room. Between the lower level and laneway zoning, 28 Conway offers 2 potential streams of additional income, or room for the whole family to grow. With a covered front porch, a 2-level deck off the kitchen and second floor rear bedroom, a stone patio and greenspace front & back, there is a ton of year-round outdoor enjoyment on offer rain or shine. Homes like this, in this neighbourhood, rarely come to market. Move right in with confidence. Pre-list home inspection available.
Price history
- Listed$1,399,999
Location
28 Conway Avenue, Toronto
Schools & transit
School locations and boards shown from open data. We do not publish rankings; any future scores will be sourced, dated and shown factually.
Nearby schools
- Rawlinson Community SchoolToronto DSB · Elementary · 205 m in a straight lineBoundary data unavailable for this board — we don't guess catchment lines.
- St Clare Catholic SchoolToronto CDSB · Elementary · 420 m in a straight lineBoundary data unavailable for this board — we don't guess catchment lines.
- Oakwood Collegiate InstituteToronto DSB · Secondary · 462 m in a straight lineBoundary data unavailable for this board — we don't guess catchment lines.
Nearby transit
Lines nearby: 63, 161, 312, 340, 363, 512
- Oakwood Ave at Conway AveTTC · 120 m in a straight line · about 2 min walk (estimate) · 63, 161, 363
- Oakwood Ave at Earlsdale AveTTC · 292 m in a straight line · about 4 min walk (estimate) · 63, 161, 363
- Oakwood Ave at St Clair Ave West North SideTTC · 340 m in a straight line · about 4 min walk (estimate) · 63, 161, 312, 340, 363, 512
Estimated commute
- Downtown Mississauga (Square One)~76 minestimate
- Downtown Toronto (Union Station)~30 minestimate
- Toronto Pearson Airport~61 minestimate
How is the commute estimated?
Estimate only. A coarse model from straight-line distance and an average transit speed — not a live routed trip. Actual times vary with schedules, transfers and traffic.
Sources
- Contains information licensed under the Open Government Licence – Ontario. Source: Ontario Ministry of Education.
- Contains information licensed under the Open Government Licence – Toronto.
MLS® #C14080820
Last updated Oct 30, 2026
MLS®, Multiple Listing Service®, and the associated logos are owned by The Canadian Real Estate Association (CREA)/the applicable board and identify the quality of services provided by real estate professionals who are members.
Listing data is provided under licence by the Toronto Regional Real Estate Board and is deemed reliable but not guaranteed accurate.