185 Castlefield Avenue
Yonge-Eglinton · Toronto, ON M4R 1G6
Listing brokerage: RE/MAX ULTIMATE REALTY INC.
Asking price
$1,739,000
Key facts
- MultiplexProperty type
- 4Bedrooms
- 4Bathrooms
- 4 spacesParking
- 2,250 sq ftLiving space
- 24.77 ftLot frontage
- Oct 14, 2026Listed
- 25 daysOn market
- C14032112MLS® number
About this home
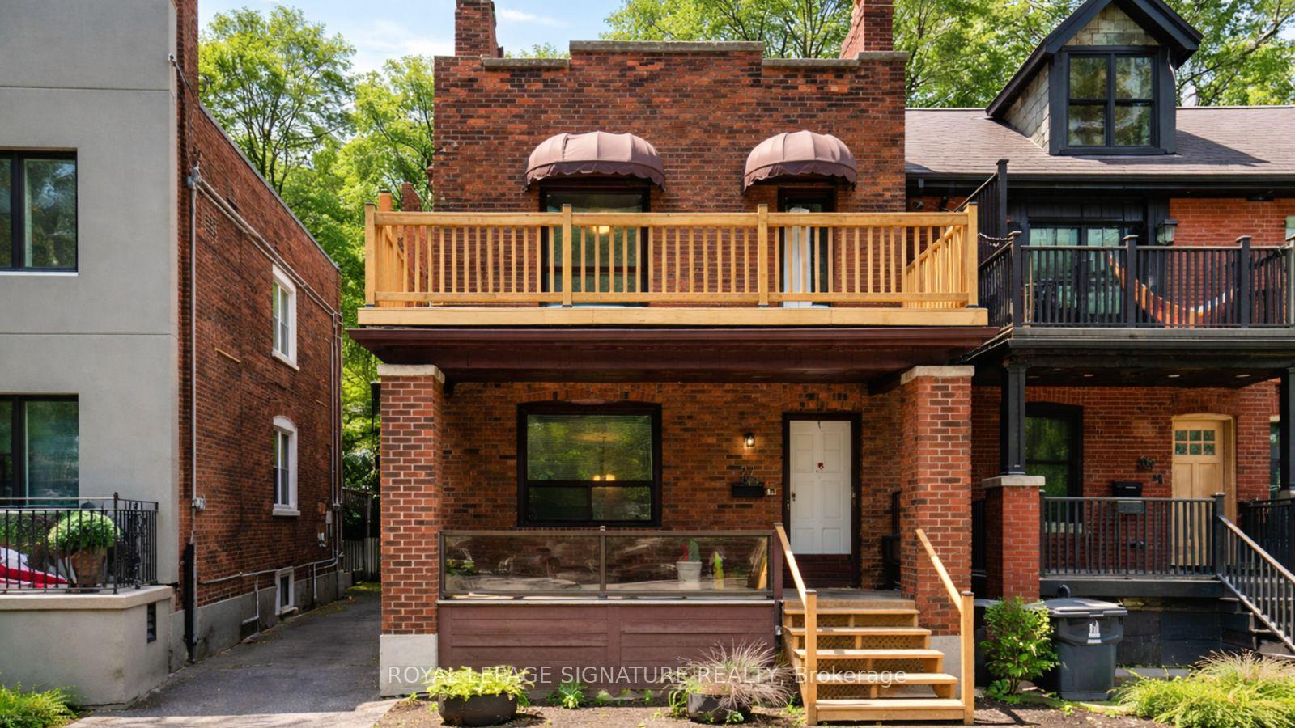
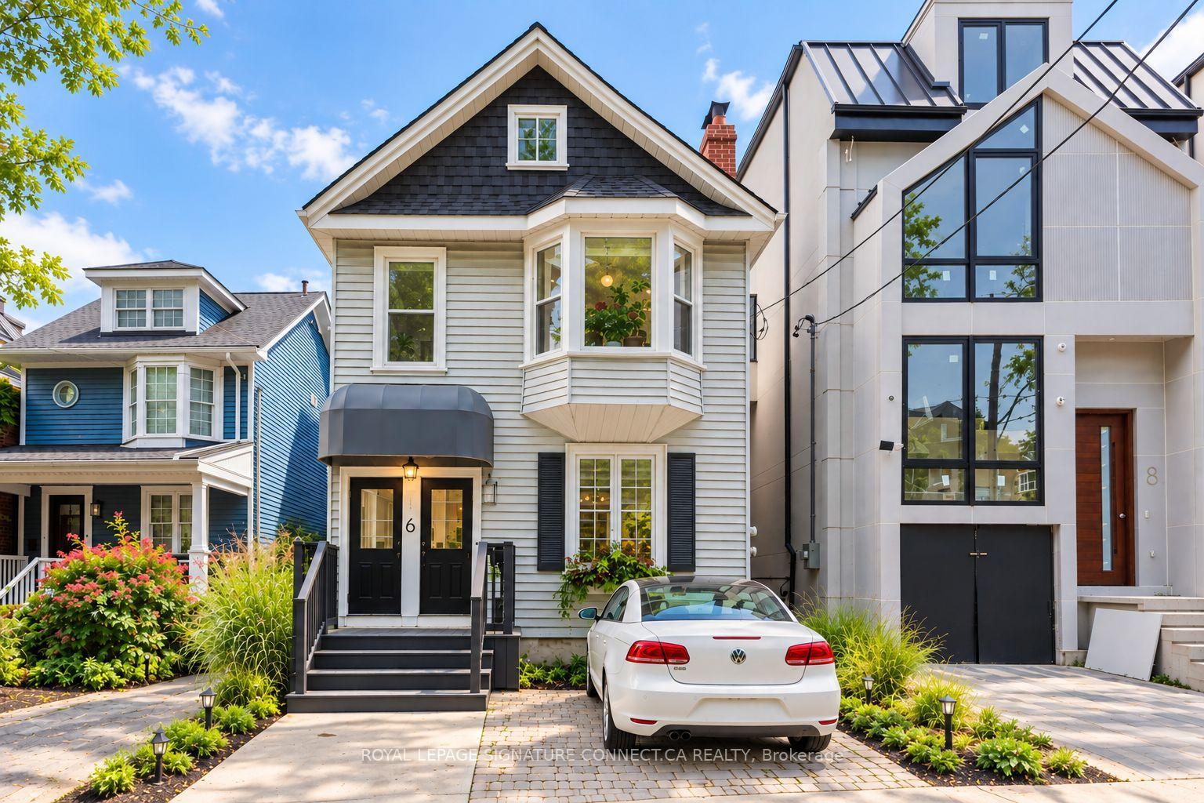
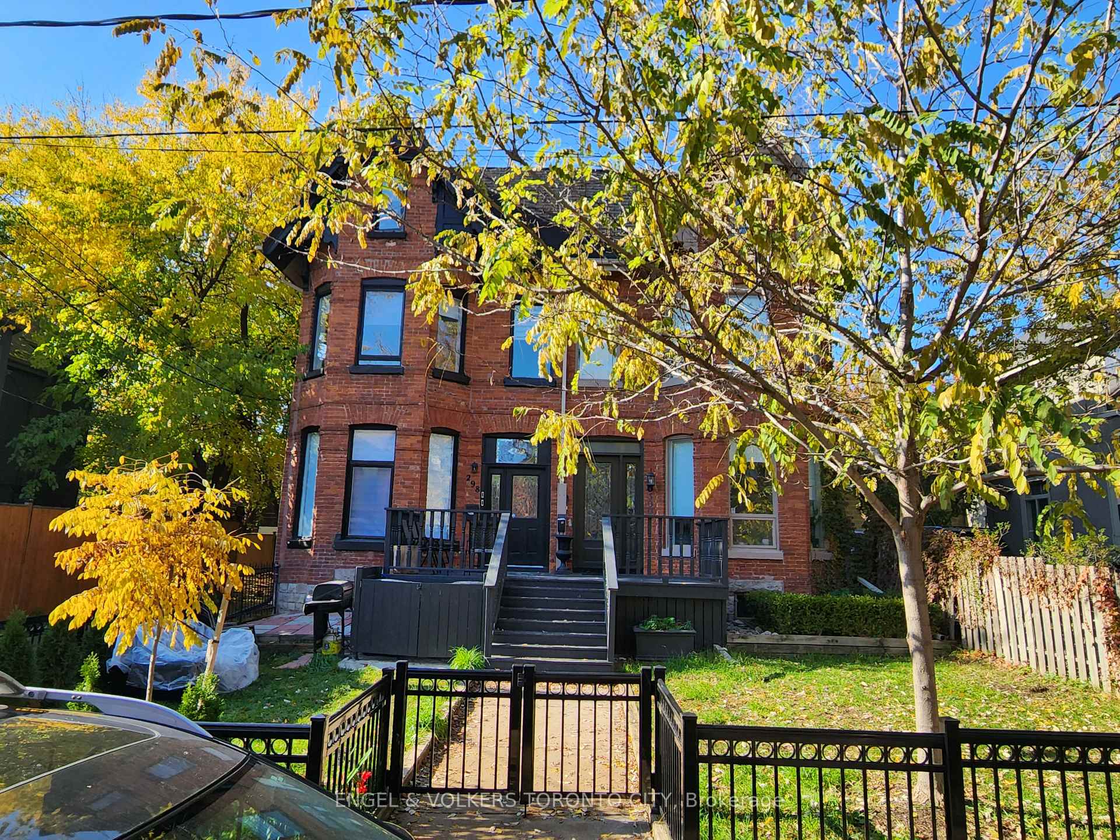
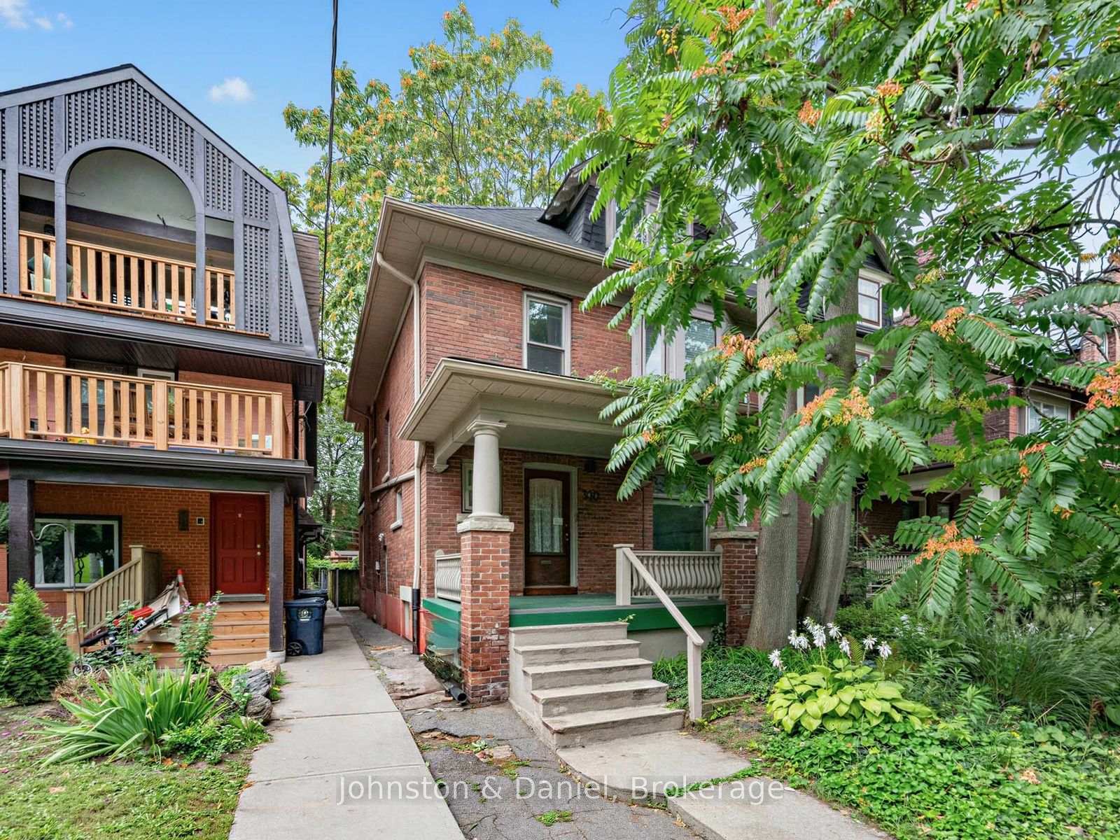
TURNKEY opportunity in Midtown Toronto. Spectacular purpose built Duplex w Legal non-conforming BSMT Apt offering exceptional versatility for multigenerational living, extended family, or seeking primary residence with added rental units. Owners occupy Bsmt & 2nd FLR - vacating on closing. Projected income $8500/mnth Financials Check Inclusions. Potential Laneway Suite. Toronto living at its finest-walkable, well-connected, surrounded by some of the most desirable top-rated PUBLIC, PRIV & CHS Schools: Allenby, Glenview, North Toronto CI, Bishop Allen Academy, St. Clement's, Havergal College & Marshall Mcluhan.The Green Spaces - Eglinton Park, Lytton Sunken Gardens, just steps away from the multi-use North Toronto Memorial Community Centre. Yonge Street shops, restaurants, cafes, subway & the Crosstown LRT, offer an active lifestyle making it appealing to tenants, families, & investors alike. The inviting main flr features bright, open-concept layout with a modern kitchen, spacious living/dining areas & cozy wood burning fireplace. The upper-level suite with soaring bi-level ceilings paired with a cozy loft retreat create a dramatic architectural feature maximizing space & natural light. Each have access to a private spacious wooden deck, perfect for morning coffee, entertaining, or relaxing among the trees, while the loft showcases unobstructed skyline views. All units thoughtfully designed with each offering its own ensuite laundry & separately metered for hydro with quiet, electric baseboard heating paired in the primary suite with wall-mounted A/C for efficient, localized control. This Meticulously maintained home blends comfort, character & functionality - a rare chance to secure a high-quality, income-generating asset with strong upside for investors & end-users alike. Some homes simply check the boxes. Rarely does a property offer this combination of character, flexibility, scale & future potential. A home with room to live, grow & create your next chapter.
Price history
- Listed$1,739,000
Location
185 Castlefield Avenue, Toronto
Schools & transit
School locations and boards shown from open data. We do not publish rankings; any future scores will be sourced, dated and shown factually.
Nearby schools
- Marshall McLuhan Catholic Secondary SchoolToronto CDSB · Secondary · 305 m in a straight lineBoundary data unavailable for this board — we don't guess catchment lines.
- Allenby Junior Public SchoolToronto DSB · Elementary · 409 m in a straight lineBoundary data unavailable for this board — we don't guess catchment lines.
- St. Clement's Early LearningPrivate · Elementary · 563 m in a straight lineBoundary data unavailable for this board — we don't guess catchment lines.
Nearby transit
Lines nearby: Line 5, 61
- 1107 Avenue Rd - Marshall McLuhan Secondary SchoolTTC · 239 m in a straight line · about 3 min walk (estimate) · 61
- Avenue Rd at Roselawn AveTTC · 259 m in a straight line · about 3 min walk (estimate) · 61
- Avenue StationTTC · 571 m in a straight line · about 7 min walk (estimate) · Line 5
Estimated commute
- Downtown Mississauga (Square One)~89 minestimate
- Downtown Toronto (Union Station)~35 minestimate
- Toronto Pearson Airport~71 minestimate
How is the commute estimated?
Estimate only. A coarse model from straight-line distance and an average transit speed — not a live routed trip. Actual times vary with schedules, transfers and traffic.
Sources
- Contains information licensed under the Open Government Licence – Ontario. Source: Ontario Ministry of Education.
- Contains information licensed under the Open Government Licence – Toronto.
MLS® #C14032112
Last updated Nov 5, 2026
MLS®, Multiple Listing Service®, and the associated logos are owned by The Canadian Real Estate Association (CREA)/the applicable board and identify the quality of services provided by real estate professionals who are members.
Listing data is provided under licence by the Toronto Regional Real Estate Board and is deemed reliable but not guaranteed accurate.