600 Oakwood Avenue
Oakwood Village · Toronto, ON M6E 2X8
Listing brokerage: HOMELIFE MAPLE LEAF REALTY LTD.
Asking price
$1
Key facts
- DetachedProperty type
- 4Bedrooms
- 4Bathrooms
- 2 spacesParking
- 1,300 sq ftLiving space
- 25 ftLot frontage
- Oct 10, 2026Listed
- 29 daysOn market
- C13885278MLS® number
About this home
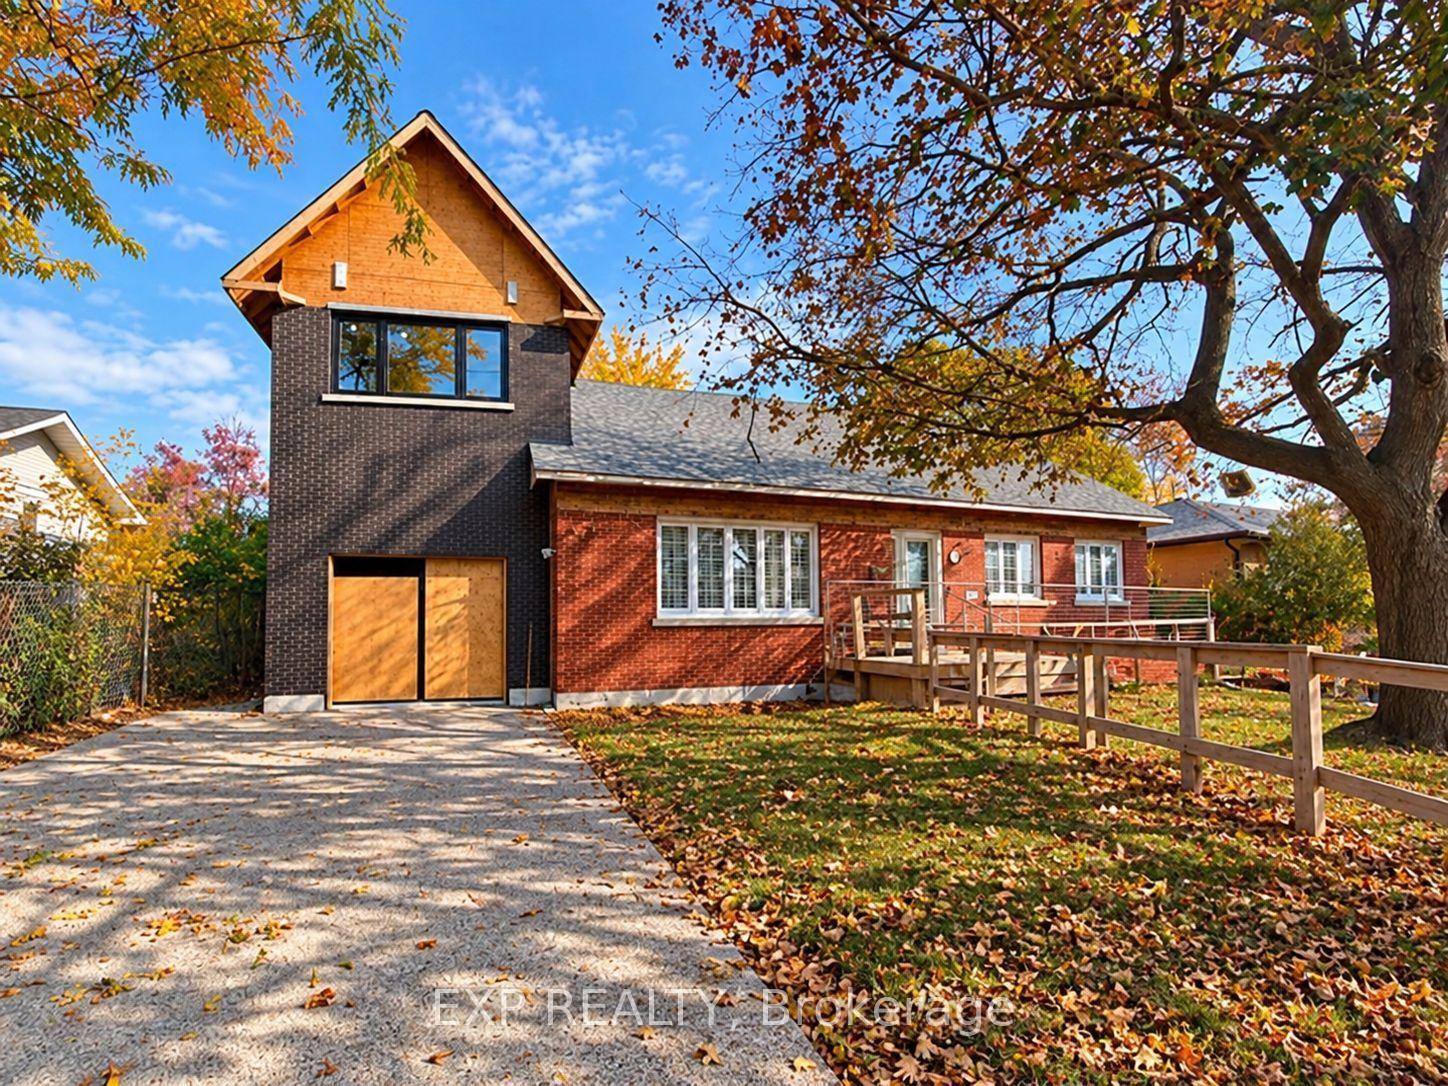
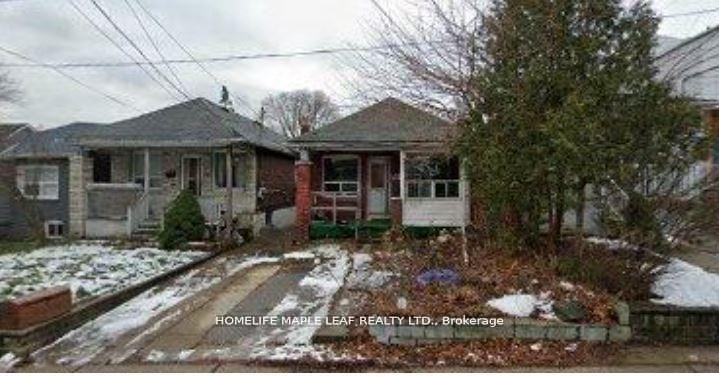
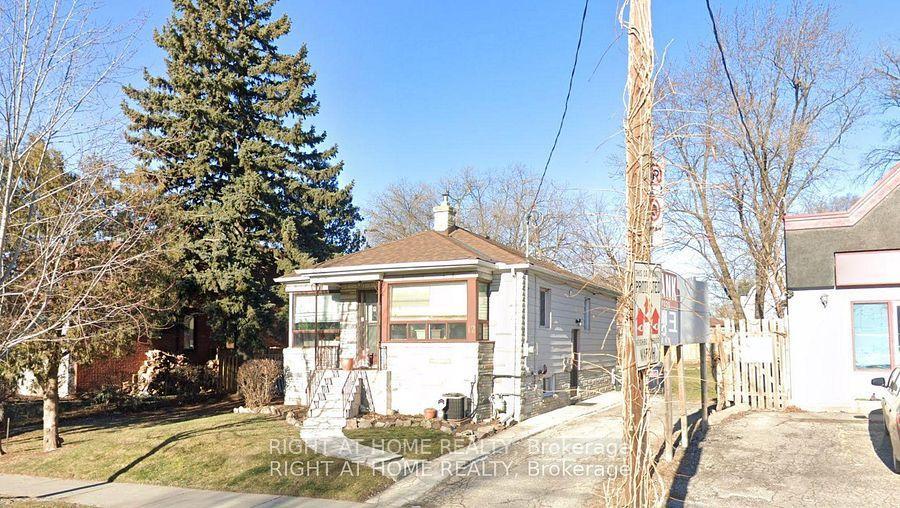
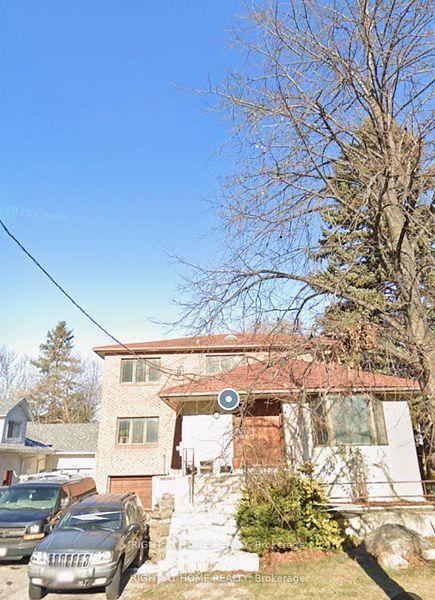
Welcome to 600 Oakwood Avenue! Discover the space, character and versatility of this brick detached home in Toronto's established Oakwood Village community, near Oakwood Avenue and Eglinton. The inviting living room features a beautiful stone fireplace with a built-in bookcase, creating a warm focal point for everyday living and entertaining. A bright bay-window dining room brings in natural light, while the eat-in kitchen offers a welcoming space for family meals. The upper level features three bedrooms, including a primary bedroom with hardwood flooring and dual closets. With a fourth bedroom on the lower level and four bathrooms throughout, there is room to accommodate different family needs and lifestyles. The lower level offers additional living space, featuring a separate entrance, kitchen, bedroom and full bathroom. Whether accommodating extended family, welcoming guests or creating a more flexible living arrangement, this additional space offers options to suit different household needs. Enjoy the convenience of a detached garage with two parking spaces. Set on a 25 x 93.95 ft lot, the property also offers valuable outdoor space and practical possibilities for everyday living. Featuring central air conditioning and forced-air gas heating, this home offers year-round comfort. The 2025 annual property taxes are $4,721. Enjoy the convenience of Oakwood Village, with neighbourhood shops, cafés, restaurants, everyday amenities and TTC connections nearby, along with access to the Eglinton corridor. A DETACHED HOME WITH OPTIONS FOR DIFFERENT STAGES OF LIFE. Whether you're a first-time buyer, a growing family, looking for multi-generational living arrangements or exploring your next real estate opportunity, 600 Oakwood Avenue is worth experiencing.Character. Space. Flexibility. Parking. All in one detached Toronto home.
Price history
- Listed$1
Location
600 Oakwood Avenue, Toronto
Schools & transit
School locations and boards shown from open data. We do not publish rankings; any future scores will be sourced, dated and shown factually.
Nearby schools
- D'Arcy McGee Catholic SchoolToronto CDSB · Elementary · 284 m in a straight lineBoundary data unavailable for this board — we don't guess catchment lines.
- St Thomas Aquinas Catholic SchoolToronto CDSB · Elementary · 337 m in a straight lineBoundary data unavailable for this board — we don't guess catchment lines.
- J R Wilcox Community SchoolToronto DSB · Elementary · 450 m in a straight lineBoundary data unavailable for this board — we don't guess catchment lines.
Nearby transit
Lines nearby: Line 5, 34, 63, 90, 334, 363
- Oakwood Ave at Clovelly AveTTC · 22 m in a straight line · about 1 min walk (estimate) · 63, 90, 363
- Oakwood Ave at Eglinton Ave WestTTC · 247 m in a straight line · about 3 min walk (estimate) · 34, 63, 90, 334, 363
- Oakwood StationTTC · 310 m in a straight line · about 4 min walk (estimate) · Line 5
Estimated commute
- Downtown Mississauga (Square One)~78 minestimate
- Downtown Toronto (Union Station)~34 minestimate
- Toronto Pearson Airport~61 minestimate
How is the commute estimated?
Estimate only. A coarse model from straight-line distance and an average transit speed — not a live routed trip. Actual times vary with schedules, transfers and traffic.
Sources
- Contains information licensed under the Open Government Licence – Ontario. Source: Ontario Ministry of Education.
- Contains information licensed under the Open Government Licence – Toronto.
MLS® #C13885278
Last updated Nov 2, 2026
MLS®, Multiple Listing Service®, and the associated logos are owned by The Canadian Real Estate Association (CREA)/the applicable board and identify the quality of services provided by real estate professionals who are members.
Listing data is provided under licence by the Toronto Regional Real Estate Board and is deemed reliable but not guaranteed accurate.