184 Edmonton Drive
Pleasant View · Toronto, ON M2J 3X5
Listing brokerage: KINGSWAY REAL ESTATE
Asking price
$948,000
Key facts
- Semi detachedProperty type
- 4Bedrooms
- 2Bathrooms
- 5 spacesParking
- 1,300 sq ftLiving space
- 29.85 ftLot frontage
- Oct 7, 2026Listed
- 33 daysOn market
- C13873166MLS® number
About this home
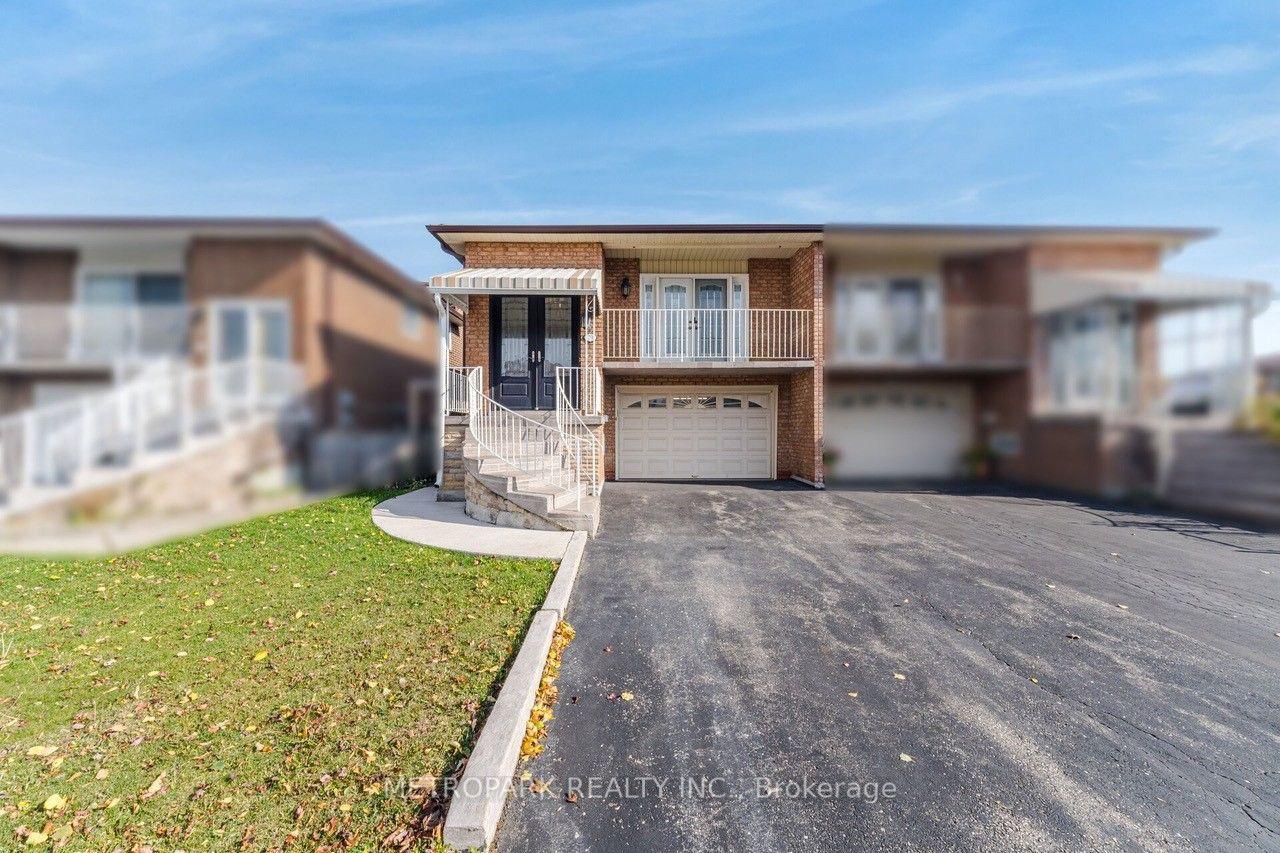
Bright And Spacious! Raised Bungalow With Walk-Out Basement Apartment And Separate Entrance. Ideally Situated In a Family-Friendly North York Neighborhood. Potential Substantial Rental Income. Premium lot Provides Direct Backyard Access. Convenient Transportation, Easy Access To Highways 401 & 404, Subway Stations, A Variety Of Supermarkets And Restaurants Around For Daily Conveniences. 3 Mins Walking to Community Centre with Outdoor Swimming Pool and Ice Rink, Arena, Library. **New Furnace 2022, Roof 2023, Driveway 2022**
Price history
- Listed$948,000
Location
184 Edmonton Drive, Toronto
Schools & transit
School locations and boards shown from open data. We do not publish rankings; any future scores will be sourced, dated and shown factually.
Nearby schools
- Ernest Public SchoolToronto DSB · Elementary · 352 m in a straight lineBoundary data unavailable for this board — we don't guess catchment lines.
- St Kateri Tekakwitha Catholic SchoolToronto CDSB · Elementary · 581 m in a straight lineBoundary data unavailable for this board — we don't guess catchment lines.
- Pleasant View Middle SchoolToronto DSB · Elementary · 692 m in a straight lineBoundary data unavailable for this board — we don't guess catchment lines.
Nearby transit
Lines nearby: 10, 169
- Van Horne Ave at Edmonton DrTTC · 400 m in a straight line · about 5 min walk (estimate) · 10, 169
- Van Horne Ave at Edmonton Rd East SideTTC · 413 m in a straight line · about 5 min walk (estimate) · 10, 169
- Van Horne Ave at Lucifer DrTTC · 446 m in a straight line · about 6 min walk (estimate) · 10, 169
Estimated commute
- Downtown Toronto (Union Station)~66 minestimate
- Toronto Pearson Airport~100 minestimate
How is the commute estimated?
Estimate only. A coarse model from straight-line distance and an average transit speed — not a live routed trip. Actual times vary with schedules, transfers and traffic.
Sources
- Contains information licensed under the Open Government Licence – Ontario. Source: Ontario Ministry of Education.
- Contains information licensed under the Open Government Licence – Toronto.
MLS® #C13873166
Last updated Oct 27, 2026
MLS®, Multiple Listing Service®, and the associated logos are owned by The Canadian Real Estate Association (CREA)/the applicable board and identify the quality of services provided by real estate professionals who are members.
Listing data is provided under licence by the Toronto Regional Real Estate Board and is deemed reliable but not guaranteed accurate.