74B Rathnelly Avenue
Casa Loma · Toronto, ON M4V 2M6
Listing brokerage: RIGHT AT HOME REALTY
Asking price
$3,749,000
Key facts
- Semi detachedProperty type
- 3Bedrooms
- 5Bathrooms
- 2 spacesParking
- 2,750 sq ftLiving space
- 24.7 ftLot frontage
- Sep 23, 2026Listed
- 47 daysOn market
- C13818146MLS® number
About this home
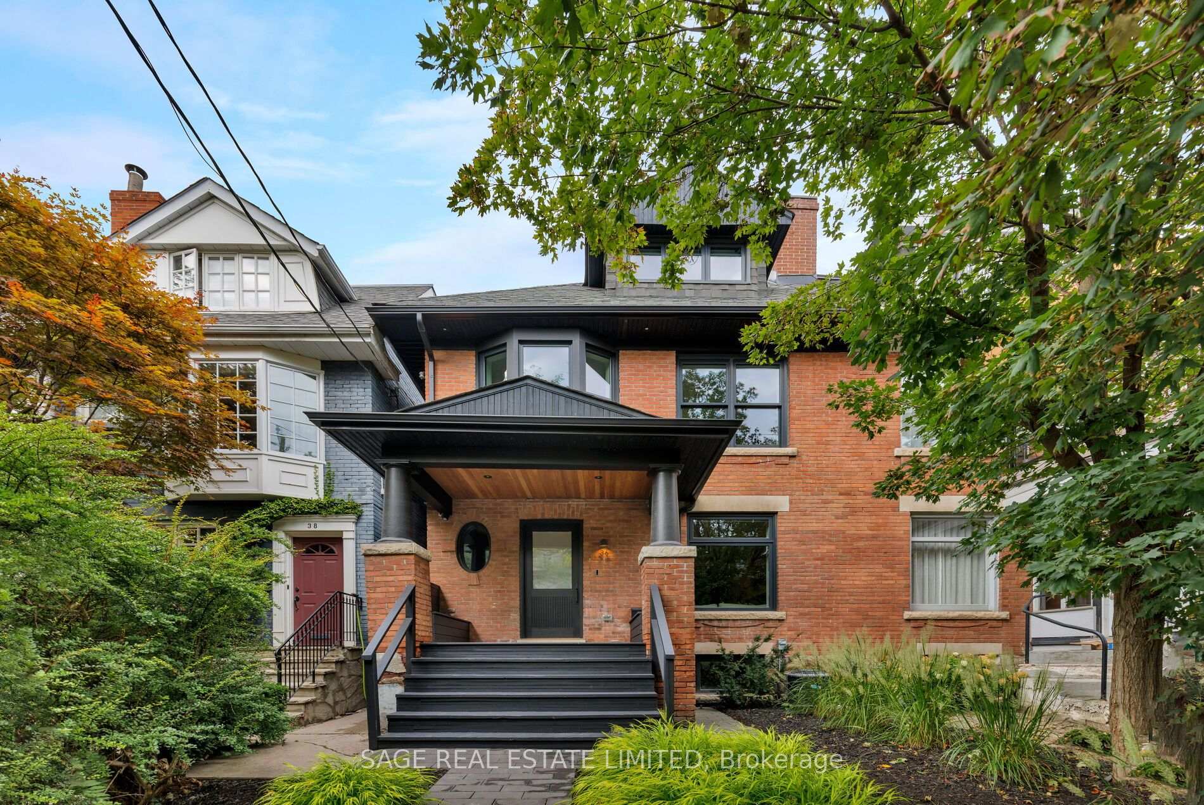
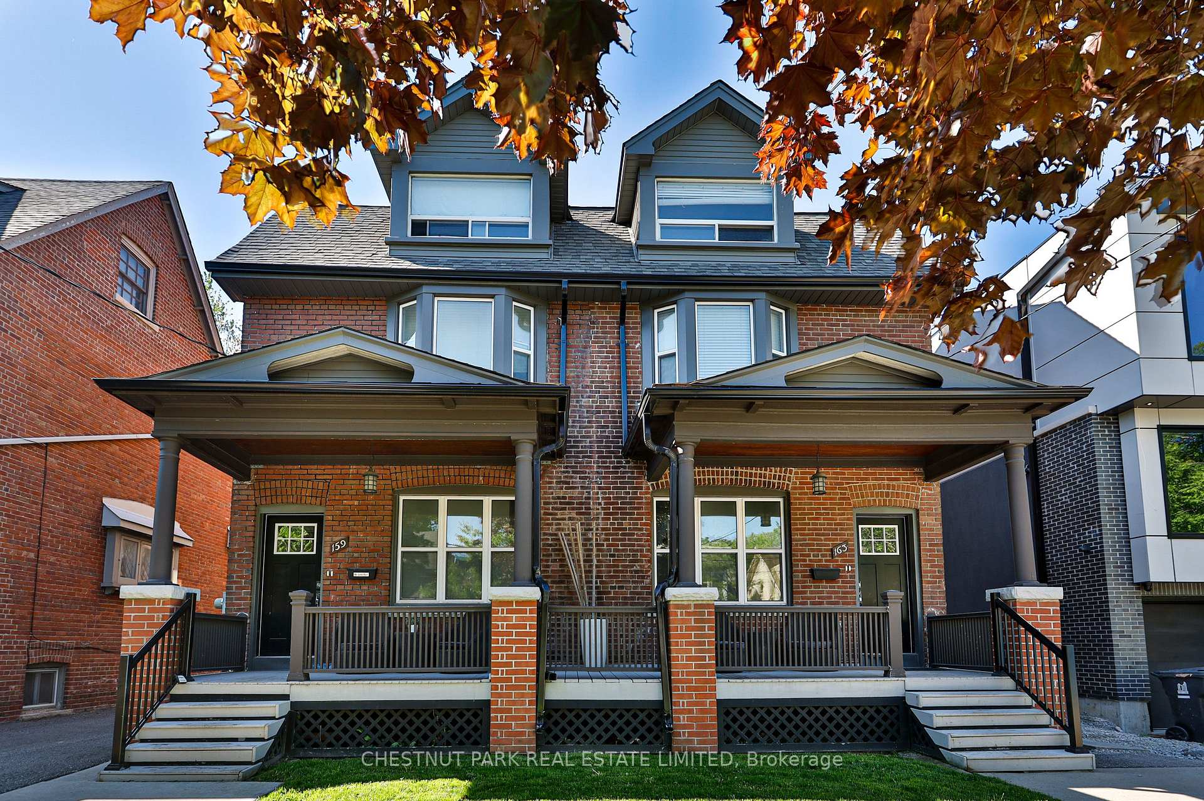
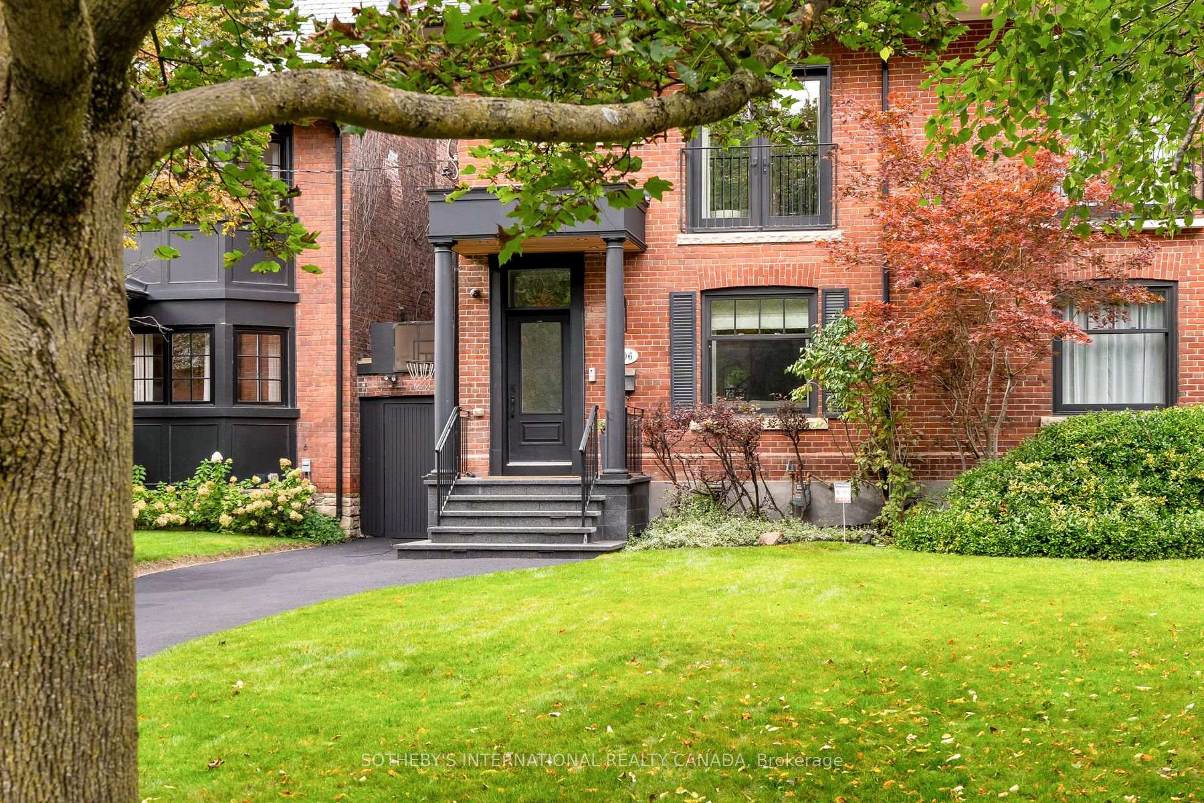
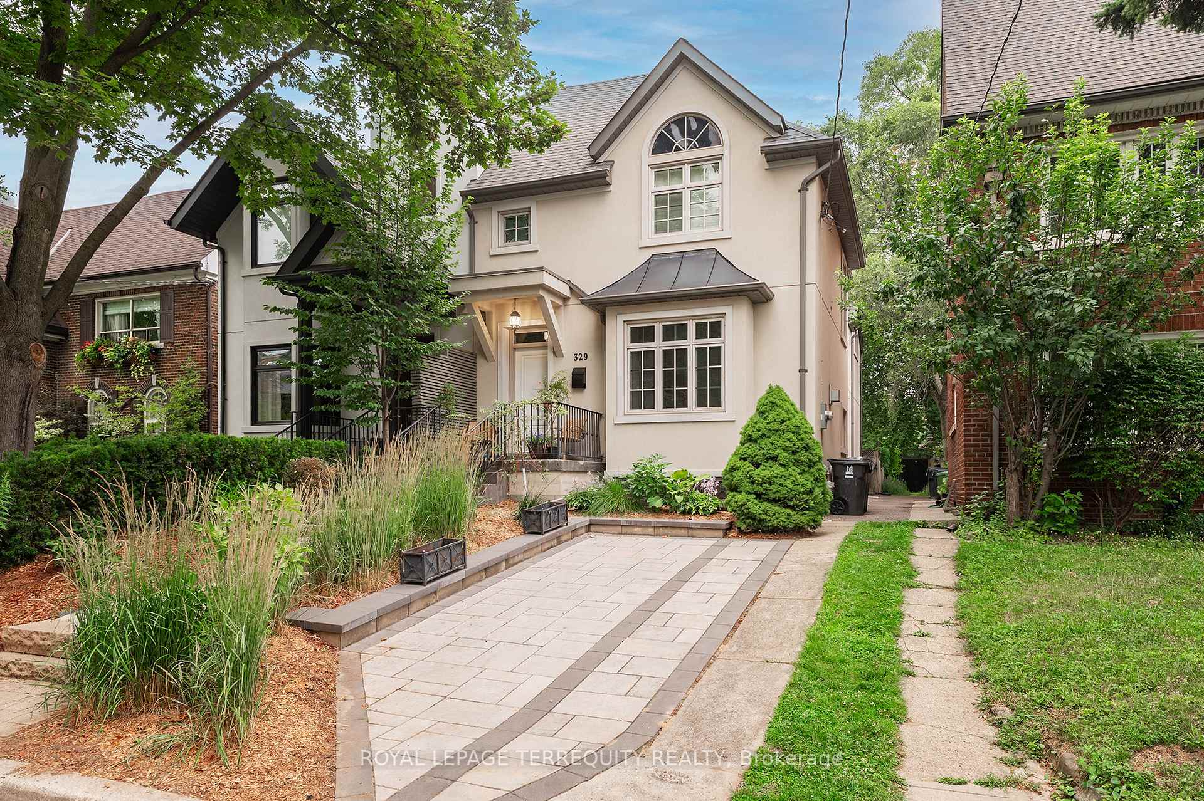
Welcome to 74B Rathnelly Ave, a custom-built designer home in the prestigious Republic of Rathnelly, one of Toronto's most sought-after neighbourhoods, just minutes to Yorkville and close to top private & public schools. This exceptional residence offers a bright, open-concept layout with expansive principal rooms, large bedrooms, impressive ceiling heights & exceptional natural light. Featuring German-imported Schüco aluminum windows & doors with triple-glazed glass, wide-plank white oak flooring, sleek trimless design with drywall-groove detailing, custom wall panelling & millwork, statement mono-beam staircase, glass railings & upgraded architectural/strip lighting throughout. Stunning chef's kitchen with custom-painted cabinetry, premium Sub-Zero & Wolf appliances, Miele dishwasher & natural stone countertops including Super White. Natural stone continues throughout the home in the vanities, fireplace & basement bar, complemented by a dramatic 3-sided Marquis fireplace. Spa-inspired bathrooms feature premium CariMali Italian fixtures with Italian tile & slab finishes. A true showpiece is the incredibly rare two-level, double-height basement, creating extraordinary volume and openness with a massive rec/entertainment area, custom bar, extensive Italian slab finishes & flexible space for family living, gym or guests. Exterior features high-quality linear brick wrapping the sides/rear/walkout, extensive interlock including driveway, composite deck, composite fencing & an exceptionally large backyard for the neighbourhood. Comprehensive snow-melt system services the driveway, front porch, heated garage area, rear walkout & select backyard areas. Integrated heated garage, a rare find in Rathnelly, plus 2 furnaces, 2 A/C systems, high-efficiency spray-foam insulation, smart security, integrated speakers, central vacuum & more. A truly turnkey architectural statement offering exceptional space, design, craftsmanship & luxury in an A++ Toronto location.
Price history
- Listed$3,749,000
Location
74B Rathnelly Avenue, Toronto
Schools & transit
School locations and boards shown from open data. We do not publish rankings; any future scores will be sourced, dated and shown factually.
Nearby schools
- Mabin School, ThePrivate · Elementary · 154 m in a straight lineBoundary data unavailable for this board — we don't guess catchment lines.
- De La Salle CollegePrivate · K–12 · 388 m in a straight lineBoundary data unavailable for this board — we don't guess catchment lines.
- Cottingham Junior Public SchoolToronto DSB · Elementary · 490 m in a straight lineBoundary data unavailable for this board — we don't guess catchment lines.
Nearby transit
Lines nearby: Line 1, 13
- Avenue Rd at Cottingham St South SideTTC · 231 m in a straight line · about 3 min walk (estimate) · 13
- Avenue Rd at Edmund AveTTC · 355 m in a straight line · about 4 min walk (estimate) · 13
- Dupont StationTTC · 684 m in a straight line · about 9 min walk (estimate) · Line 1
Estimated commute
- Downtown Mississauga (Square One)~85 minestimate
- Downtown Toronto (Union Station)~23 minestimate
- Toronto Pearson Airport~72 minestimate
How is the commute estimated?
Estimate only. A coarse model from straight-line distance and an average transit speed — not a live routed trip. Actual times vary with schedules, transfers and traffic.
Sources
- Contains information licensed under the Open Government Licence – Ontario. Source: Ontario Ministry of Education.
- Contains information licensed under the Open Government Licence – Toronto.
MLS® #C13818146
Last updated Oct 24, 2026
MLS®, Multiple Listing Service®, and the associated logos are owned by The Canadian Real Estate Association (CREA)/the applicable board and identify the quality of services provided by real estate professionals who are members.
Listing data is provided under licence by the Toronto Regional Real Estate Board and is deemed reliable but not guaranteed accurate.