45 Park Lane Circle
Bridle Path-Sunnybrook-York Mills · Toronto, ON M3C 2N3
Listing brokerage: RE/MAX REALTRON BARRY COHEN HOMES INC.
Asking price
$22,800,000
Key facts
- DetachedProperty type
- 6Bedrooms
- 9Bathrooms
- 24 spacesParking
- 5,000 sq ftLiving space
- 302.02 ftLot frontage
- Sep 15, 2026Listed
- 54 daysOn market
- C13786190MLS® number
About this home
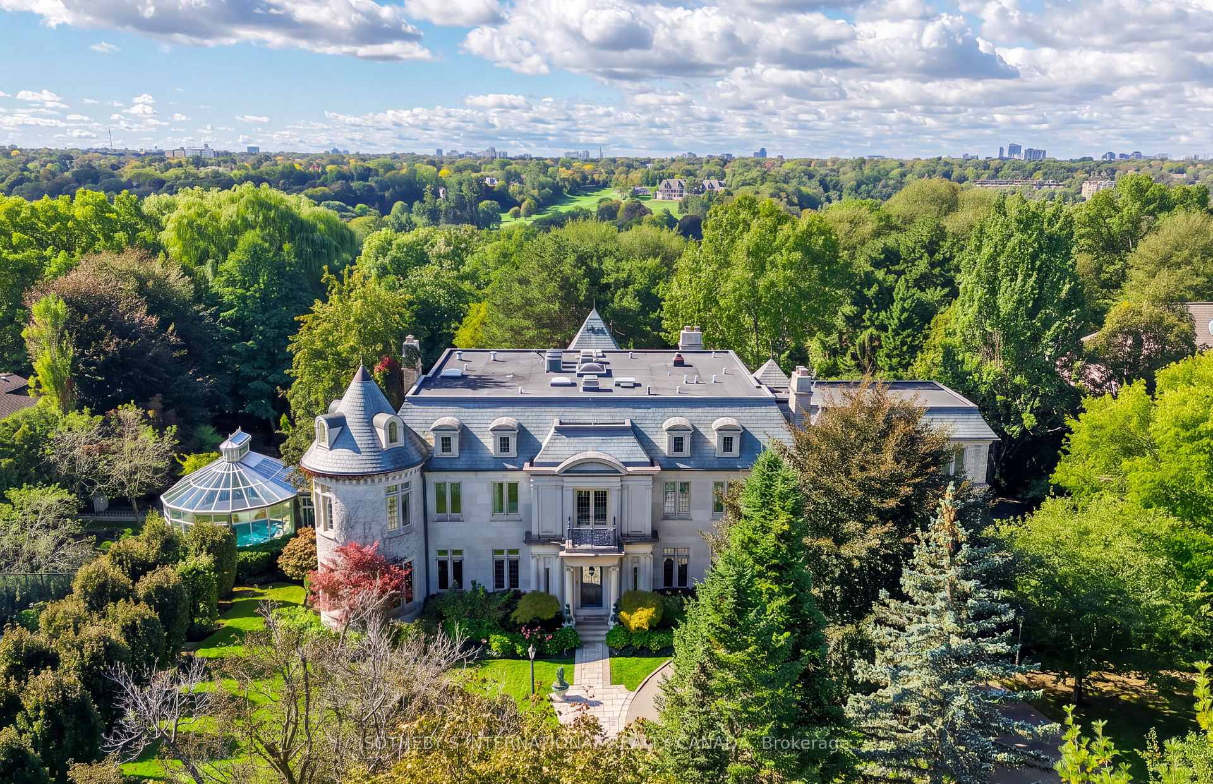
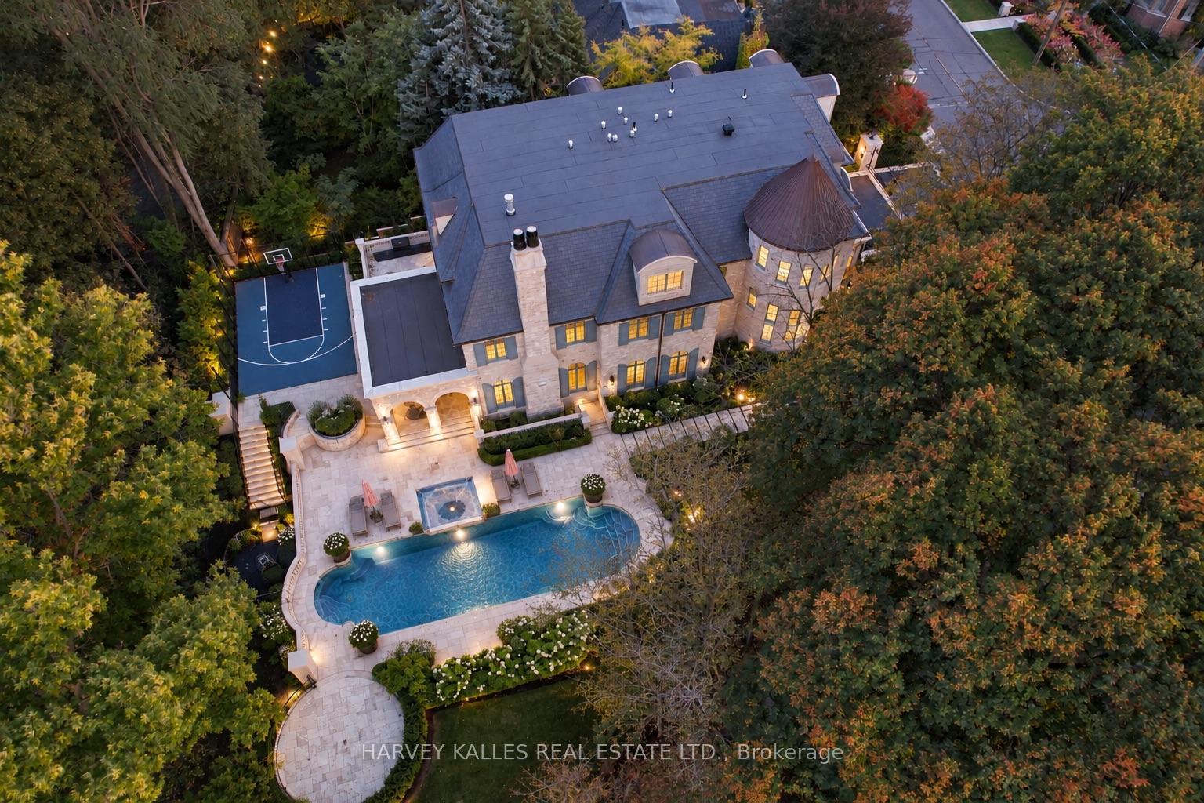
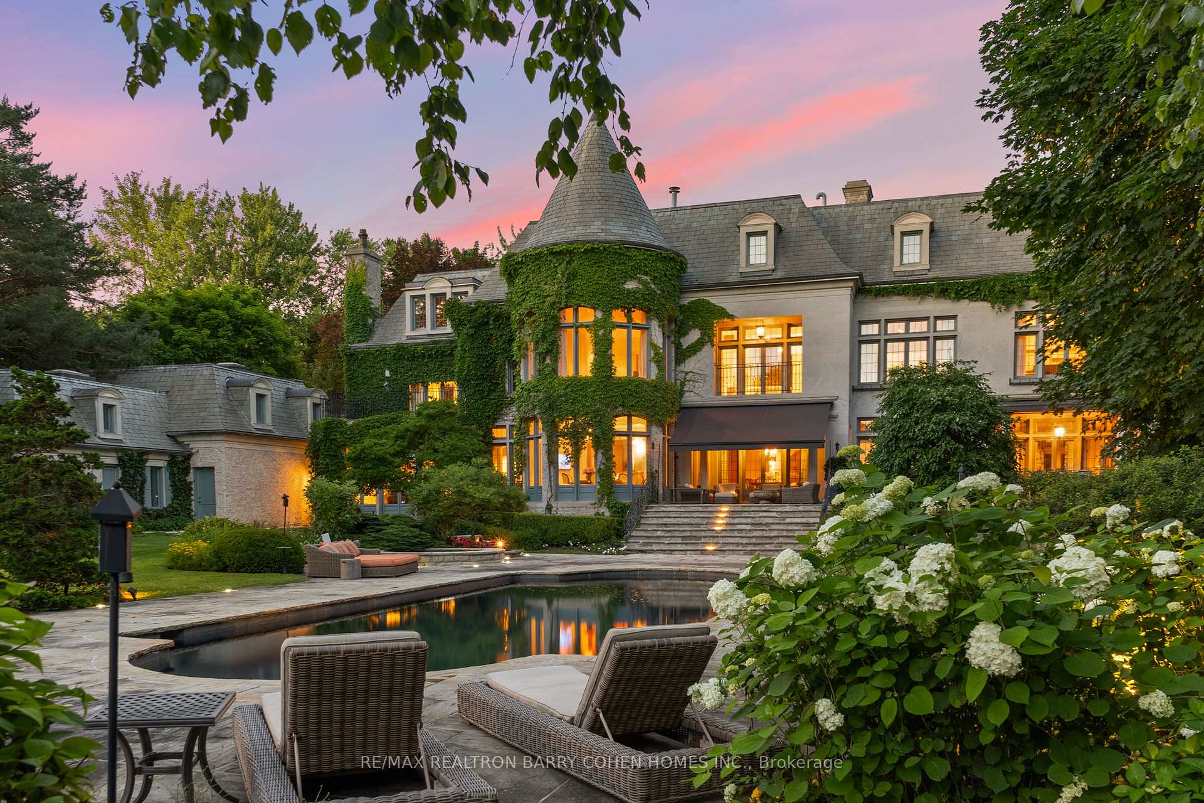
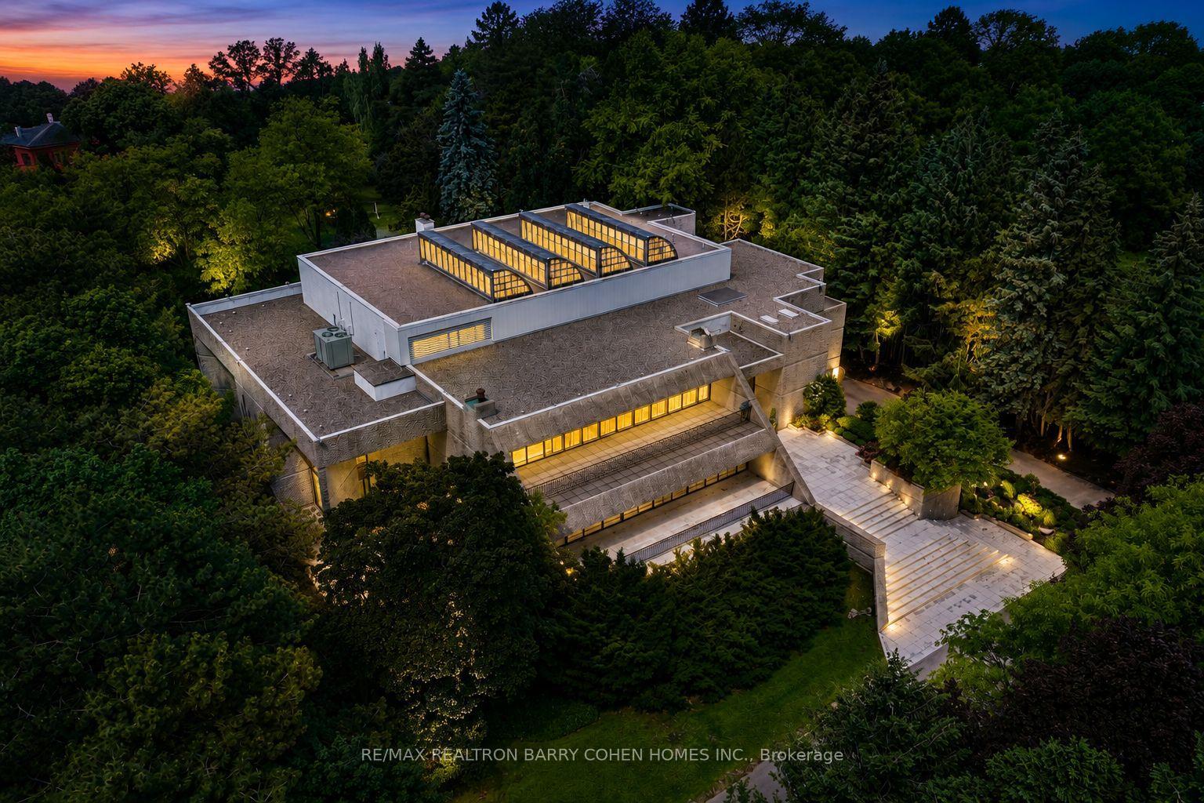
Welcome To An Exceptional Private Gated Modern Estate, Extensively And Exquisitely Remodeled And Nestled Within The Iconic Bridle Path Neighbourhood. Sprawling Across 2 Acres And Boasting A 300-Foot Wide Frontage, This LA-Style Estate Offers An Unparalleled Level Of Sophistication With Over 14,000 Square Feet Of Living Space. Designed By Award-Winning Architect Tina Barooti Of Tiarch Architecture, Recipient Of The American Canadian Property Awards. The Renovation Was Executed By HCRA-Approved General Contractor Motif Build. Renovation Included Repair Of Drywalls, Plumbing, Electrical, And Heating & Cooling Systems, Replacement Of The Old Windows And Doors With New High-Quality Windows And Doors, New Custom Cabinetry Throughout, And Significant Exterior Repairs Including The Driveway, Swimming Pool, And Tennis Court. Enjoy An Outdoor Oasis With A Private Tennis Court, A Swimming Pool, And A Jacuzzi. The Ultra-Premium Concrete, Steel, Glass, And Stone Build Is Adorned With Skylights Featuring Shades, Illuminating The Space With Natural Light And Highlighting Magnificent Architectural Embellishments. Additional Amenities Include Glass Elevators, A Theatre Room, A Fully Equipped Gym, A Spa With A Steam Room, A Bar, And A Wine Cellar. The Estate Features Engineered Hardwood Imported From Europe. Practical Luxury Meets Timeless Elegance With A Heated Driveway And Impeccable Finishes Throughout The Property.
Price history
- Listed$22,800,000
Location
45 Park Lane Circle, Toronto
Schools & transit
School locations and boards shown from open data. We do not publish rankings; any future scores will be sourced, dated and shown factually.
Nearby schools
- Park Lane Public SchoolToronto DSB · Elementary · 221 m in a straight lineBoundary data unavailable for this board — we don't guess catchment lines.
- Crestwood SchoolPrivate · Elementary · 712 m in a straight lineBoundary data unavailable for this board — we don't guess catchment lines.
- Crescent SchoolPrivate · K–12 · 841 m in a straight lineBoundary data unavailable for this board — we don't guess catchment lines.
Nearby transit
Lines nearby: 162
- Opposite 60 Park Lane CirTTC · 176 m in a straight line · about 2 min walk (estimate) · 162
- 60 Park Lane CirTTC · 185 m in a straight line · about 2 min walk (estimate) · 162
- Park Lane Cir at Lawrence Ave EastTTC · 292 m in a straight line · about 4 min walk (estimate) · 162
Estimated commute
- Downtown Mississauga (Square One)~103 minestimate
- Downtown Toronto (Union Station)~42 minestimate
- Toronto Pearson Airport~84 minestimate
How is the commute estimated?
Estimate only. A coarse model from straight-line distance and an average transit speed — not a live routed trip. Actual times vary with schedules, transfers and traffic.
Sources
- Contains information licensed under the Open Government Licence – Ontario. Source: Ontario Ministry of Education.
- Contains information licensed under the Open Government Licence – Toronto.
MLS® #C13786190
Last updated Sep 15, 2026
MLS®, Multiple Listing Service®, and the associated logos are owned by The Canadian Real Estate Association (CREA)/the applicable board and identify the quality of services provided by real estate professionals who are members.
Listing data is provided under licence by the Toronto Regional Real Estate Board and is deemed reliable but not guaranteed accurate.