99 Bayview Ridge
Bridle Path-Sunnybrook-York Mills · Toronto, ON M2L 1E5
Listing brokerage: RE/MAX REALTRON BARRY COHEN HOMES INC.
Asking price
$16,800,000
Key facts
- DetachedProperty type
- 8Bedrooms
- 12Bathrooms
- 14 spacesParking
- 5,000 sq ftLiving space
- 75 ftLot frontage
- Aug 19, 2026Listed
- 81 daysOn market
- C13691324MLS® number
About this home
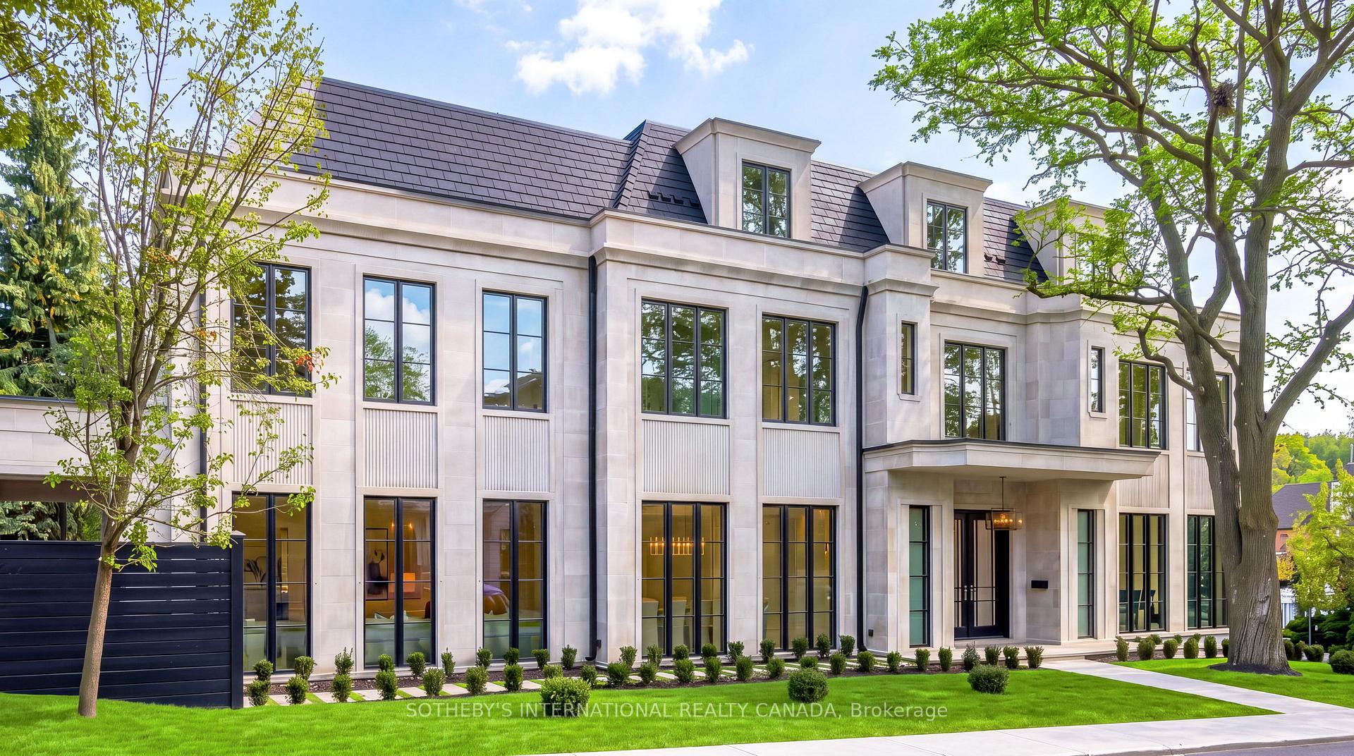
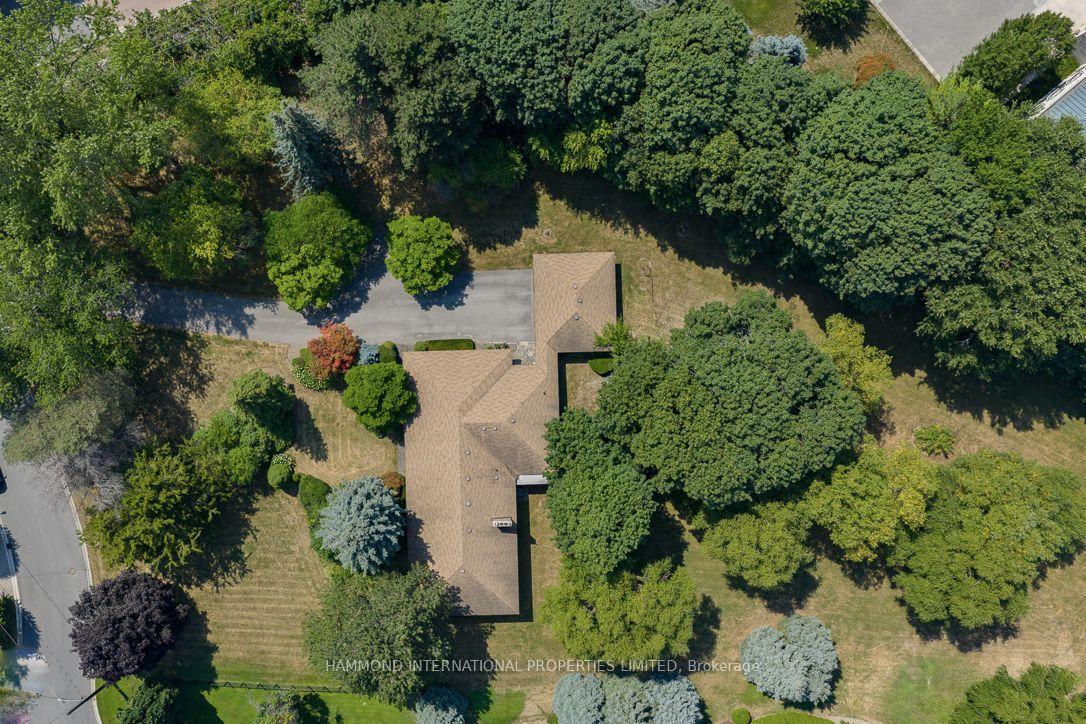
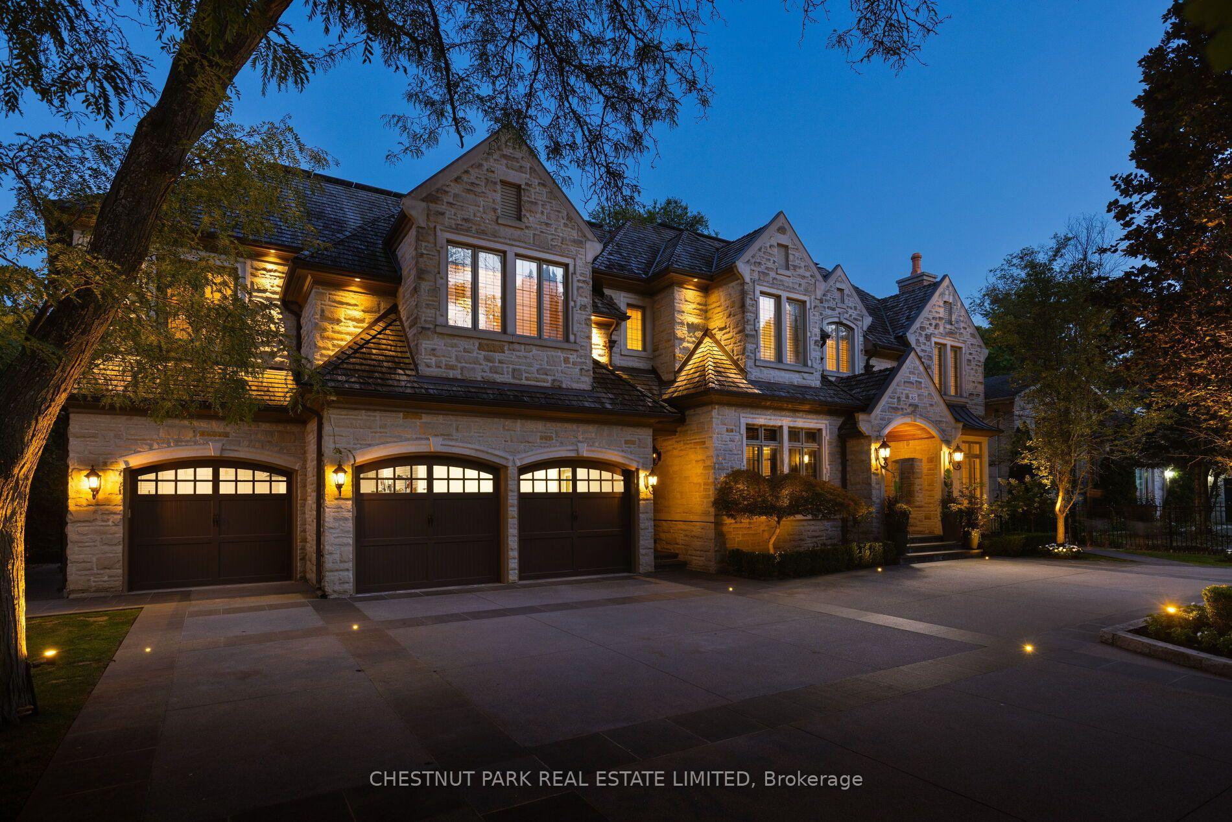
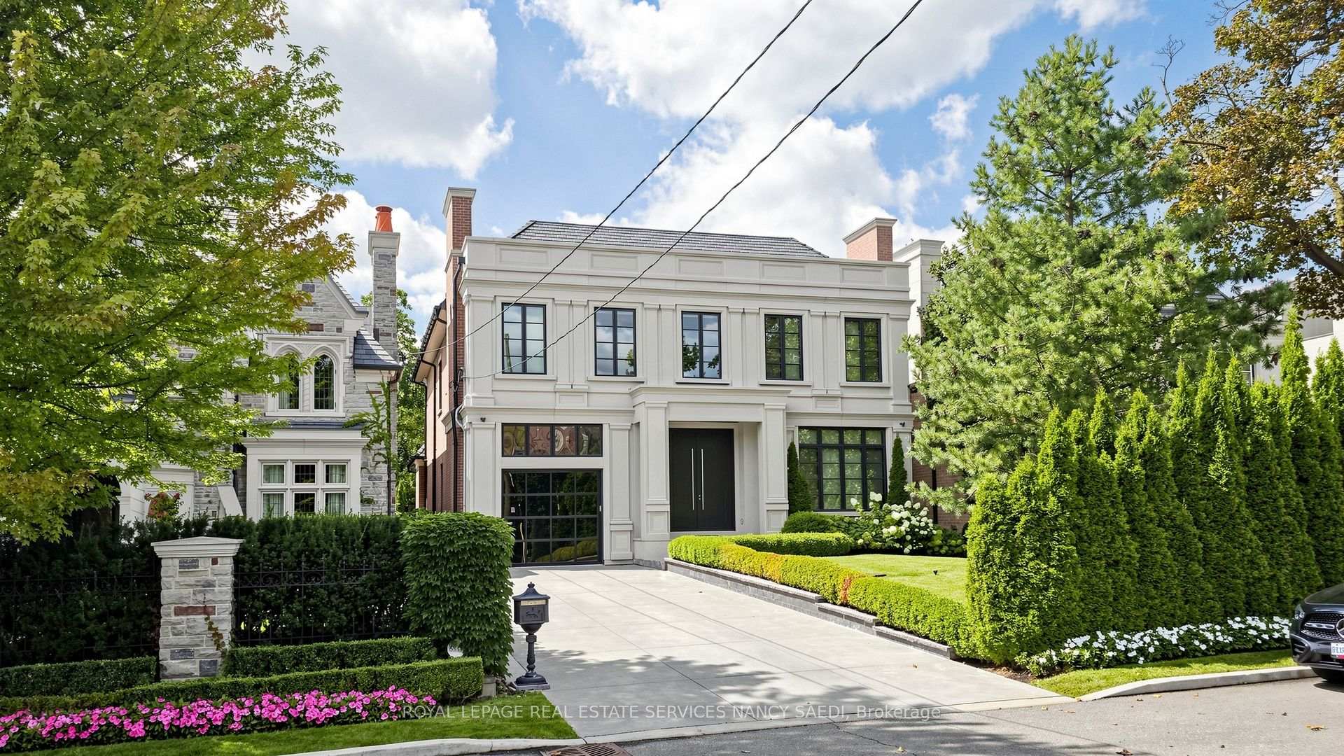
Grand Palatial Newly Completed Custom Residence On A Sun-Rich South-Facing Dual-Gated Lot In The Exclusive Bridle Path Enclave. Featuring 75 Feet Of Frontage And Widening To An Impressive 193.5 Feet At The Rear, Offering A Unique And Expansive Lot Configuration. This Extraordinary Estate Represents The Pinnacle Of Opulence With Over 19,925 Sq Ft Of Exquisitely Designed Living Space Featuring A State-Of-The-Art Theatre, Spectacular Oversized Indoor Salt Water Pool And Spa, Grand Atrium With Striking Romeo & Juliet Sweeping Staircase, And Extravagant In-Law Suite Plus Guest Accommodations. A Soaring Cathedral Skylight Illuminates The Interior's Rich Walnut Hardwood And Intricate Water Jet-Cut Marble Floors. The Chef's Kitchen Features A Stunning Show Kitchen Plus Well-Appointed Work Kitchen For Elegant Entertaining. The Exceptional Primary Suite Is A Private Sanctuary With Sitting Room, Elaborate His & Hers Dressing Rooms, Spa-Inspired 8-Piece Ensuite, And Balcony Overlooking The Meticulously Landscaped Grounds. The Walk-Up Lower Level Features Temperature-Controlled Wine Cellar, Games Room, Fitness Center, Sprawling Rec Room Overlooking The Indoor Pool With Full Bar Plus Kitchen And Walk-Up To The Rear Garden. Outdoors, Enjoy A Spectacular Japanese Garden And Tea Room, Decorative Pavillion, Extensively Landscaped Grounds With A Showstopping 100-Year-Old Willow Tree, Expansive Entertaining Areas, Meticulously Carved Premium White Marble Fountains And Elongated Garden Bench, And A Fully-Equipped Built-In BBQ Station For Effortless Outdoor Cooking And Entertaining. Fully Automated With Control4 Automation, Convenient Snow-Melting Natural Black Galaxy Granite Circular Private Drive With Inground Lighting, Extensive Security Measures, And Exceptional Craftsmanship At Every Turn. Truly A Once-In-A-Lifetime Offering In One Of Toronto's Most Coveted Neighborhoods, Designed To Surpass The Expectations Of The Most Discerning Clientele.
Price history
- Listed$16,800,000
Location
99 Bayview Ridge, Toronto
Schools & transit
School locations and boards shown from open data. We do not publish rankings; any future scores will be sourced, dated and shown factually.
Nearby schools
- Junior Academy, ThePrivate · Elementary · 70 m in a straight lineBoundary data unavailable for this board — we don't guess catchment lines.
- Crescent SchoolPrivate · K–12 · 1.0 km in a straight lineBoundary data unavailable for this board — we don't guess catchment lines.
- Owen Public SchoolToronto DSB · Elementary · 1.1 km in a straight lineBoundary data unavailable for this board — we don't guess catchment lines.
Nearby transit
Lines nearby: 11
- Bayview Ave at Bayview Ridge CresTTC · 143 m in a straight line · about 2 min walk (estimate) · 11
- Bayview Ave at Arjay CresTTC · 184 m in a straight line · about 2 min walk (estimate) · 11
- Bayview Ave at Country LaneTTC · 189 m in a straight line · about 2 min walk (estimate) · 11
Estimated commute
- Downtown Mississauga (Square One)~102 minestimate
- Downtown Toronto (Union Station)~46 minestimate
- Toronto Pearson Airport~81 minestimate
How is the commute estimated?
Estimate only. A coarse model from straight-line distance and an average transit speed — not a live routed trip. Actual times vary with schedules, transfers and traffic.
Sources
- Contains information licensed under the Open Government Licence – Ontario. Source: Ontario Ministry of Education.
- Contains information licensed under the Open Government Licence – Toronto.
MLS® #C13691324
Last updated Aug 19, 2026
MLS®, Multiple Listing Service®, and the associated logos are owned by The Canadian Real Estate Association (CREA)/the applicable board and identify the quality of services provided by real estate professionals who are members.
Listing data is provided under licence by the Toronto Regional Real Estate Board and is deemed reliable but not guaranteed accurate.